NOT LISTED FOR SALE

2821 S Piedra Cir Mesa, AZ 85212

Mesa Area

Estimated Value: $385,149 - $443,000

3 Beds
2 Baths
1,670 Sq Ft
$254/Sq Ft Est. Value

Highlights

  • Covered Patio or Porch
  • Cul-De-Sac
  • Double Vanity
  • Desert Ridge Jr. High School Rated A-
  • Eat-In Kitchen
  • Tile Flooring

About This Home

As of January 2024

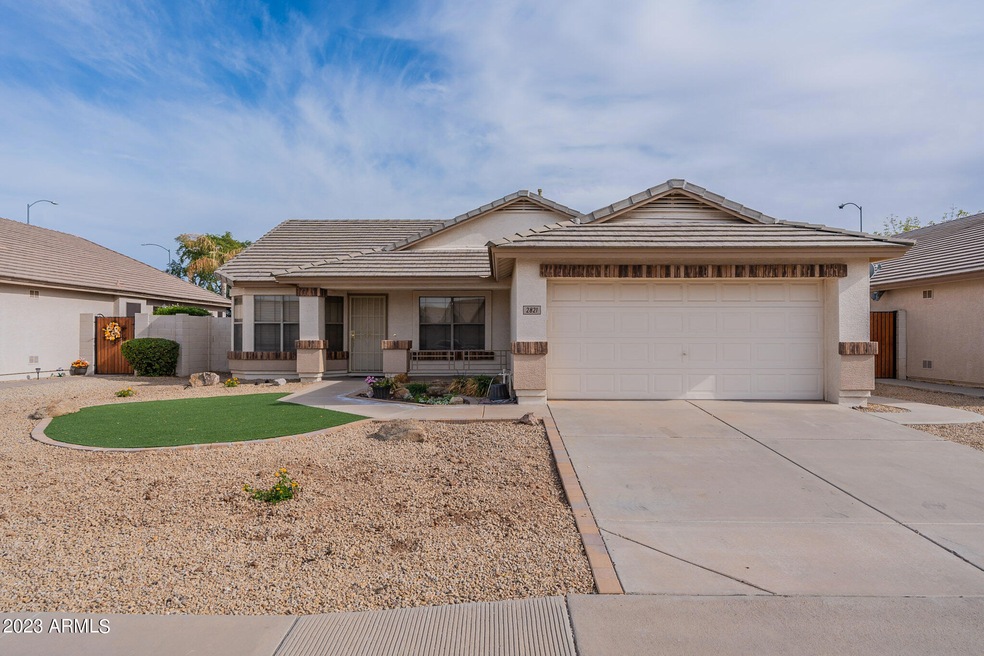
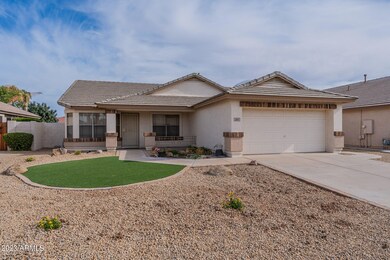
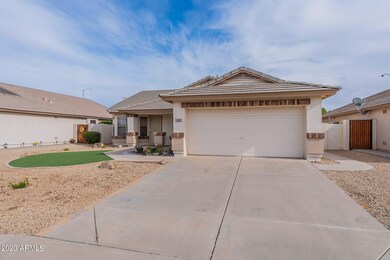
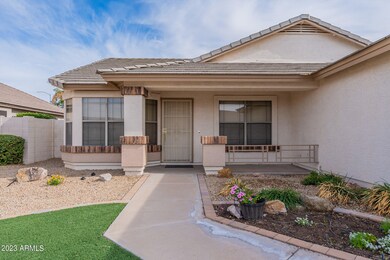
Stunning 3-bedroom residence with a den, nestled in a serene cul-de-sac within Boulder Creek, showcases impressive aesthetics with stone accents and artificial grass enhancing both front and rear landscapes. The charming front exudes a welcoming ambiance with its covered patio, perfect for savoring morning coffee, while the expansive rear yard offers a substantial covered patio, extended paver patio, and a convenient storage shed.

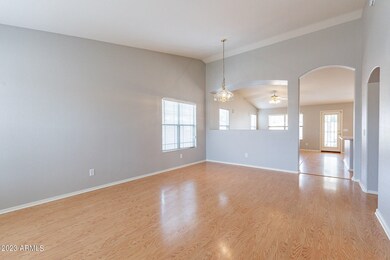
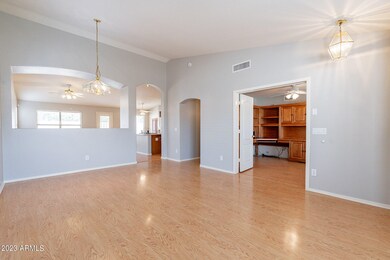
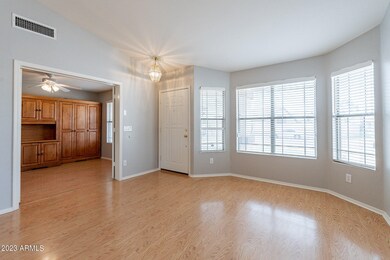
Inside, the home boasts a formal living and dining area, complemented by laminate wood flooring in strategically chosen areas, tall ceilings, enchanting archways, and a luminous family room. The generously-sized kitchen is adorned with wooden cabinets, a breakfast nook, and a central island featuring a breakfast bar. The master bedroom is a retreat with a full ensuite complete with dual sinks and a spacious walk-in closet. Unfortunately, the home cannot accommodate cats. Additionally, the property is equipped with solar power, incurring a $125.00 Solar Power fee to be wrapped up as monthly expense on ledger. Tenants responsible for pay Admin fee $ 200.00 prior to move in.

Last Agent to Rent the Property

Ben Burklow

The Phoenix Area Real Estate License #BR577856000 Listed on: 12/11/2023

Last Renter's Agent

Jennie Goodchild

West USA Realty License #BR636501000

West USA Realty
Create a Home Valuation Report for This Property
The Home Valuation Report is an in-depth analysis detailing your home's value as well as a comparison with similar homes in the area

Home Details

Home Type

  • Single Family

Year Built

  • Built in 1997

Lot Details

  • 6,734 Sq Ft Lot
  • Cul-De-Sac
  • Block Wall Fence
  • Artificial Turf

Parking

  • 2 Car Garage
  • Detached Carport Space

Home Design

  • Wood Frame Construction
  • Tile Roof
  • Stucco

Interior Spaces

  • 1,670 Sq Ft Home
  • 1-Story Property

Kitchen

  • Eat-In Kitchen
  • Breakfast Bar
  • Built-In Microwave
  • Kitchen Island

Flooring

  • Carpet
  • Laminate
  • Tile

Bedrooms and Bathrooms

  • 3 Bedrooms
  • 2 Bathrooms
  • Double Vanity

Laundry

  • Laundry in unit
  • Washer Hookup

Outdoor Features

  • Covered Patio or Porch

Schools

  • Desert Ridge Jr. High Middle School
  • Desert Ridge High School

Utilities

  • Central Air
  • Heating Available
  • High Speed Internet
  • Cable TV Available

Listing and Financial Details

  • Property Available on 12/11/23
  • $200 Move-In Fee
  • 12-Month Minimum Lease Term
  • $50 Application Fee
  • Tax Lot 24
  • Assessor Parcel Number 304-04-056

Community Details

Overview

  • Property has a Home Owners Association
  • Boulder Creek HOA, Phone Number (480) 551-4300
  • Built by Continental
  • Boulder Creek Subdivision

Recreation

  • Bike Trail

Home Details

Home Type

Single Family

Year Built

Built in 1997

Lot Details

6,734 Sq Ft Lot

Parking

2

Rental Info

  • HOA Paid By: Landlord
  • Rent Includes: None
  • Available Date: 2023-12-11

Listing Details

  • Cross Street: GUADALUPE & SOSSAMAN
  • Property Type: Residential Lease
  • Basement: N
  • Parking Spaces Slab Parking Spaces: 2.0
  • Parking Spaces Total Covered Spaces: 2.0
  • Separate Den Office Sep Den Office: Y
  • Year Built: 1997
  • Rental Info H O A Name: Boulder Creek HOA
  • Non Assistive Animals: Lessor Approval
  • Rental Info Rental Tax Percent: 2.0
  • Initial Move In Costs Admin Fee: 200.0
  • Initial Move In Costs Application Fee: 50.0
  • Lease Term Minimum Lease Term Months: 12
  • Property Sub Type: Single Family Residence
  • Horses: No
  • Lot Size Acres: 0.15
  • Subdivision Name: BOULDER CREEK
  • Architectural Style: Ranch
  • Property Attached Yn: No
  • Dining Area:Breakfast Bar: Yes
  • Technology:Cable TV Avail: Yes
  • Technology:High Speed Internet Available: Yes
  • Laundry Features Washer Hookup: Yes
  • Laundry Features Inside: Yes
  • Construction:Wood Frame: Yes
  • Water Source City Water2: Yes
  • Special Features: None

Interior Features

  • Flooring: Carpet, Laminate, Tile
  • Basement YN: No
  • Furnished: Unfurnished
  • Spa Features: None
  • Appliances: Electric Cooktop
  • Total Bedrooms: 3
  • Fireplace Features: No Fireplace
  • Fireplace: No
  • Interior Amenities: High Speed Internet, Double Vanity, Eat-in Kitchen, Breakfast Bar, Kitchen Island, 3/4 Bath Master Bdrm
  • Living Area: 1670.0
  • Stories: 1
  • Kitchen Features:Built-in Microwave: Yes
  • Kitchen Features:Kitchen Island: Yes
  • Community Features:BikingWalking Path: Yes
  • Other Rooms:Great Room: Yes
  • Community Features:Children_squote_s Playgrnd: Yes
  • Kitchen Features:Cook Top Elec: Yes
  • KitchenFeatures:Refrigerator: Yes
  • Master Bathroom:Double Vanity: Yes

Exterior Features

  • Fencing: Block
  • Lot Features: Cul-De-Sac, Gravel/Stone Front, Gravel/Stone Back, Synthetic Grass Frnt, Synthetic Grass Back
  • Disclosures: Agency Discl Req, Seller Discl Avail
  • Construction Type: Stucco, Wood Frame, Painted
  • Patio And Porch Features: Covered Patio(s), Patio
  • Roof: Tile
  • Exterior Features:Covered Patio(s): Yes
  • Exterior Features:Patio: Yes
  • General Property Description:Community Pool YN2: No
  • General Property Description:Private Pool YN2: No

Garage/Parking

  • Total Covered Spaces: 2.0
  • Parking Features: Garage Door Opener, Detached Carport
  • Attached Garage: No
  • Garage Spaces: 2.0
  • Open Parking Spaces: 2.0
  • Parking Features:Electric Door Opener: Yes
  • Parking Features:Detached Carport: Yes

Utilities

  • Cooling: Central Air
  • Heating: Electric
  • Laundry Features: Washer Hookup, Inside
  • Cooling Y N: Yes
  • Heating Yn: Yes
  • Water Source: City Water
  • Heating:Electric: Yes

Condo/Co-op/Association

  • Community Features: Biking/Walking Path
  • Association Name: Boulder Creek HOA
  • Phone: 480-551-4300
  • Association: Yes
  • Pets Allowed: Lessor Approval

Schools

  • High School: Desert Ridge High
  • Junior High Dist: Gilbert Unified District
  • Middle Or Junior School: Desert Ridge Jr. High

Lot Info

  • Lot Size Sq Ft: 6734.0
  • Parcel #: 304-04-056

Building Info

  • Builder Name: Continental

Tax Info

  • Tax Book Number: 304.00
  • Tax Lot: 24
  • Tax Map Number: 4.00

Ownership History

We collect this data history from publicly available records. To have your information removed, we recommend requesting removal directly through your county’s website.

Date Name Owned For Owner Type

Purchase Details

Closed on
Jul 27, 2015
Sold by
Dial Jeannie
Bought by
Current Estimated Value
$424,287

Home Financials for this Owner

Home Financials are based on the most recent Mortgage that was taken out on this home.
Original Mortgage
$173,084
Interest Rate
3.87%
Mortgage Type
FHA

Purchase Details

Closed on
Jul 21, 2015
Sold by
Dial Jeannie
Bought by
Dial Jeannie

Home Financials for this Owner

Home Financials are based on the most recent Mortgage that was taken out on this home.
Original Mortgage
$173,084
Interest Rate
3.87%
Mortgage Type
FHA

Purchase Details

Closed on
Nov 7, 2006
Sold by
Dial Jeannie V
Bought by
Dial Jeannie and Jeannie Dial Revocable Trust

Purchase Details

Closed on
May 11, 1998
Sold by
Continental Homes Inc
Bought by
Dial Jeannie

Purchase Details

Closed on
Apr 15, 1998
Sold by
Belshe William G
Bought by
Dial Jeannie

Purchase Details

Closed on
Apr 7, 1998
Sold by
Chi Construction Company
Bought by
Continental Homes Inc
Source: Public Records

Purchase History

We collect this data history from publicly available records. To have your information removed, we recommend requesting removal directly through your county’s website.

Date Buyer Sale Price Title Company
-- First American Title Ins Co
Dial Jeannie -- First American Title Ins Co
Dial Jeannie -- None Available
Dial Jeannie $133,723 First American Title
Dial Jeannie -- First American Title
Continental Homes Inc -- First American Title
Source: Public Records

Mortgage History

We collect this data history from publicly available records. To have your information removed, we recommend requesting removal directly through your county’s website.

Date Status Borrower Loan Amount
Open $224,000
Closed Dial Jeannie $219,800
Closed Dial Jeannie $196,000
Closed Dial Jeannie $173,084
Previous Owner Dial Jeannie $172,110
Previous Owner Dial Jeannie $66,298
Previous Owner Dial Jeannie $50,000
Previous Owner Dial Jeannie $172,000
Previous Owner Dial Jeannie $14,000
Previous Owner Dial Jeannie $124,000
Source: Public Records

Property History

We collect this data history from publicly available records. To have your information removed, we recommend requesting removal directly through your county’s website.

Date Event Price List to Sale Price per Sq Ft
01/08/2024 01/08/24 Rented $2,100 0.0% --
12/20/2023 12/20/23 Under Contract -- -- --
12/18/2023 12/18/23 Off Market $2,100 -- --
12/11/2023 12/11/23 For Rent $2,100 -- --
Source: Arizona Regional Multiple Listing Service (ARMLS)

Tax History

We collect this data history from publicly available records. To have your information removed, we recommend requesting removal directly through your county’s website.

Year Tax Paid Tax Assessment Tax Assessment Total Assessment is a certain percentage of the fair market value that is determined by local assessors to be the total taxable value of land and additions on the property. Land Improvement
2025 $1,621 $18,080
2024 $1,299 $17,219
2023 $1,299 $31,530 $6,300 $25,230
2022 $1,268 $23,780 $4,750 $19,030
2021 $1,373 $22,500 $4,500 $18,000
2020 $1,349 $20,370 $4,070 $16,300
2019 $1,250 $18,600 $3,720 $14,880
2018 $1,190 $17,100 $3,420 $13,680
2017 $1,153 $15,930 $3,180 $12,750
2016 $1,196 $15,470 $3,090 $12,380
2015 $1,096 $14,720 $2,940 $11,780
Source: Public Records

Agents Affiliated with this Home

  • Section Image
  • Section Image
See All Agents

Map

Source: Arizona Regional Multiple Listing Service (ARMLS)

MLS Number: 6639496

Arizona Regional Multiple Listing Service (ARMLS)

APN: 304-04-056

Your Personal Tour Guide

Ask me questions while you tour the home.