NOT LISTED FOR SALE

Estimated Value: $244,000 - $301,691

3 Beds
3 Baths
1,840 Sq Ft
$150/Sq Ft Est. Value

Sale Details

Date Sold: December 12, 2025

Current estimated payment $1,611 / mo

104 Days on Market

Highlights

  • View of Trees or Woods
  • Open Floorplan
  • Granite Countertops
  • Updated Kitchen
  • Traditional Architecture
  • Lawn

About This Home

As of December 2025

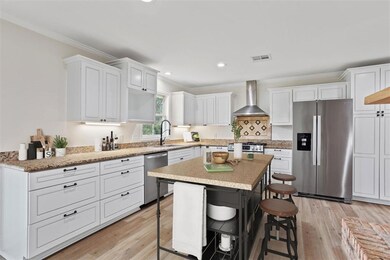
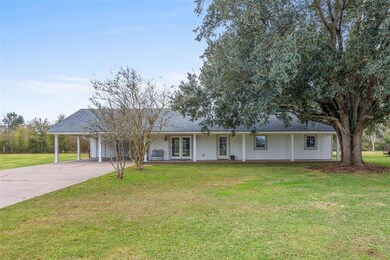
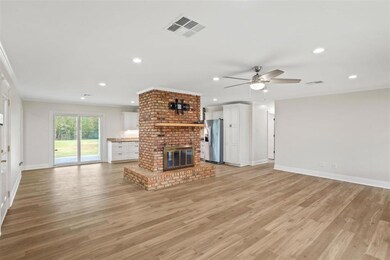
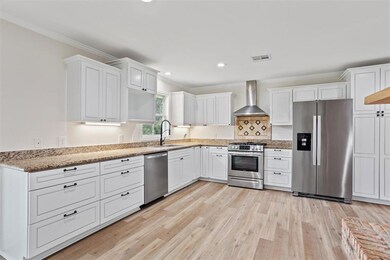
This beautifully renovated 3-bedroom, 3-bathroom home, reimagined by the Par Development Group, offers timeless charm and modern upgrades. Taken down to the studs and boasting an effective age of 2022, the home is nestled in a peaceful neighborhood with a large backyard, yet remains just minutes from town. Designed with entertaining in mind, the open-concept kitchen and living area features a cozy wood-burning fireplace, crown molding, and recessed lighting. The chef's kitchen is a standout with a gas stove, granite countertops, and stainless steel appliances that remain with the home. The luxurious bathrooms are updated with granite, oyster tile, modern finishes, and deep soaking tubs. One bathroom offers a handicap-accessible shower with grab bars. Thoughtfully designed storage solutions, including built-in dressers in closets, add both functionality and sophistication. Practical upgrades include a new HVAC system, a water well with a softener, and a tankless water heater--all installed in 2022. Outside, enjoy your mornings and evenings on the spacious front and back covered patios, surrounded by the tranquility of the neighborhood. Home has never flooded; Flood Insurance Transferable at $742 annually. All measurements are M/L. This LARGE home is a perfect blend of modern updates and classic beauty, ready to welcome its NEW OWNERS!

Last Agent to Sell the Property

Morgan Denman

Exit Realty Southern License #995712976 Listed on: 07/21/2025

Exit Realty Southern

Last Buyer's Agent

LORI KASCAK

Century 21 Bono Realty License #0912124595

Century 21 Bono Realty

Range of Values:

--
Value Increase
--
Percent Increase
--
Adjusted for Inflation
Collateral Analytics

Collateral Analytics Collateral Analytics AVMs (Automated Valuation Model) employ a number of statistical approaches combined with neighborhood-specific comparable selection guarantees the most up-to-date and precise valuations.

Not Available

Collateral Analytics does not have data for the current month. Please view the chart for historical values.

ICE

ICE Mortgage Technology ICE Mortgage Technology’s AVM (Automated Valuation Model) is a state-of-the-art online residential property valuation tool that provides a quick and accurate estimate of the value of almost any home in the U.S.

Not Available

ICE Mortgage Technology does not have data for the current month. Please view the chart for historical values.

First American

First American First American Data & Analytics’ next-generation AVM combines unrivaled data assets with a blended ensemble of valuation models to produce highly accurate, reliable valuations you can trust.

Not Available

First American does not have data for the current month. Please view the chart for historical values.

Quantarium

Quantarium Quantarium’s valuation service, repeatedly proven the industry’s most accurate and comprehensive, is supercharged with a self-learning and auto-tuning AI engine that continually becomes smarter and more accurate as it processes daily inputs from the industry’s leading RE data lake.

Not Available

Quantarium does not have data for the current month. Please view the chart for historical values.

Average Value
Not Available
List Price
Sold Price
Create a Home Valuation Report for This Property
The Home Valuation Report is an in-depth analysis detailing your home's value as well as a comparison with similar homes in the area

Home Details

Home Type

  • Single Family

Year Built

  • 1980

Lot Details

  • 30,928 Sq Ft Lot
  • Lot Dimensions are 207x150
  • North Facing Home
  • Rectangular Lot
  • Landscaped with Trees
  • Lawn
  • Back and Front Yard

Home Design

  • Traditional Architecture
  • Updated or Remodeled
  • Turnkey
  • Slab Foundation
  • Shingle Roof
  • Hardboard

Interior Spaces

  • 1-Story Property
  • Open Floorplan
  • Crown Molding
  • Ceiling Fan
  • Recessed Lighting
  • Wood Burning Fireplace
  • Insulated Doors
  • Storage
  • Views of Woods
  • Fire and Smoke Detector

Kitchen

  • Updated Kitchen
  • Gas Oven
  • Gas Range
  • Freezer
  • Water Line To Refrigerator
  • Dishwasher
  • Granite Countertops
  • Instant Hot Water

Bedrooms and Bathrooms

  • Linen Closet
  • Single Vanity
  • Dual Sinks
  • Soaking Tub
  • Bathtub with Shower
  • Separate Shower
  • Exhaust Fan In Bathroom

Parking

  • 2 Attached Carport Spaces
  • Oversized Parking
  • Driveway
  • Paved Parking
  • Open Parking

Accessible Home Design

  • Grab Bars
  • Customized Wheelchair Accessible

Utilities

  • Central Heating and Cooling System
  • Well
  • Tankless Water Heater
  • Gas Water Heater
  • Private Sewer

Additional Features

  • Covered Patio or Porch
  • Outside City Limits

Community Details

  • No Home Owners Association
  • Country Side Subdivision

Home Details

Home Type

Single Family

Year Built

1980

Lot Details

0.71 Acres

Listing Details

  • Property Sub Type: Single Family Residence
  • Property Type: Residential
  • Lot Features: Back Yard, Front Yard, Lawn, Outside City Limits, Rectangular Lot, Trees
  • LotSizeAcres: 0.71
  • Lot Size: 207x150
  • Is Senior Community?: No
  • SpaFeatures: None
  • View: Trees/Woods
  • Has View?: Yes
  • Security Features: Smoke Detector(s)
  • Has HOA?: No
  • Co List Office Phone: 337-478-1601
  • Inclusions: Range/Oven, Dishwasher, Refrigerator, Shed
  • Special Conditions: Standard
  • Subdivision Name: Country Side
  • Directions: Take exit 31B to merge onto US-90 E toward LA-14.Turn right onto LA-14 E.Continue straight onto LA-3092/Tom Hebert Rd. Turn left onto Todd Jude Rd. Home will be on the right.
  • Accessibility Features: Customized Wheelchair Accessible, Grab Bars
  • Architectural Style: Traditional
  • Has Cooling?: Yes
  • Has Fireplace?: Yes
  • Unit Levels: One
  • Is New Construction?: No
  • Property Attached Yn: No
  • Structure Type: House
  • PropertySubTypeAdditional: Single Family Residence
  • DaysOnMarketReplicationIncreasingYN: No
  • PreviousStandardStatus: Pending
  • CurrentPrice: 274000.0
  • Special Features: VirtualTour
  • Year Built: 1980

Interior Features

  • Private Spa: No
  • Appliances: Dishwasher, Freezer, Gas Oven, Gas Range, Gas Water Heater, Tankless Water Heater, Water To Refrigerator
  • Door Features: Insulated Doors
  • Fireplace Features: Wood Burning
  • Interior Amenities: Bathroom Exhaust Fan, Bathtub, Ceiling Fan(s), Closet, Crown Molding, Dual Sinks, Granite Counters, Kitchen/Family Room Combo, Linen Closet, Open Floorplan, Pantry, Remodeled, Recessed Lighting, Storage, Soaking Tub, Separate Shower, Tub Shower, Updated Kitchen, Upgraded, Vanity, Instant Hot Water
  • Main Level Bathrooms: 3
  • Stories: 1

Exterior Features

  • Pool Features: None
  • Has Private Pool?: No
  • Waterfront?: No
  • Common Walls: No Common Walls
  • Construction Type: Hardboard
  • Direction Faces: North
  • Foundation Details: Slab
  • Patio And Porch Features: Rear Porch, Covered, Front Porch, Patio, Porch
  • Property Condition: Updated/Remodeled, Turnkey
  • Roof: Shingle

Garage/Parking

  • Carport Spaces: 2.0
  • Has Carport?: Yes
  • Has Open Parking?: Yes
  • Parking Features: Attached Carport, Concrete, Covered, Driveway, Oversized, Paved, One Space

Utilities

  • Laundry Features: Inside
  • Green Building Features: Appliances
  • Cooling: Central Air, Ceiling Fan(s)
  • Heating: Central, Fireplace(s)
  • Heating Yn: Yes
  • Sewer: Private Sewer
  • Utilities: Electricity Available, Electricity Connected, Sewer Connected, Water Connected
  • Water Source: Well

Condo/Co-op/Association

  • Common Interest: None

Lot Info

  • Land Lease: No
  • Lot Size Sq Ft: 0.71
  • Additional Parcels: No
  • Zoning Description: Residential

Ownership History

We collect this data history from publicly available records. To have your information removed, we recommend requesting removal directly through your county’s website.

Date Name Owned For Owner Type

Purchase Details

Listed on
Jul 21, 2025
Closed on
Dec 12, 2025
Sold by
Bought by
Seller's Agent
Morgan Denman
Exit Realty Southern
Buyer's Agent
LORI KASCAK
Century 21 Bono Realty
List Price
$284,000
Views
152
Current Estimated Value
$275,173

Home Financials for this Owner

Home Financials are based on the most recent Mortgage that was taken out on this home.
Avg. Annual Appreciation
0.61%
Original Mortgage
$223,036
Outstanding Balance
$221,810
Interest Rate
6.5%
Mortgage Type
FHA
Estimated Equity
$53,363
Source: Public Records

Purchase History

We collect this data history from publicly available records. To have your information removed, we recommend requesting removal directly through your county’s website.

Date Buyer Sale Price Title Company
$274,000 Stockwell Sievert Title
Source: Public Records

Mortgage History

We collect this data history from publicly available records. To have your information removed, we recommend requesting removal directly through your county’s website.

Date Status Borrower Loan Amount
Open $223,036
Source: Public Records

Property History

We collect this data history from publicly available records. To have your information removed, we recommend requesting removal directly through your county’s website.

Date Event Price List to Sale Price per Sq Ft
12/12/2025 12/12/25 Sold -- -- --
11/02/2025 11/02/25 Pending -- -- --
10/12/2025 10/12/25 Price Changed $274,000 -1.8% $149 / Sq Ft
08/25/2025 08/25/25 Price Changed $279,000 -1.8% $152 / Sq Ft
07/21/2025 07/21/25 For Sale $284,000 -- $154 / Sq Ft
Source: Southwest Louisiana Association of REALTORS®

Tax History

We collect this data history from publicly available records. To have your information removed, we recommend requesting removal directly through your county’s website.

Year Tax Paid Tax Assessment Tax Assessment Total Assessment is a certain percentage of the fair market value that is determined by local assessors to be the total taxable value of land and additions on the property. Land Improvement
2025 $1,225 $12,660 $2,400 $10,260
2024 $1,209 $12,660 $2,400 $10,260
2023 $1,251 $12,660 $2,400 $10,260
2022 $1,252 $12,660 $2,400 $10,260
2021 $0 $12,660 $2,400 $10,260
2020 $1,165 $11,530 $2,300 $9,230
2019 $1,307 $12,660 $2,400 $10,260
2018 $539 $12,660 $2,400 $10,260
2017 $1,317 $12,660 $2,400 $10,260
2016 $900 $12,660 $2,400 $10,260
2015 $900 $8,780 $1,500 $7,280
Source: Public Records

Agents Affiliated with this Home

  • Section Image
  • Section Image
See All Agents

Map

Source: Southwest Louisiana Association of REALTORS®

MLS Number: SWL25100123

APN: 00810606

Your Personal Tour Guide

Ask me questions while you tour the home.