
Carol Meinhart
Responds Quickly
The Real Estate Group LLC
(217) 858-4967
766 Total Sales
3 in Mattoon
$833,000 Price Range


Estimated Value: $198,000 - $261,000
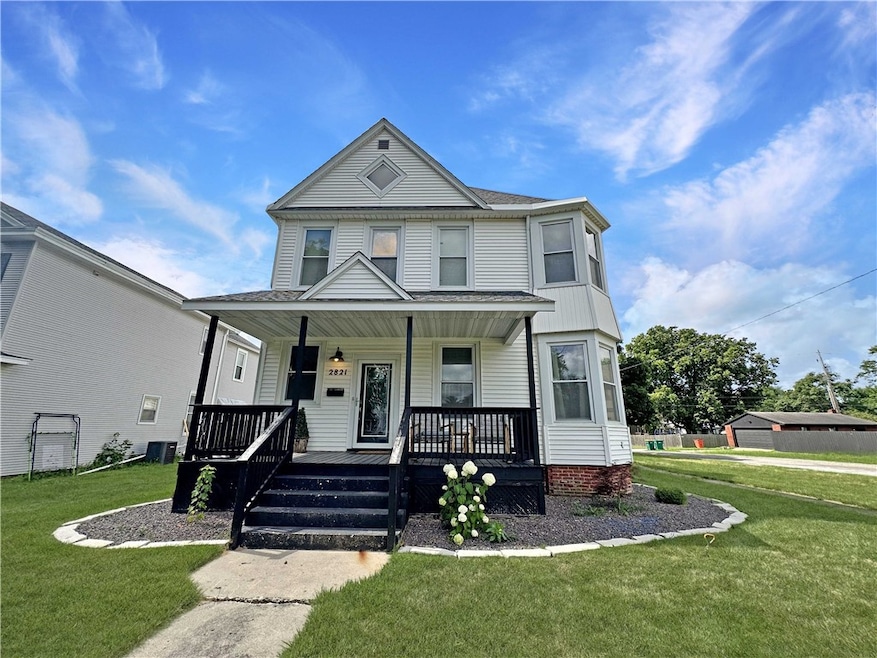
Step into timeless charm in this beautifully updated 3-bedroom, 2-bath Victorian home. Featuring classic architectural details, beautiful hardwood floors, tall ceilings, and a welcoming front porch, this residence seamlessly blends old-world character with contemporary updates. The stylish kitchen boasts modern appliances and ample workspace, while both bathrooms have been tastefully renovated for today’s lifestyle. Generously sized bedrooms offer comfort and versatility, and the light-filled living spaces provide the perfect backdrop for gatherings or quiet relaxation. Den on the main living floor could also be used as a 4th bedroom. Enjoy the blend of history and convenience in this move-in-ready Victorian gem — a rare find you won’t want to miss! Updates include new patio, privacy fence, and fresh landscaping. This property also features an oversized 2 car detached garage. Come take a look today!
Last Agent to Sell the Property
Century 21 Kima Properties License #471022428 Listed on: 06/30/2025
We collect this data history from publicly available records. To have your information removed, we recommend requesting removal directly through your county’s website.
Carol Meinhart
The Real Estate Group LLC
(217) 858-4967
766 Total Sales
3 in Mattoon
$833,000 Price Range
Tony Lape
RE/MAX Properties
(217) 858-2320
93 Total Sales
1 in Mattoon
$144,900 Price
Vanessa Skavlem
THATS A WRAP REALTY
(618) 352-7037
80 Total Sales
2 in Mattoon
$47K - $259K Price Range
Art Geen
Full Circle Realty
(217) 916-2418
49 Total Sales
1 in Mattoon
$128,000 Price
Kristen Hutchinson
All-American Realty
(217) 993-9041
135 Total Sales
20 in Mattoon
$50K - $360K Price Range
Blake McWilliams
RE/MAX Key Advantage
(618) 403-1246
42 Total Sales
9 in Mattoon
$82K - $169K Price Range
We collect this data history from publicly available records. To have your information removed, we recommend requesting removal directly through your county’s website.
| Date | Buyer | Sale Price | Title Company |
|---|---|---|---|
| $235,000 | None Listed On Document | ||
| Kelly Jarett | $204,000 | Edwards Jerry L | |
| Perkins Michael D | $181,000 | Accommodation | |
| Hoene Adam T | $100,000 | None Available |
We collect this data history from publicly available records. To have your information removed, we recommend requesting removal directly through your county’s website.
| Date | Status | Borrower | Loan Amount |
|---|---|---|---|
| Open | $175,000 | ||
| Previous Owner | Kelly Jarett | $193,800 | |
| Previous Owner | Perkins Michael D | $171,950 | |
| Previous Owner | Hoene Adam T | $101,316 | |
| Previous Owner | First National Bank | $653,576 | |
| Previous Owner | Hoene Kathryn M | $112,500 | |
| Previous Owner | Hoene Adam T | $116,000 |
We collect this data history from publicly available records. To have your information removed, we recommend requesting removal directly through your county’s website.
| Date | Event | Price | List to Sale | Price per Sq Ft | Prior Sale |
|---|---|---|---|---|---|
| 08/29/2025 08/29/25 | Sold | $235,000 | -7.5% | $77 / Sq Ft | |
| 07/06/2025 07/06/25 | Pending | -- | -- | -- | |
| 06/30/2025 06/30/25 | For Sale | $254,000 | +40.3% | $84 / Sq Ft | |
| 02/16/2021 02/16/21 | Sold | $181,000 | -8.4% | $60 / Sq Ft | View Prior Sale |
| 01/18/2021 01/18/21 | Pending | -- | -- | -- | |
| 09/24/2020 09/24/20 | For Sale | $197,500 | -- | $65 / Sq Ft |
We collect this data history from publicly available records. To have your information removed, we recommend requesting removal directly through your county’s website.
| Year | Tax Paid | Tax Assessment Tax Assessment Total Assessment is a certain percentage of the fair market value that is determined by local assessors to be the total taxable value of land and additions on the property. | Land | Improvement |
|---|---|---|---|---|
| 2025 | $3,791 | $53,729 | $9,701 | $44,028 |
| 2024 | $4,149 | $48,756 | $8,803 | $39,953 |
| 2023 | $3,748 | $43,532 | $7,860 | $35,672 |
| 2022 | $3,748 | $42,813 | $7,730 | $35,083 |
| 2021 | $3,759 | $39,325 | $7,100 | $32,225 |
| 2020 | $3,718 | $40,744 | $7,356 | $33,388 |
| 2019 | $3,661 | $39,325 | $3,789 | $35,536 |
| 2018 | $3,596 | $39,325 | $3,789 | $35,536 |
| 2017 | $3,038 | $39,325 | $3,789 | $35,536 |
| 2016 | $2,974 | $39,325 | $3,789 | $35,536 |
| 2015 | $2,636 | $39,325 | $3,789 | $35,536 |
| 2014 | $2,636 | $39,325 | $3,789 | $35,536 |
| 2013 | $2,636 | $39,325 | $3,789 | $35,536 |
EP
Seller's Agent in 2025
Elizabeth Pugh
Century 21 Kima Properties
(217) 254-2633
103 Total Sales
Buyer's Agent in 2025
Kirk Swensen
Century 21 Kima Properties
(217) 273-8806
284 Total Sales
DP
Buyer's Agent in 2021
David Perkins
All-American Realty
Source: Central Illinois Board of REALTORS®
MLS Number: 6252829
APN: 07-2-10940-000
Ask me questions while you tour the home.