NOT LISTED FOR SALE

2822 Mayflower Loop Clermont, FL 34714

Clermont Area

Estimated Value: $335,000 - $349,008

3 Beds
2 Baths
1,693 Sq Ft
$203/Sq Ft Est. Value

Sale Details

Date Sold: May 24, 2024

Last sale price $340,000 $201 Per Sq Ft

Est. 1% increase in value since last sale

Current estimated payment $2,335 / mo

123 Days on Market

Highlights

  • Gated Community
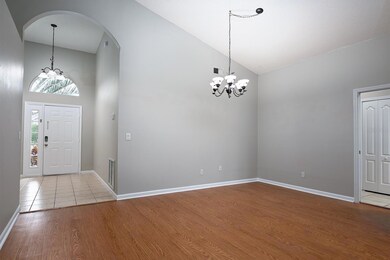
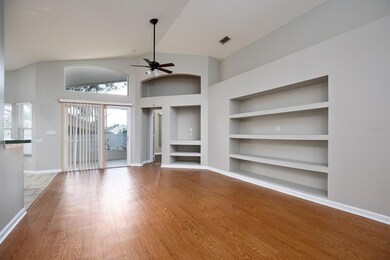
  • Vaulted Ceiling
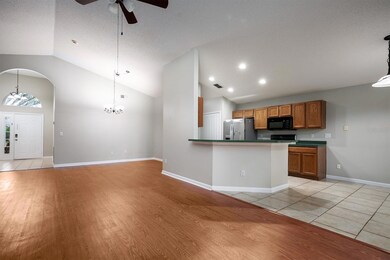
  • Solid Surface Countertops
  • Clubhouse
  • Ranch Style House
  • Community Pool

About This Home

As of May 2024

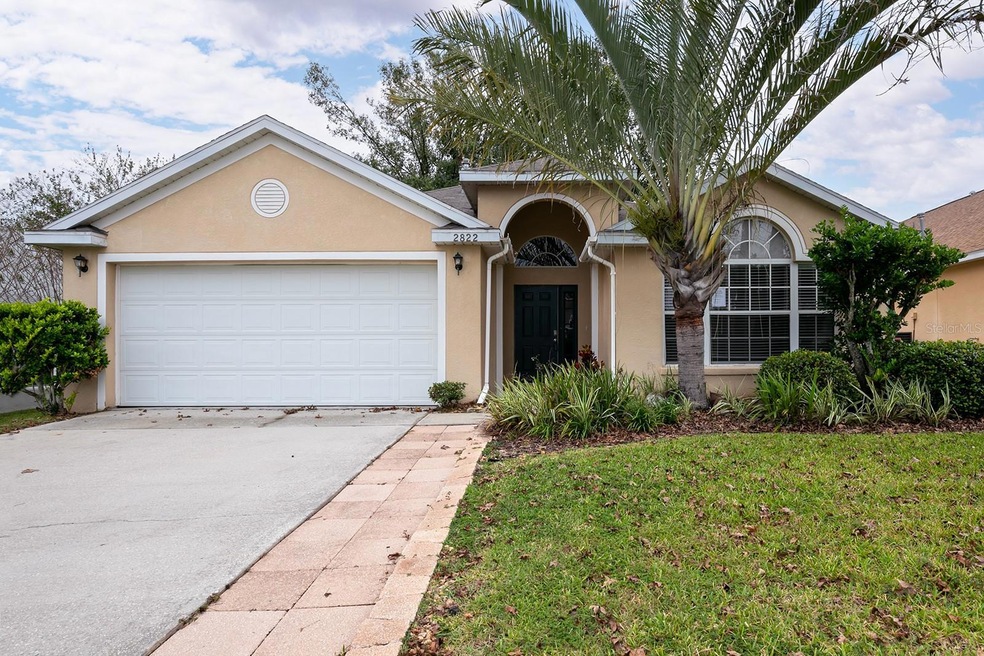
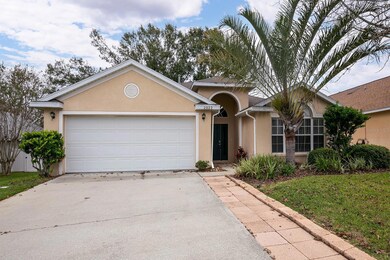
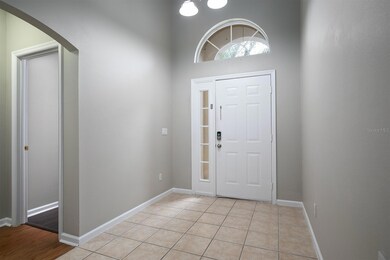
This spacious single-family home located in the 24-hour virtual guard gated community of Weston Hills boasts almost 1,700 square feet of living space with a kitchen, living and dining room, a large covered and screened lanai, and a 2-car garage. The open main living area is perfect for quality time while the split-bedroom floorplan grants plenty of room and privacy. Throughout the home you will find laminate and tile flooring with vaulted ceilings in every room adding to the light and airy feel. Weston Hills offers its residence a host of amenities such as the community pool with cabanas and a splash pool, multiple athletic courts, a soccer field, open areas, a fitness center, and nice walking trails. Located along US-27 and moments from the 429 and I-4, this property has easy access to all the world class attractions, shopping, dining, entertainment, and outdoor recreation activities across Central Florida.

Last Agent to Sell the Property

Joseph Doher

BERKSHIRE HATHAWAY HOMESERVICES RESULTS REALTY Brokerage Phone: 407-514-2800 License #594726 Listed on: 12/01/2023

BERKSHIRE HATHAWAY HOMESERVICES RESULTS REALTY

Last Buyer's Agent

Ken Dalton

COLDWELL BANKER REALTY License #689068

COLDWELL BANKER REALTY

Home Details

Home Type

  • Single Family

Est. Annual Taxes

  • $4,046

Year Built

  • Built in 2000

Lot Details

  • 6,820 Sq Ft Lot
  • Southwest Facing Home
  • Irrigation
  • Property is zoned R-4

HOA Fees

  • $112 Monthly HOA Fees

Parking

  • 2 Car Attached Garage
  • Garage Door Opener
  • Driveway

Home Design

  • Ranch Style House
  • Slab Foundation
  • Shingle Roof
  • Block Exterior
  • Stucco

Interior Spaces

  • 1,693 Sq Ft Home
  • Built-In Features
  • Vaulted Ceiling
  • Ceiling Fan
  • Combination Dining and Living Room
  • Solid Surface Countertops
  • Laundry in Hall

Flooring

  • Laminate
  • Tile

Bedrooms and Bathrooms

  • 3 Bedrooms
  • Walk-In Closet
  • 2 Full Bathrooms

Outdoor Features

  • Covered Patio or Porch
  • Rain Gutters

Utilities

  • Central Heating and Cooling System
  • Heating System Uses Natural Gas
  • Thermostat
  • Underground Utilities

Listing and Financial Details

Community Details

Overview

  • Premier Association Management Of Central Florida Association, Phone Number (352) 432-3312
  • Visit Association Website
  • Weston Hills Phase II Subdivision

Recreation

  • Tennis Courts
  • Community Basketball Court
  • Recreation Facilities
  • Community Playground
  • Community Pool

Additional Features

  • Clubhouse
  • Gated Community

Home Details

Home Type

Single Family

Est. Annual Taxes

$4,046

Year Built

Built in 2000

Lot Details

6,820 Sq Ft Lot

HOA Fees

$112 per month

Parking

2

Listing Details

  • Property Type: Residential
  • Property Sub Type: Single Family Residence
  • Architectural Style: Ranch
  • Construction Materials: Block, Stucco
  • Fireplace: No
  • Living Area: 1693
  • Lot Size Acres: 0.16
  • New Construction: No
  • Year Built: 2000
  • Building Area Total: 2358
  • Lot Size Sq Ft: 6820
  • Status: Sold
  • Ownership: Fee Simple
  • ResoBuildingAreaSource: PublicRecords
  • Building Area Total Srch Sq M: 219.07
  • Escrow City: Warwick
  • Escrow State: RI
  • Escrow Street Name: Jefferson Blvd
  • Minimum Lease: No Minimum
  • RATIO Current Price By Calculate: 200.83
  • Total Acreage: 0 to less than 1/4
  • Water Access YN: 0
  • MFR_InLawSuiteYN: 0
  • Attribution Contact: 407-514-2800
  • Tax Year: 2023
  • Special Features: None

Interior Features

  • Living Area Units: Square Feet
  • Flooring: Laminate, Tile
  • Full Bathrooms: 2
  • Interior Amenities: Built-in Features, Ceiling Fans(s), High Ceilings, Living Room/Dining Room Combo, Primary Bedroom Main Floor, Solid Surface Counters, Thermostat, Vaulted Ceiling(s), Walk-In Closet(s)
  • Appliances Included: None
  • Foundation Details: Slab
  • Total Bedrooms: 3
  • Levels: One
  • Spa Yn: No
  • ResoLivingAreaSource: PublicRecords
  • Living Area Meters: 157.28

Exterior Features

  • Direction Faces: Southwest
  • Exterior Features: Irrigation System, Rain Gutters, Sidewalk
  • Roof: Shingle
  • Pool Private: No
  • Waterfront: No
  • Patio and Porch Features: Covered, Rear Porch, Screened
  • Road Surface Type: Paved
  • Disclosures: None
  • Water View YN: 0
  • Waterfront Feet Total: 0
  • Flood Zone Panel: 12069C0675E

Garage/Parking

  • Attached Garage: Yes
  • Carport Y N: No
  • Garage Spaces: 2
  • Garage Yn: Yes
  • Parking Features: Driveway, Garage Door Opener

Utilities

  • Utilities: Electricity Connected, Sewer Available, Street Lights, Underground Utilities, Water Connected
  • Cooling: Central Air
  • Heating: Central, Natural Gas
  • Laundry Features: Corridor Access, Inside, Laundry Closet
  • Sewer: Public Sewer
  • Water Source: Public

Condo/Co-op/Association

  • Community Features: Clubhouse, Gated Community - No Guard, Playground, Pool, Sidewalks, Tennis Courts
  • Association Amenities: Basketball Court, Clubhouse, Playground, Pool, Recreation Facilities, Tennis Court(s)
  • Association Fee: 335
  • Association Fee Frequency: Quarterly
  • Association Name: Premier Association Management of Central Florida
  • Phone: 352-432-3312
  • Association: Yes
  • Senior Community: No
  • Association 2 YN: 0
  • Association Approval Required YN: 0
  • Pet Restrictions: Verify with HOA.
  • Association Fee Requirement: Required
  • Association Email: Clermont@premiermgmtcfl.com
  • Association URL: www.Premiermgmtcfl.com

Fee Information

  • Total Annual Fees: 1340.00
  • Total Monthly Fees: 111.67
  • Monthly HOA Amount: 111.67

Lot Info

  • Zoning: R-4
  • Parcel Number: 22-24-26-2305-000-29500
  • Additional Parcels: No
  • Lot Features: Sidewalk, Paved
  • Property Attached Yn: No
  • Flood Zone Code: X

Rental Info

  • Pets Allowed: Yes
  • Lease Restrictions YN: 0
  • Additional Lease Restrictions: Verify with HOA.

Tax Info

  • Tax Annual Amount: 4046
  • Tax Block: 000
  • Tax Book Number: 42-78-80
  • Tax Lot: 295

Multi Family

  • Approval Process: Verify with HOA.

Ownership History

We collect this data history from publicly available records. To have your information removed, we recommend requesting removal directly through your county’s website.

Date Name Owned For Owner Type

Purchase Details

Listed on
Dec 1, 2023
Closed on
May 9, 2024
Sold by
Bought by
Seller's Agent
Joseph Doher
BERKSHIRE HATHAWAY HOMESERVICES RESULTS REALTY
Buyer's Agent
Ken Dalton
COLDWELL BANKER REALTY
List Price
$369,900
Sold Price
$340,000
Premium/Discount to List
-$29,900
-8.08%
Views
158
Current Estimated Value
$344,502

Home Financials for this Owner

Home Financials are based on the most recent Mortgage that was taken out on this home.
Estimated Appreciation
$4,502
Avg. Annual Appreciation
0.62%
Original Mortgage
$323,000
Interest Rate
0.0699%
Mortgage Type
New Conventional

Purchase Details

Closed on
Nov 30, 2023
Sold by
Bought by

Purchase Details

Closed on
Mar 24, 2022
Sold by
Bought by

Purchase Details

Closed on
May 29, 2020
Sold by
Bought by

Purchase Details

Closed on
Apr 5, 2017
Sold by
Bought by

Purchase Details

Closed on
Jul 22, 2016
Sold by
Bought by

Purchase Details

Closed on
Jul 1, 2016
Bought by

Purchase Details

Closed on
Jun 21, 2016
Sold by
Bought by

Purchase Details

Closed on
Jun 8, 2016
Sold by
Bought by

Purchase Details

Closed on
Sep 18, 2003
Sold by
Bought by

Purchase Details

Closed on
Jul 1, 2002
Sold by
Bought by

Purchase Details

Closed on
Nov 17, 2000
Sold by
Bought by
Source: Public Records
Create a Home Valuation Report for This Property
The Home Valuation Report is an in-depth analysis detailing your home's value as well as a comparison with similar homes in the area

Purchase History

We collect this data history from publicly available records. To have your information removed, we recommend requesting removal directly through your county’s website.

Date Buyer Sale Price Title Company
$340,000 None Listed On Document
$100 None Listed On Document
-- New Title Company Name
-- Servicelink
$215,000 Buyers Title Inc
-- Attorney
$100 --
$65,100 None Available
$143,000 --
$135,000 --
$122,800 --
Source: Public Records

Mortgage History

We collect this data history from publicly available records. To have your information removed, we recommend requesting removal directly through your county’s website.

Date Status Borrower Loan Amount
Previous Owner $323,000
Source: Public Records

Property History

We collect this data history from publicly available records. To have your information removed, we recommend requesting removal directly through your county’s website.

Date Event Price List to Sale Price per Sq Ft
05/24/2024 05/24/24 Sold $340,000 0.0% $201 / Sq Ft
04/03/2024 04/03/24 Pending -- -- --
03/13/2024 03/13/24 Price Changed $339,900 -5.6% $201 / Sq Ft
01/18/2024 01/18/24 Price Changed $359,900 -2.7% $213 / Sq Ft
12/01/2023 12/01/23 For Sale $369,900 -- $218 / Sq Ft
Source: Stellar MLS

Tax History

We collect this data history from publicly available records. To have your information removed, we recommend requesting removal directly through your county’s website.

Year Tax Paid Tax Assessment Tax Assessment Total Assessment is a certain percentage of the fair market value that is determined by local assessors to be the total taxable value of land and additions on the property. Land Improvement
2021 $3,018 $189,676 $43,000 $146,676
2020 $2,975 $184,529 $0 $0
2019 $3,008 $179,383 $0 $0
2018 $2,686 $158,340 $0 $0
2017 $2,382 $139,100 $0 $0
2016 $2,292 $129,809 $0 $0
2015 $1,307 $99,519 $0 $0
2014 $1,309 $98,730 $0 $0
Source: Public Records

Agents Affiliated with this Home

  • Section Image
  • Section Image
See All Agents

Map

Source: Stellar MLS

MLS Number: O6158212

Stellar MLS

APN: 22-24-26-2305-000-29500

Your Personal Tour Guide

Ask me questions while you tour the home.