NOT LISTED FOR SALE

Estimated Value: $864,697 - $986,000

4 Beds
3 Baths
2,438 Sq Ft
$378/Sq Ft Est. Value

Sale Details

Date Sold: March 17, 2021

Last sale price $610,000 $250 Per Sq Ft

Est. 51% increase in value since last sale

Current estimated payment $6,240 / mo

29 Days on Market

Highlights

  • Sitting Area In Primary Bedroom
  • Room in yard for a pool
  • Wood Flooring
  • Fox Trail Elementary School Rated 9+
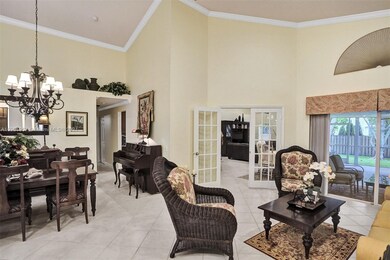
  • Vaulted Ceiling
  • Garden View

About This Home

As of March 2021

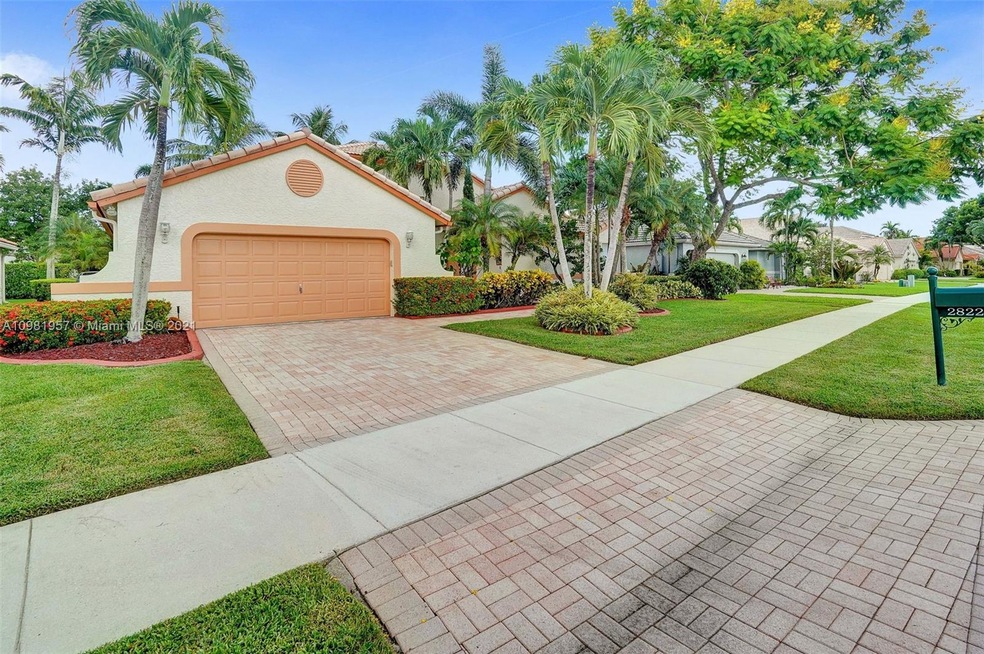
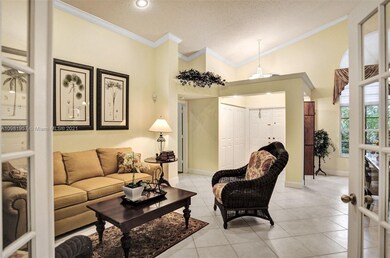
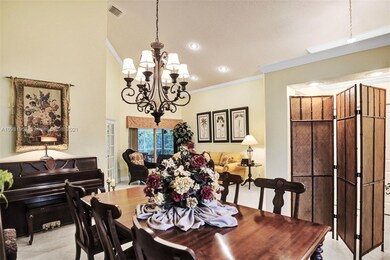
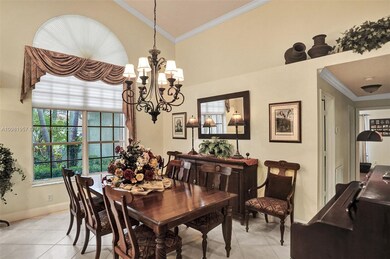
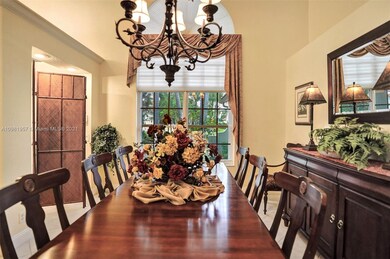
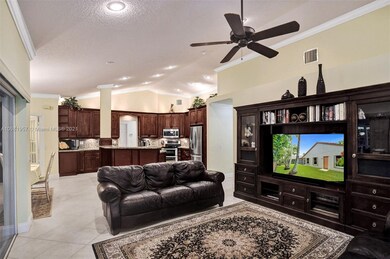
Immaculate & Rarely available in The RIDGE ON NOB HILL*** 4 bedroom 3 full bathroom 1-story home*** over $30K in upgrades in 2020 including master bathroom remodel, interior paint, custom closet organizers by Cabitech, crown molding, large base boards, tile/wood floors throughout, Hunter Douglas blinds/Ethan Allen window treatments! Newer a/c & appliances including convection oven & microwave! Huge 600 sq ft screened in patio with concrete roof & very private backyard perfect for outdoor entertaining & room for a Pool! Accordion Hurr Shutters! Top Schools! - Fox Trail, Indian Ridge & Western High! Centrally located & Walking distance to Community Pool, Nature Trails to Tree Tops Park which features playgrounds, picnic areas, horseback riding, boating, fishing & wildlife observation!

Last Agent to Sell the Property

Patty Accorto

Keller Williams Legacy License #3078176 Listed on: 01/12/2021

Keller Williams Legacy

Home Details

Home Type

  • Single Family

Est. Annual Taxes

  • $5,122

Year Built

  • Built in 1998

Lot Details

  • 8,503 Sq Ft Lot
  • West Facing Home
  • Fenced

HOA Fees

  • $95 Monthly HOA Fees

Parking

  • 2 Car Attached Garage
  • Driveway
  • Open Parking

Home Design

  • Substantially Remodeled
  • Barrel Roof Shape
  • Concrete Block And Stucco Construction

Interior Spaces

  • 2,438 Sq Ft Home
  • 1-Story Property
  • Vaulted Ceiling
  • Ceiling Fan
  • Vertical Blinds
  • Drapes & Rods
  • French Doors
  • Entrance Foyer
  • Family Room
  • Formal Dining Room
  • Den
  • Sun or Florida Room
  • Garden Views

Kitchen

  • Eat-In Kitchen
  • Self-Cleaning Oven
  • Electric Range
  • Microwave
  • Ice Maker
  • Dishwasher
  • Snack Bar or Counter
  • Disposal

Flooring

  • Wood
  • Ceramic Tile

Bedrooms and Bathrooms

  • 4 Bedrooms
  • Sitting Area In Primary Bedroom
  • Split Bedroom Floorplan
  • Closet Cabinetry
  • Walk-In Closet
  • 3 Full Bathrooms
  • Dual Sinks
  • Separate Shower in Primary Bathroom

Laundry

  • Laundry in Utility Room
  • Dryer
  • Washer

Home Security

  • Complete Accordion Shutters
  • Fire and Smoke Detector

Outdoor Features

  • Room in yard for a pool
  • Patio
  • Exterior Lighting

Schools

  • Fox Trail Elementary School
  • Indian Ridge Middle School
  • Western High School

Utilities

  • Central Heating and Cooling System
  • Electric Water Heater

Listing and Financial Details

  • Assessor Parcel Number 504120200630

Community Details

Overview

  • Forest Ridge Single Famil,Ridge On Nob Hill Subdivision
  • The community has rules related to no recreational vehicles or boats

Recreation

  • Tennis Courts
  • Community Pool

Home Details

Home Type

Single Family

Est. Annual Taxes

$5,122

Year Built

Built in 1998

Lot Details

8,503 Sq Ft Lot

HOA Fees

$95 per month

Parking

2

Listing Details

  • Property Type: Residential
  • Year Built: 1998
  • Property Sub Type: Single Family Residence
  • Architectural Style: Detached, One Story
  • Directions: Nob Hill north of Griffin Road to The Ridge on Nob Hill on the right, then make your first left and follow down to property on right hand side.
  • Garage Yn: Yes
  • Horses: No
  • New Construction: No
  • Structure Type: R30-No Pool/No Water, House
  • Subdivision Name: FOREST RIDGE SINGLE FAMIL,Ridge on Nob Hill
  • Year Built Details: Resale
  • MIAMIRE_PoolYN: No
  • MIAMIRE_PetsAllowedYN: Yes
  • MIAMIRE_MembershipPurchRqdYN: No
  • ResoPropertyType: Residential
  • Special Features: VirtualTour

Interior Features

  • Appliances: Dishwasher, Disposal, Dryer, Electric Water Heater, Ice Maker, Microwave, Other Equipment/Appliances, Electric Range, Refrigerator, Self Cleaning Oven, Washer
  • Interior Amenities: Closet Cabinetry, Entrance Foyer, French Doors, Other, Split Bedroom, 3 Bedroom Split, Vaulted Ceiling(s), Walk-In Closet(s), Den/Library/Office, Family Room, Florida Room, Utility Room/Laundry
  • Spa Yn: No
  • Full Bathrooms: 3
  • Total Bedrooms: 4
  • Door Features: French Doors
  • Entry Location: Foyer
  • Flooring: Ceramic Floor, Tile, Wood
  • Furnished: Unfurnished
  • Living Area: 2438
  • Possible Use: Primary
  • Window Features: Complete Accordian Shutters, Hurricane Shutters, Blinds, Drapes, Verticals
  • Bedroom Features: Entry Level, Sitting Area - Master Bedroom
  • Dining Room Features: Eat-In Kitchen, Formal Dining, Snack Bar/Counter
  • Living Room Features: Den/Library/Office, Family Room, Florida Room, Other, Utility Room/Laundry
  • Master Bathroom Features: Dual Sinks, Separate Tub & Shower

Exterior Features

  • Roof: Barrel Roof
  • View: Garden, Other
  • Exterior Features: Lighting, Other, Room For Pool
  • Construction Type: CBS Construction
  • Direction Faces: West
  • Fencing: Fenced
  • Lot Features: 1/4 To Less Than 1/2 Acre Lot
  • Patio And Porch Features: Patio, Screened Porch
  • Pool Private: No
  • Property Condition: Substantially Remodeled
  • View: Yes
  • Waterfront: No

Garage/Parking

  • Attached Garage: Yes
  • Park Building Name: FOREST RIDGE SINGLE FAMIL
  • Covered Parking Spaces: 2
  • Garage Spaces: 2
  • Open Parking: Yes
  • Parking Features: Driveway, No Rv/Boats

Utilities

  • Sewer: Public Sewer
  • Water Source: Municipal Water
  • Cooling: Ceiling Fan(s), Central Air
  • Cooling Y N: Yes
  • Heating: Central
  • Heating Yn: Yes
  • Laundry Features: Utility Room/Laundry, Washer/Dryer Hook-Up
  • Security: Smoke Detector

Condo/Co-op/Association

  • Association Fee: 95
  • Association Fee Frequency: Monthly
  • Association: Yes
  • Community Features: Pool, Tennis Court(s), Sidewalks
  • ResoAssociationFeeFrequency: Monthly

Association/Amenities

  • MIAMIRE_TypeofAssociation: Homeowners

Schools

  • Elementary School: Fox Trail
  • High School: Western
  • Middle Or Junior School: Indian Ridge

Lot Info

  • Parcel Number: 504120200630
  • Lot Size Sq Ft: 8503
  • Zoning: Res
  • ResoLotSizeUnits: SquareFeet

Rental Info

  • Pets Allowed: More Than 20 Lbs

Tax Info

  • Tax Year: 2019
  • Tax Annual Amount: 5122

Ownership History

We collect this data history from publicly available records. To have your information removed, we recommend requesting removal directly through your county’s website.

Date Name Owned For Owner Type

Purchase Details

Listed on
Jan 12, 2021
Closed on
Mar 12, 2021
Sold by
Bought by
Seller's Agent
Patty Accorto
Keller Williams Legacy
List Price
$627,000
Sold Price
$610,000
Premium/Discount to List
-$17,000
-2.71%
Current Estimated Value
$922,674

Home Financials for this Owner

Home Financials are based on the most recent Mortgage that was taken out on this home.
Estimated Appreciation
$312,674
Avg. Annual Appreciation
8.00%
Original Mortgage
$548,000
Interest Rate
0.027%
Mortgage Type
New Conventional

Purchase Details

Closed on
Dec 28, 1998
Sold by
Bought by
Source: Public Records
Create a Home Valuation Report for This Property
The Home Valuation Report is an in-depth analysis detailing your home's value as well as a comparison with similar homes in the area

Home Values in the Area

Source: Public Records

Average Home Value in this Area


Source: Public Records

Purchase History

We collect this data history from publicly available records. To have your information removed, we recommend requesting removal directly through your county’s website.

Date Buyer Sale Price Title Company
$610,000 Florida Title Center
$229,900 --
Source: Public Records

Mortgage History

We collect this data history from publicly available records. To have your information removed, we recommend requesting removal directly through your county’s website.

Date Status Borrower Loan Amount
Open $548,000
Previous Owner $112,520
Previous Owner $119,220
Previous Owner $148,939
Source: Public Records

Property History

We collect this data history from publicly available records. To have your information removed, we recommend requesting removal directly through your county’s website.

Date Event Price List to Sale Price per Sq Ft
03/17/2021 03/17/21 Sold $610,000 -1.5% $250 / Sq Ft
01/29/2021 01/29/21 Price Changed $619,000 -1.3% $254 / Sq Ft
01/11/2021 01/11/21 For Sale $627,000 -- $257 / Sq Ft
Source: MIAMI REALTORS® MLS

Tax History

We collect this data history from publicly available records. To have your information removed, we recommend requesting removal directly through your county’s website.

Year Tax Paid Tax Assessment Tax Assessment Total Assessment is a certain percentage of the fair market value that is determined by local assessors to be the total taxable value of land and additions on the property. Land Improvement
2026 $12,949 $673,180
2025 $12,629 $655,490
2024 $12,393 $637,020 $85,030 $533,440
2023 $12,393 $618,470 $85,030 $533,440
2022 $12,032 $573,700 $68,020 $505,680
2021 $5,339 $283,000 $0 $0
2020 $5,306 $279,100 $0 $0
2019 $5,122 $272,830 $0 $0
2018 $4,957 $267,750 $0 $0
2017 $4,865 $262,250 $0 $0
2016 $4,822 $256,860 $0 $0
2015 $4,929 $255,080 $0 $0
2014 $4,979 $253,060 $0 $0
2013 -- $295,090 $68,020 $227,070
Source: Public Records

Agents Affiliated with this Home

  • Section Image
See All Agents

Map

Source: MIAMI REALTORS® MLS

MLS Number: A10981957

MIAMI REALTORS® MLS

APN: 50-41-20-20-0630

Your Personal Tour Guide

Ask me questions while you tour the home.