Listed by John L. Scott, Inc., Bought with PRO RLTYSRVCS Eastside
$525,000
SOLD OCT 10, 2025
2 Beds
2.5 Baths
1,315 Sq Ft
3,003 Sq Ft Lot

Sale Details

Date Sold: October 10, 2025

$399 Per Sq Ft

5% Below List Price

Highlights

  • Deck
  • Property is near public transit and bus stop
  • Wood Flooring
  • Contemporary Architecture
  • Territorial View
  • Sport Court

About This Home

As of October 2025

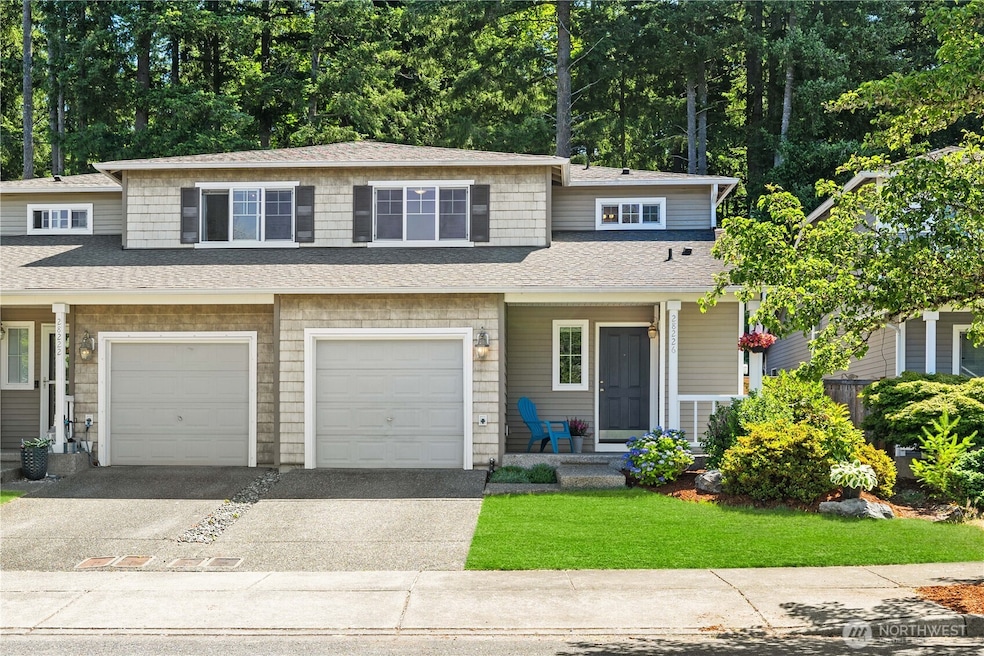
Welcome to Glacier Valley! This beautifully updated townhome offers comfort, style, and convenience. Inside, you’ll find a cozy living room featuring brand new flooring, plush carpet, and modern appliances that make everyday living a breeze. Upstairs boasts two spacious primary suites, each with its own full bathroom, and a generously sized utility room for added functionality. Step outside into your private backyard, complete with new turf and fencing—perfect for relaxing or entertaining. Ideally located near scenic parks and local trails, this home is also in the highly sought-after Tahoma School District. Don’t miss this move-in-ready gem in a welcoming community!

Last Agent to Sell the Property

Bradley Hanson

John L. Scott, Inc. License #21012409 Listed on: 07/17/2025

John L. Scott, Inc.

Co-Listed By

Lisa Evans

John L. Scott, Inc. License #135687

Last Buyer's Agent

Brooke Ashley

PRO RLTYSRVCS Eastside License #23530

PRO RLTYSRVCS Eastside

Source: Northwest Multiple Listing Service (NWMLS)

MLS#: 2408585

Northwest Multiple Listing Service (NWMLS)
Create a Home Valuation Report for This Property
The Home Valuation Report is an in-depth analysis detailing your home's value as well as a comparison with similar homes in the area

Home Details

Home Type

  • Single Family

Est. Annual Taxes

  • $5,542

Year Built

  • Built in 2005

Lot Details

  • 3,003 Sq Ft Lot
  • Lot Dimensions are 30'x99'x30'x99'
  • Cul-De-Sac
  • Street terminates at a dead end
  • West Facing Home
  • Property is Fully Fenced
  • Level Lot
  • Property is in very good condition

HOA Fees

  • $27 Monthly HOA Fees

Parking

  • 1 Car Attached Garage
  • Driveway
  • Off-Street Parking

Home Design

  • Contemporary Architecture
  • Poured Concrete
  • Composition Roof
  • Wood Siding
  • Metal Construction or Metal Frame
  • Vinyl Construction Material
  • Wood Composite

Interior Spaces

  • 1,315 Sq Ft Home
  • 2-Story Property
  • Dining Room
  • Territorial Views
  • Storm Windows

Kitchen

  • Stove
  • Microwave
  • Dishwasher
  • Disposal

Flooring

  • Wood
  • Carpet
  • Vinyl

Bedrooms and Bathrooms

  • 2 Bedrooms
  • Walk-In Closet
  • Bathroom on Main Level

Laundry

  • Dryer
  • Washer

Utilities

  • Baseboard Heating
  • Heating System Mounted To A Wall or Window
  • Water Heater
  • High Speed Internet
  • Cable TV Available

Additional Features

  • Deck
  • Property is near public transit and bus stop

Listing and Financial Details

Community Details

Overview

  • Association fees include common area maintenance
  • Venita Longley Association
  • Secondary HOA Phone (206) 448-4100
  • Built by Dr Horton
  • Maple Valley Subdivision
  • The community has rules related to covenants, conditions, and restrictions

Recreation

  • Sport Court
  • Community Playground
  • Park
  • Trails

Home Details

Home Type

Single Family

Est. Annual Taxes

$5,542

Year Built

Built in 2005

Lot Details

3,003 Sq Ft Lot

HOA Fees

$27 per month

Parking

1

Listing Details

  • Property Type: Residential
  • Property Sub Type: Single Family Residence
  • StyleCode: 12 - 2 Story
  • Year Built: 2005
  • Inclusions: Dishwasher(s),Dryer(s),Garbage Disposal,Leased Equipment,Microwave(s),Refrigerator(s),Stove(s)/Range(s),Washer(s)
  • MLS Status: Sold
  • Prev Status: Closed
  • Architectural Style: Contemporary
  • Building Name: Glacier Valley
  • Unit Levels: Two
  • New Construction: No
  • Structure Type: House
  • CalculatedSquareFootage: 1315
  • EffectiveYearBuiltSource: Public Records
  • SeniorExemption: false
  • NWM_ExcludedItemsYN: false
  • NWM_DPRUrl: https://www.workforce-resource.com/dpr/listing_results/NWMLS/2408585, https://www.workforce-resource.com/dpr/listing/NWMLS/2408585?w=Consumer&agent=110575
  • Special Features: VirtualTour

Interior Features

  • Basement: None
  • Appliances: Dishwasher(s), Disposal, Dryer(s), Microwave(s), Refrigerator(s), Stove(s)/Range(s), Washer(s)
  • Full Bathrooms: 1
  • Half Bathrooms: 1
  • Three Quarter Bathrooms: 1
  • Total Bedrooms: 2
  • Entry Location: Main
  • Fireplace: No
  • Flooring: Hardwood, Vinyl, Carpet
  • Interior Amenities: Bath Off Primary, Double Pane/Storm Window, Dining Room, Walk-In Closet(s), Water Heater
  • Living Area: 1315
  • Main Level Bathrooms: 1
  • BathsFullMain: 0
  • SquareFootageFinished: 1315
  • SquareFootageUnfinished: 0
  • BathsFullLower: 0
  • BathsFullUpper: 1
  • BathsHalfLower: 0
  • BathsHalfMain: 1
  • BathsHalfUpper: 0
  • BathsThreeQuarterLower: 0
  • BathsThreeQuarterMain: 0
  • BathsThreeQuarterUpper: 1
  • BedroomsLower: 0
  • BedroomsUpper: 2
  • AppliancesIncluded: Dishwasher(s),Dryer(s),Garbage Disposal,Microwave(s),Refrigerator(s),Stove(s)/Range(s),Washer(s)

Exterior Features

  • Roof: Composition
  • View: Territorial
  • Lot Features: Cul-De-Sac, Curbs, Dead End Street, Paved, Sidewalk
  • View: Yes
  • Waterfront: No
  • Builder Name: Dr Horton
  • Construction Type: Metal/Vinyl, Wood
  • Direction Faces: West
  • Exterior Features: Metal/Vinyl, Wood Products
  • Foundation Details: Poured Concrete
  • Property Condition: Very Good
  • BusLineNearby: true
  • BusRouteNumber: BTV

Garage/Parking

  • Attached Garage: Yes
  • Carport Y N: No
  • Covered Parking Spaces: 1
  • Garage Spaces: 1
  • Garage Yn: Yes
  • Open Parking: No
  • Parking Features: Driveway, Attached Garage, Off Street
  • Total Parking Spaces: 1

Utilities

  • Sewer: Sewer Connected
  • Water Source: Public
  • Security: Fully Fenced
  • Cooling: None
  • Cooling Y N: No
  • Heating: Baseboard, Wall Unit(s)
  • Heating Yn: Yes
  • PowerCompany: PSE
  • SewerCompany: Soos Creek
  • WaterCompany: Covington Water
  • WaterHeaterLocation: Garage
  • WaterHeaterType: Electric
  • CableConnected: Xfinity
  • InternetConnected: Xfinity

Condo/Co-op/Association

  • Community Features: Athletic Court, CCRs, Park, Playground, Trail(s)
  • Senior Community: No
  • Association Fee: 327
  • Association Fee Frequency: Annually
  • Phone: 206-448-4100
  • Association: Yes
  • AssociationContactName: Venita Longley

Fee Information

  • Association Fee Includes: Common Area Maintenance

Schools

  • Junior High Dist: Tahoma
  • High School: Buyer To Verify
  • Middle Or Junior School: Buyer To Verify

Lot Info

  • Parcel Number: 2781270280
  • Topography: Level,Partial Slope
  • Land Lease: No
  • Lot Size Acres: 0.0689
  • Lot Size: 30'x99'x30'x99'
  • Lot Size Sq Ft: 3003
  • Zoning: R8
  • Irrigation Water Rights: No
  • ShowMapLink: true
  • SiteFeatures: Cable TV,Deck,Fenced-Fully,High Speed Internet
  • MLSLotSizeSource: Public Records
  • ZoningJurisdiction: City
  • LotNumber: 28

Green Features

  • Power Production Type: Electric

Rental Info

  • ShortTermRentalYN: false

Tax Info

  • Year: 2025
  • Tax Annual Amount: 5542

Multi Family

  • EnergySource: Electric

MLS Schools

  • Elementary School: Buyer To Verify

Ownership History

We collect this data history from publicly available records. To have your information removed, we recommend requesting removal directly through your county’s website.

Date Name Owned For Owner Type

Purchase Details

Listed on
Jul 17, 2025
Closed on
Oct 2, 2025
Sold by
Bought by
Seller's Agent
Bradley Hanson
John L. Scott, Inc.
Buyer's Agent
Brooke Ashley
PRO RLTYSRVCS Eastside
List Price
$550,000
Sold Price
$525,000
Premium/Discount to List
-$25,000
-4.55%
Views
50
Current Estimated Value
$536,057

Home Financials for this Owner

Home Financials are based on the most recent Mortgage that was taken out on this home.
Estimated Appreciation
$11,057
Avg. Annual Appreciation
2.61%
Original Mortgage
$420,000
Outstanding Balance
$416,548
Interest Rate
6.56%
Mortgage Type
New Conventional
Estimated Equity
$119,509

Purchase Details

Closed on
Nov 20, 2009
Sold by
Bought by

Purchase Details

Closed on
Jul 25, 2009
Sold by
Bought by

Purchase Details

Closed on
Sep 8, 2005
Sold by
Bought by

Home Financials for this Owner

Home Financials are based on the most recent Mortgage that was taken out on this home.
Original Mortgage
$181,444
Interest Rate
6.37%
Mortgage Type
Fannie Mae Freddie Mac
Source: Public Records

Home Values in the Area

Source: Public Records

Average Home Value in this Area


Source: Public Records

Agents Specializing in Maple Valley, WA

See All Agents

Purchase History

We collect this data history from publicly available records. To have your information removed, we recommend requesting removal directly through your county’s website.

Date Type Sale Price Title Company
Warranty Deed $525,000 First American Title Insurance
Interfamily Deed Transfer -- None Available
Trustee Deed $267,322 None Available
Warranty Deed $226,806 Chicago Title
Source: Public Records

Mortgage History

We collect this data history from publicly available records. To have your information removed, we recommend requesting removal directly through your county’s website.

Date Status Loan Amount Loan Type
Open $420,000 New Conventional
Previous Owner $365,943 FHA
Previous Owner $35,000 Future Advance Clause Open End Mortgage
Previous Owner $193,000 New Conventional
Previous Owner $74,200 Credit Line Revolving
Previous Owner $181,444 Fannie Mae Freddie Mac
Previous Owner $45,361 Stand Alone Second
Source: Public Records

Property History

We collect this data history from publicly available records. To have your information removed, we recommend requesting removal directly through your county’s website.

Date Event Price List to Sale Price per Sq Ft
10/10/2025 10/10/25 Sold $525,000 0.0% $399 / Sq Ft
08/31/2025 08/31/25 Pending -- -- --
08/14/2025 08/14/25 Price Changed $525,000 -4.5% $399 / Sq Ft
07/17/2025 07/17/25 For Sale $550,000 -- $418 / Sq Ft
Source: Northwest Multiple Listing Service (NWMLS)

Tax History

We collect this data history from publicly available records. To have your information removed, we recommend requesting removal directly through your county’s website.

Year Tax Paid Tax Assessment Tax Assessment Total Assessment is a certain percentage of the fair market value that is determined by local assessors to be the total taxable value of land and additions on the property. Land Improvement
2025 $5,702 $502,000 $336,000 $166,000
2024 $5,542 $493,000 $325,000 $168,000
2023 $5,007 $436,000 $139,000 $297,000
2022 $4,418 $496,000 $159,000 $337,000
2021 $3,984 $384,000 $133,000 $251,000
2020 $3,465 $317,000 $133,000 $184,000
2018 $3,582 $286,000 $125,000 $161,000
2017 $3,074 $262,000 $89,000 $173,000
2016 $2,991 $232,000 $80,000 $152,000
2015 $2,925 $208,000 $75,000 $133,000
2014 -- $198,000 $71,000 $127,000
2013 -- $167,000 $61,000 $106,000
Source: Public Records

Agents Affiliated with this Home

  • Section Image
  • Section Image
  • Section Image
See All Agents

Map

Source: Northwest Multiple Listing Service (NWMLS)

MLS Number: 2408585

Northwest Multiple Listing Service (NWMLS)

APN: 278127-0280

Your Personal Tour Guide

Ask me questions while you tour the home.