
Michael Quigley
Worth Clark Realty
(314) 666-0020
93 Total Sales
2 in Maryland Heights
$201K - $420K Price Range


Estimated Value: $272,000 - $315,872
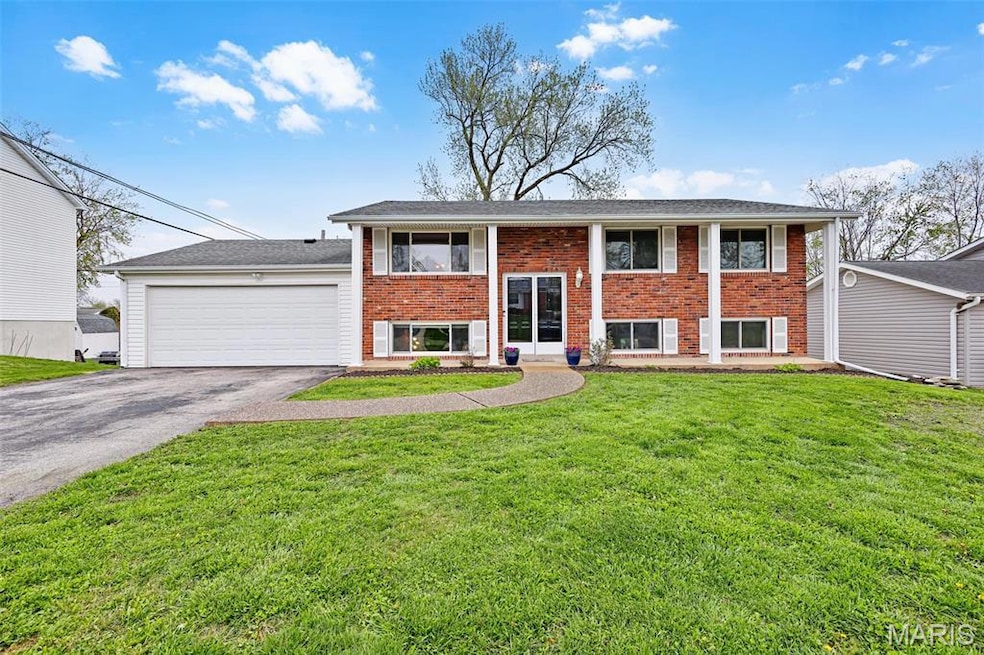
Feature Sheet available with update list!! Some updates include HVAC/AC 3 yr old, 2011: new roof, gutters, siding, garage door, garage vented, deck, newly updated bathrooms and more. This beautiful split-level home offers a blend of comfort, space, and style, not to mention it showcases pride of ownership. The main level welcomes you with light streaming through the windows, an open family room, kitchen, and dining space with wood and ceramic floors. You will also find 3 bedrooms and 1 large full bath, that can be accessed from hallway or bedroom 1. Rounding off the main level is a deck directly off the kitchen, perfect for morning coffee. The fully finished lower level adds much versatility. You'll find a spacious bedroom, an additional full bath, and a huge great room that walks out to the level backyard with a full privacy fence, tons of space to play, and a large aggregate patio for entertaining. All this comes with a spacious 2 car garage and a neighborhood park.
Last Agent to Sell the Property
Keller Williams Realty St. Louis License #2012035975 Listed on: 04/22/2025
We collect this data history from publicly available records. To have your information removed, we recommend requesting removal directly through your county’s website.
Michael Quigley
Worth Clark Realty
(314) 666-0020
93 Total Sales
2 in Maryland Heights
$201K - $420K Price Range
Michelle Carlile
Worth Clark Realty
(314) 668-1476
22 Total Sales
2 in Maryland Heights
$186K - $262K Price Range
Maggie Bradford
Nettwork Global
(314) 310-4077
79 Total Sales
2 in Maryland Heights
$210K - $250K Price Range
Amanda Alejandro
Realty Shop
(314) 310-0446
687 Total Sales
7 in Maryland Heights
$118K - $275K Price Range
Kearstin Reasor
EXP Realty, LLC
(314) 328-4573
90 Total Sales
1 in Maryland Heights
$180,000 Price
Olga Verschoore
Compass Realty Group
(314) 668-7046
119 Total Sales
2 in Maryland Heights
$245K - $275K Price Range
We collect this data history from publicly available records. To have your information removed, we recommend requesting removal directly through your county’s website.
| Date | Buyer | Sale Price | Title Company |
|---|---|---|---|
| -- | Freedom Title | ||
| Crisman Lisa M | -- | None Available | |
| Crisman Lisa M | -- | Assured Title Company | |
| Crisman Lisa M | -- | -- | |
| Flanakin Lisa M | $154,900 | -- |
We collect this data history from publicly available records. To have your information removed, we recommend requesting removal directly through your county’s website.
| Date | Status | Borrower | Loan Amount |
|---|---|---|---|
| Open | $301,929 | ||
| Previous Owner | Crisman Lisa M | $132,800 | |
| Previous Owner | Crisman Lisa M | $144,000 | |
| Previous Owner | Flanakin Lisa M | $154,900 |
We collect this data history from publicly available records. To have your information removed, we recommend requesting removal directly through your county’s website.
| Date | Event | Price | List to Sale | Price per Sq Ft |
|---|---|---|---|---|
| 05/27/2025 05/27/25 | Sold | -- | -- | -- |
| 04/27/2025 04/27/25 | Pending | -- | -- | -- |
| 04/22/2025 04/22/25 | For Sale | $285,000 | 0.0% | $186 / Sq Ft |
| 04/15/2025 04/15/25 | Price Changed | $285,000 | -- | $186 / Sq Ft |
| 04/14/2025 04/14/25 | Off Market | -- | -- | -- |
We collect this data history from publicly available records. To have your information removed, we recommend requesting removal directly through your county’s website.
| Year | Tax Paid | Tax Assessment Tax Assessment Total Assessment is a certain percentage of the fair market value that is determined by local assessors to be the total taxable value of land and additions on the property. | Land | Improvement |
|---|---|---|---|---|
| 2025 | $3,256 | $44,390 | $12,770 | $31,620 |
| 2024 | $3,256 | $40,600 | $8,760 | $31,840 |
| 2023 | $3,256 | $40,600 | $8,760 | $31,840 |
| 2022 | $3,056 | $34,200 | $10,370 | $23,830 |
| 2021 | $3,023 | $34,200 | $10,370 | $23,830 |
| 2020 | $2,888 | $31,720 | $9,580 | $22,140 |
| 2019 | $2,897 | $31,720 | $9,580 | $22,140 |
| 2018 | $2,617 | $26,410 | $6,820 | $19,590 |
| 2017 | $2,577 | $26,410 | $6,820 | $19,590 |
| 2016 | $2,604 | $26,240 | $5,150 | $21,090 |
| 2015 | -- | $26,240 | $5,150 | $21,090 |
Seller's Agent in 2025
Maryanne Richards
Keller Williams Realty St. Louis
(636) 399-0698
14 Total Sales
Seller Co-Listing Agent in 2025
Christine Richards
Keller Williams Realty St. Louis
(314) 348-1850
8 Total Sales
Buyer's Agent in 2025
Mike Cullen
United Realty LLC
(314) 265-4574
69 Total Sales
Source: MARIS MLS
MLS Number: MIS25023146
APN: 12O-23-1500
Disclaimer: Certain information contained herein is derived from information provided by parties other than Homes.com. All information provided is deemed reliable, but is not guaranteed to be accurate and should be independently verified.
All data is obtained from various sources and may not have been verified by broker or MLS GRID. Supplied Open House Information is subject to change without notice. All information should be independently reviewed and verified for accuracy. Properties may or may not be listed by the office/agent presenting the information. Some IDX listings have been excluded from this website.
Listings courtesy of MARIS MLS as distributed by MLS GRID.
Based on information submitted to the MLS GRID
Ask me questions while you tour the home.