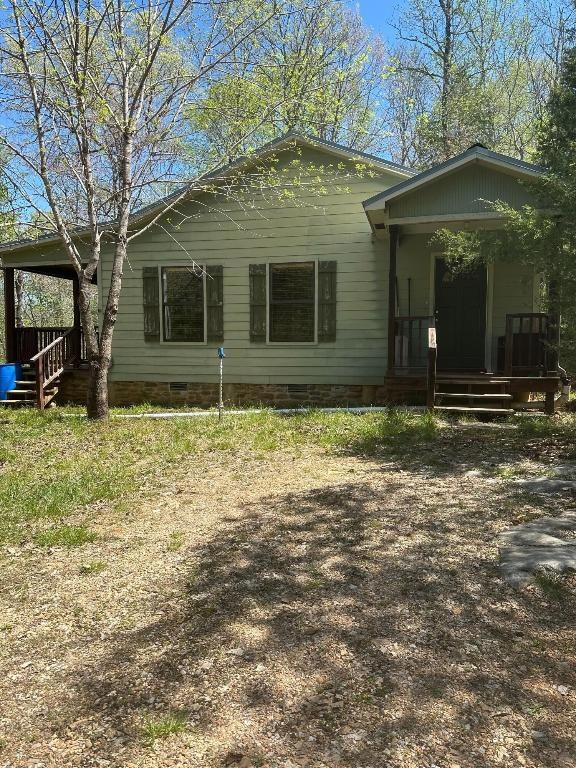
NOT LISTED FOR SALE

2823 Nc 8610 Parthenon, AR 72666

3 Beds
2 Baths
1,240 Sq Ft
2.61 Acre Lot

Sale Details

Date Sold: June 28, 2024

Last sale price $136,000 $110 Per Sq Ft

10 Days on Market

Highlights

  • Deck
  • Ranch Style House
  • Window Unit Cooling System
  • Wooded Lot
  • Wood Flooring
  • Tile Countertops

About This Home

As of June 2024

Cabin near Parthenon, AR.

Last Agent to Sell the Property

Tiffany Oney

Weichert, REALTORS-Market Edge License #SA00091926 Listed on: 06/18/2024

Weichert, REALTORS-Market Edge

Last Buyer's Agent

Tiffany Oney

Weichert, REALTORS-Market Edge License #SA00091926 Listed on: 06/18/2024

Weichert, REALTORS-Market Edge

Home Details

Home Type

  • Single Family

Lot Details

  • 2.61 Acre Lot
  • Dirt Road
  • Wooded Lot

Home Design

  • Ranch Style House
  • Metal Roof

Interior Spaces

  • 1,240 Sq Ft Home
  • Ceiling Fan
  • Wood Flooring
  • Crawl Space
  • Washer

Kitchen

  • Electric Oven
  • Electric Cooktop
  • Microwave
  • Dishwasher
  • Tile Countertops

Bedrooms and Bathrooms

  • 3 Bedrooms
  • 2 Full Bathrooms

Outdoor Features

  • Deck

Utilities

  • Window Unit Cooling System
  • Central Heating and Cooling System
  • Electric Water Heater
  • Septic Tank
  • Cable TV Available

Home Details

Home Type

Single Family

Lot Details

2.61 Acres

Listing Details

  • Property Sub Type: Single Family Residence
  • Prop. Type: Residential
  • Lot Size Acres: 2.61
  • Road Surface Type: Dirt
  • Subdivision Name: None
  • Directions: From Parthenon, continue to stay on highway 327. Take a right on County Road 8610. Go for approx 2.6 miles, drive on left - home up the hill to left.
  • Architectural Style: Ranch
  • Structure Type: House
  • Year Built Details: Resale (less than 25 years old)
  • ResoPropertyType: Residential
  • Property Sub Type Additional: Single Family Residence
  • Special Features: None

Interior Features

  • Appliances: Dishwasher, Electric Cooktop, Electric Oven, Electric Range, Electric Water Heater, Microwave, Refrigerator, Washer
  • Has Basement: Crawl Space
  • Basement YN: No
  • Full Bathrooms: 2
  • Total Bedrooms: 3
  • Flooring: Wood
  • Interior Amenities: Ceiling Fan(s), Tile Counters
  • Living Area: 1240.0

Exterior Features

  • Fencing: None
  • Lot Features: Wooded
  • Construction Type: Concrete
  • Foundation Details: Crawlspace
  • Patio And Porch Features: Deck
  • Roof: Metal

Utilities

  • Cooling: Central Air, Window Unit(s)
  • Cooling Y N: Yes
  • Heating: Central, Electric
  • Heating Yn: Yes
  • Sewer: Septic Tank
  • Utilities: Cable Available, Septic Available

Schools

  • Junior High Dist: Jasper

Lot Info

  • Zoning: N
  • ResoLotSizeUnits: Acres
Create a Home Valuation Report for This Property
The Home Valuation Report is an in-depth analysis detailing your home's value as well as a comparison with similar homes in the area

Property History

We collect this data history from publicly available records. To have your information removed, we recommend requesting removal directly through your county’s website.

Date Event Price List to Sale Price per Sq Ft
06/28/2024 06/28/24 Sold $136,000 -90.0% $110 / Sq Ft
06/18/2024 06/18/24 For Sale $1,360,000 -- $1,097 / Sq Ft
Source: ArkansasOne MLS

Agents Affiliated with this Home

  • Section Image
See All Agents

Map

Source: ArkansasOne MLS

MLS Number: H149170

ArkansasOne MLS
Your Personal Tour Guide

Ask me questions while you tour the home.