
Sally Jo Wickham
Responds Quickly
United Real Estate Properties
(458) 215-1612
95 Total Sales
4 in Harlow
$520K - $800K Price Range


Estimated Value: $407,000 - $731,000
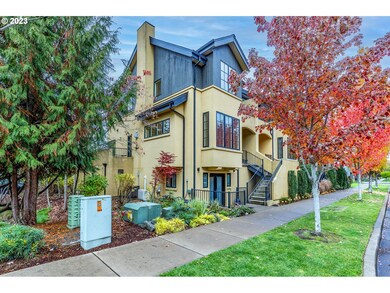
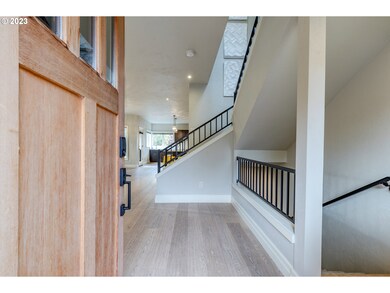
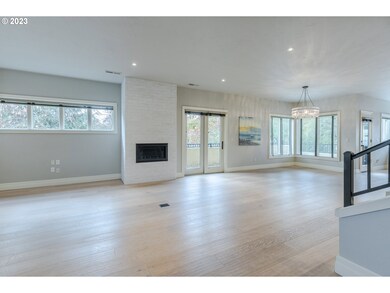
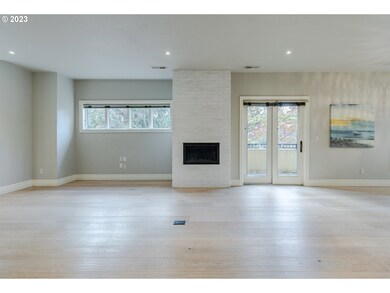
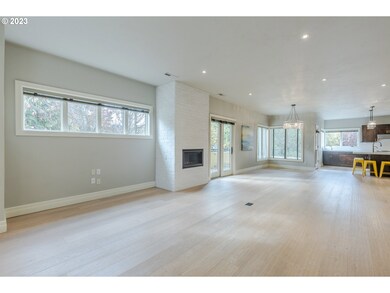
Welcome to this stunning townhome nestled in the desirable Crescent Village neighborhood at 2824 Lord Byron. This gorgeously updated residence boasts a perfect blend of modern comfort and timeless elegance. As you step inside, you'll be greeted by brand new white oak flooring that adds a touch of sophistication to the entire space. The heart of this home is its meticulously updated kitchen, where culinary dreams come to life. Discover sleek countertops, stainless steel appliances, and ample storage space. The bathrooms have also been tastefully renovated, offering contemporary fixtures and stylish design. Convenience is key in this prime location on the corner, you'll find yourself just moments away from an array of delightful restaurants, parks, and convenient shopping destinations. Whether you're looking for a cozy dinner spot, a relaxing day outdoors, or some retail therapy, everything you need is within easy reach. With its modern updates, convenient location, and impeccable style, this townhome on Lord Byron is more than just a residence, it's a lifestyle. Don't miss the opportunity to make this exquisite property your new home. Schedule a showing today and step into the life you've always dreamed of.
Last Agent to Sell the Property
Triple Oaks Realty LLC Brokerage Phone: 541-968-0423 License #201204219 Listed on: 11/03/2023
Co-Listed By
Triple Oaks Realty LLC Brokerage Phone: 541-968-0423 License #201240500
Last Buyer's Agent
Triple Oaks Realty LLC Brokerage Phone: 541-968-0423 License #201204219 Listed on: 11/03/2023
We collect this data history from publicly available records. To have your information removed, we recommend requesting removal directly through your county’s website.
Sally Jo Wickham
United Real Estate Properties
(458) 215-1612
95 Total Sales
4 in Harlow
$520K - $800K Price Range
Katie Wodke
Preferred Residential
(541) 844-2572
48 Total Sales
1 in Harlow
$210,000 Price
Matthew Rossiter
Willamette Properties Group
(541) 255-1721
113 Total Sales
2 in Harlow
$690K - $715K Price Range
Roxanne Wergeland
ICON Real Estate Group
(458) 234-6984
31 Total Sales
2 in Harlow
$400K - $480K Price Range
Wendy Merydith
Hybrid Real Estate
(541) 600-8503
40 Total Sales
1 in Harlow
$429,900 Price
Haibin Hayden
Hybrid Real Estate
(541) 743-7109
44 Total Sales
5 in Harlow
$340K - $630K Price Range
We collect this data history from publicly available records. To have your information removed, we recommend requesting removal directly through your county’s website.
| Date | Buyer | Sale Price | Title Company |
|---|---|---|---|
| $725,000 | Cascade Title | ||
| Ruckman James | $630,000 | Cascade Title | |
| Long Russell A | -- | None Listed On Document | |
| Long Russell A | $405,000 | First American Title | |
| Kammerer David | -- | Accommodation | |
| Pacific Crest Rock Builders Llc | -- | Wte |
We collect this data history from publicly available records. To have your information removed, we recommend requesting removal directly through your county’s website.
| Date | Status | Borrower | Loan Amount |
|---|---|---|---|
| Open | $435,000 | ||
| Previous Owner | Long Russell A | $520,000 | |
| Previous Owner | Pacific Crest Rock Builders Llc | $459,382 | |
| Previous Owner | Pacific Crest Rock Builders Llc | $424,000 |
We collect this data history from publicly available records. To have your information removed, we recommend requesting removal directly through your county’s website.
| Date | Event | Price | List to Sale | Price per Sq Ft |
|---|---|---|---|---|
| 01/10/2024 01/10/24 | Sold | $725,000 | -3.2% | $290 / Sq Ft |
| 12/02/2023 12/02/23 | Pending | -- | -- | -- |
| 11/10/2023 11/10/23 | Price Changed | $749,000 | -3.4% | $299 / Sq Ft |
| 11/03/2023 11/03/23 | For Sale | $775,000 | -- | $310 / Sq Ft |
We collect this data history from publicly available records. To have your information removed, we recommend requesting removal directly through your county’s website.
| Year | Tax Paid | Tax Assessment Tax Assessment Total Assessment is a certain percentage of the fair market value that is determined by local assessors to be the total taxable value of land and additions on the property. | Land | Improvement |
|---|---|---|---|---|
| 2025 | $7,939 | $407,489 | ||
| 2024 | $7,841 | $395,621 | ||
| 2023 | $7,841 | $384,099 | ||
| 2022 | $7,345 | $372,912 | $0 | $0 |
| 2021 | $6,899 | $362,051 | $0 | $0 |
| 2020 | $6,923 | $351,506 | $0 | $0 |
| 2019 | $6,618 | $341,268 | $0 | $0 |
| 2018 | $6,285 | $321,679 | $0 | $0 |
| 2017 | $5,897 | $321,679 | $0 | $0 |
| 2016 | $5,863 | $312,310 | $0 | $0 |
| 2015 | $5,695 | $303,214 | $0 | $0 |
| 2014 | $5,580 | $294,383 | $0 | $0 |
Seller's Agent in 2024
Jon Burke
Triple Oaks Realty LLC
(541) 968-0423
19 in this area
241 Total Sales
MS
Seller Co-Listing Agent in 2024
Melissa Stiltner
Triple Oaks Realty LLC
(541) 636-3666
7 in this area
91 Total Sales
Source: Regional Multiple Listing Service (RMLS)
MLS Number: 23009708
APN: 1758786
Disclaimer: Certain information contained herein is derived from information provided by parties other than Homes.com. All information provided is deemed reliable, but is not guaranteed to be accurate and should be independently verified.
The content relating to real estate for sale on this web site comes in part from the IDX program of the RMLS™ of Portland, Oregon. Real estate listings held by brokerage firms other than Ten-X are marked with the RMLS™ logo, and detailed information about these properties includes the names of the listing brokers. Listing content is copyright © 2026 RMLS™, Portland, Oregon. Some properties which appear for sale on this web site may subsequently have sold or may no longer be available. All information provided is deemed reliable but is not guaranteed and should be independently verified.
Ask me questions while you tour the home.