NOT LISTED FOR SALE

Estimated Value: $112,577

1 Bed
1 Bath
759 Sq Ft
4.31 Acre Lot

Sale Details

Date Sold: June 13, 2019

Last sale price $61,850 $81 Per Sq Ft

Est. 82% increase in value since last sale

Current estimated payment $880 / mo

Highlights

  • Clubhouse
  • Contemporary Architecture

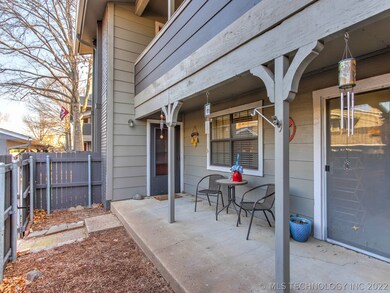
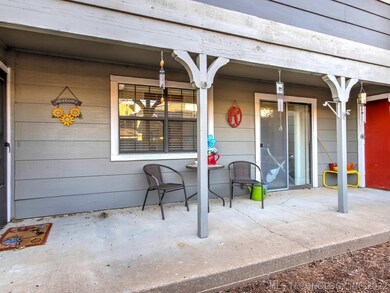
  • Covered Patio or Porch
  • Jenks East Elementary School Rated A-
  • Community Pool
  • Brick Veneer

About This Home

As of June 2019

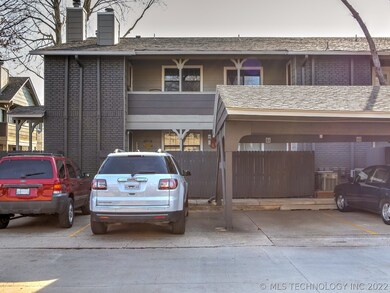
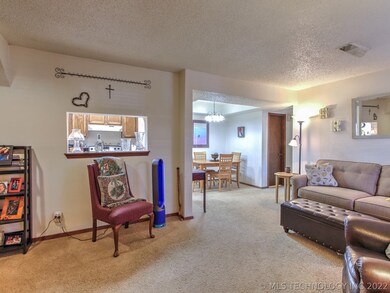
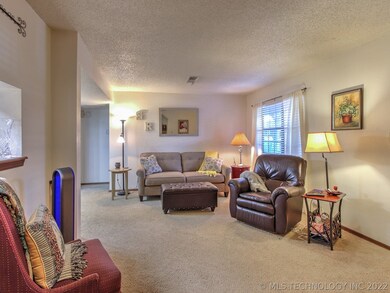
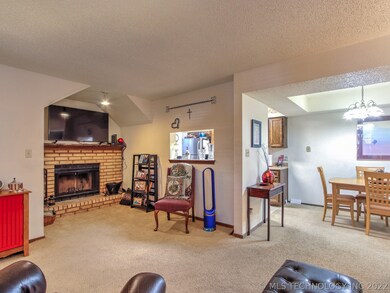
Welcome Home to this fabulous south Tulsa condo community in Jenks East school district! Single ground-level condo with open and bright living room, spacious master suite with private bath and large walk in closet. Kitchen features newer stainless steel appliances and updated bath with travertine tile. Covered parking out front as well as community clubhouse, swimming pool and on-site manager 5 days/week. Easy Living!

Last Agent to Sell the Property

Jill Falkenberry

Coldwell Banker Select License #133036 Listed on: 04/16/2019

Coldwell Banker Select

Last Buyer's Agent

Jill Falkenberry

Coldwell Banker Select License #133036 Listed on: 04/16/2019

Coldwell Banker Select
Create a Home Valuation Report for This Property
The Home Valuation Report is an in-depth analysis detailing your home's value as well as a comparison with similar homes in the area

Property Details

Home Type

  • Condominium

Est. Annual Taxes

  • $906

Year Built

  • Built in 1981

Lot Details

  • West Facing Home
  • Sprinkler System
  • Zero Lot Line

HOA Fees

  • $199 Monthly HOA Fees

Parking

  • Covered Parking

Home Design

  • Contemporary Architecture
  • Brick Veneer
  • Slab Foundation
  • Frame Construction
  • Fiberglass Roof
  • Asphalt

Interior Spaces

  • 759 Sq Ft Home
  • 1-Story Property
  • Wired For Data
  • Ceiling Fan
  • Wood Burning Fireplace
  • Insulated Windows
  • Aluminum Window Frames
  • Insulated Doors

Kitchen

  • Electric Oven
  • Electric Range
  • Plumbed For Ice Maker
  • Dishwasher
  • Laminate Countertops
  • Disposal

Flooring

  • Carpet
  • Tile

Bedrooms and Bathrooms

  • 1 Bedroom
  • 1 Full Bathroom

Laundry

  • Dryer
  • Washer

Home Security

Eco-Friendly Details

  • Energy-Efficient Windows
  • Energy-Efficient Doors

Outdoor Features

  • Covered Patio or Porch

Schools

  • East Elementary School
  • Jenks High School

Utilities

  • Zoned Heating and Cooling
  • Electric Water Heater
  • High Speed Internet
  • Phone Available
  • Cable TV Available

Listing and Financial Details

  • Home warranty included in the sale of the property

Community Details

Overview

  • Association fees include cable TV, maintenance structure, sewer, trash, water
  • Delaware Crossing Condos Ph I Subdivision
  • Community Parking

Amenities

  • Clubhouse

Recreation

  • Community Pool

Pet Policy

  • Pets Allowed

Security

  • Security Guard
  • Storm Doors
  • Fire and Smoke Detector

Property Details

Home Type

Condominium

Est. Annual Taxes

$906

Year Built

Built in 1981

Lot Details

4.31 Acres

HOA Fees

$199 per month

Listing Details

  • Directions: From 91st & College, turn North on College and drive to end of road. Turn into the complex in front of the office. Condo is located in the 3rd building to the south of the office, 3rd building on the left.
  • Property Sub Type: Condominium
  • Prop. Type: Residential
  • Year Built: 1981
  • Subdivision Name: Delaware Crossing Condos Ph I
  • Architectural Style: Contemporary
  • Garage Yn: No
  • Unit Levels: One
  • Efficiency: Doors, Windows
  • Building Stories: 1
  • ResoBuildingAreaSource: PublicRecords
  • Property Sub Type Additional: Condominium
  • Special Features: VirtualTour
  • Stories: 1

Interior Features

  • Interior Amenities: High Speed Internet, Laminate Counters, Cable TV, Wired for Data, Ceiling Fan(s)
  • Appliances: Dishwasher, Disposal, Oven, Range, Refrigerator, Washer, Dryer, Electric Oven, Electric Range, Electric Water Heater, Plumbed For Ice Maker
  • Has Basement: None
  • Basement YN: No
  • Full Bathrooms: 1
  • Total Bedrooms: 1
  • Door Features: Insulated Doors, Storm Door(s)
  • Fireplace Features: Wood Burning
  • Fireplaces: 1
  • Fireplace: Yes
  • Flooring: Carpet, Tile
  • Living Area: 759.0
  • Window Features: Aluminum Frames, Insulated Windows
  • ResoLivingAreaSource: PublicRecords

Exterior Features

  • Exterior Features: Sprinkler/Irrigation
  • Fencing: None
  • Lot Features: Zero Lot Line
  • Pool Features: None
  • Home Warranty: Yes
  • Construction Type: Brick, Brick Veneer, Frame
  • Direction Faces: West
  • Foundation Details: Slab
  • Other Structures: None
  • Patio And Porch Features: Covered, Other, Patio, Porch
  • Roof: Asphalt, Fiberglass

Garage/Parking

  • Parking Features: Covered

Utilities

  • Sewer: Public Sewer
  • Utilities: Cable Available, Electricity Available, Phone Available, Water Available
  • Water Source: Public
  • Laundry Features: Washer Hookup, Electric Dryer Hookup
  • Security: No Safety Shelter, Smoke Detector(s)
  • Cooling: Central Air
  • Cooling Y N: Yes
  • Heating: Central, Electric
  • Heating Yn: Yes

Condo/Co-op/Association

  • Pets Allowed: Yes
  • Community Features: Sidewalks
  • Senior Community: No
  • Amenities: Clubhouse, Pool, Parking, Guard
  • Association Fee: 199.0
  • Association Fee Frequency: Monthly
  • Association: Yes

Fee Information

  • Association Fee Includes: Cable TV, Maintenance Structure, Other, Sewer, Trash, Water

Schools

  • High School: Jenks
  • Elementary School: East
  • Junior High Dist: Jenks - Sch Dist (5)

Lot Info

  • ResoLotSizeUnits: Acres

Tax Info

  • Tax Year: 2018
  • Tax Annual Amount: 906.0

Ownership History

We collect this data history from publicly available records. To have your information removed, we recommend requesting removal directly through your county’s website.

Date Name Owned For Owner Type

Purchase Details

Listed on
Apr 16, 2019
Closed on
Jun 11, 2019
Sold by
Bought by
Seller's Agent
Jill Falkenberry
Coldwell Banker Select
Buyer's Agent
Jill Falkenberry
Coldwell Banker Select
List Price
$65,000
Sold Price
$61,850
Premium/Discount to List
-$3,150
-4.85%
Current Estimated Value
$112,577

Home Financials for this Owner

Home Financials are based on the most recent Mortgage that was taken out on this home.
Estimated Appreciation
$50,727
Avg. Annual Appreciation
8.75%
Source: Public Records

Home Values in the Area

Source: Public Records

Average Home Value in this Area


Source: Public Records

Agents Specializing in Oral Roberts-Walnut Creek, OK

See All Agents

Purchase History

We collect this data history from publicly available records. To have your information removed, we recommend requesting removal directly through your county’s website.

Date Buyer Sale Price Title Company
$62,000 Elite Title Services Llc
Source: Public Records

Property History

We collect this data history from publicly available records. To have your information removed, we recommend requesting removal directly through your county’s website.

Date Event Price List to Sale Price per Sq Ft
06/13/2019 06/13/19 Sold $61,850 -4.8% $81 / Sq Ft
04/16/2019 04/16/19 Pending -- -- --
04/16/2019 04/16/19 For Sale $65,000 -- $86 / Sq Ft
Source: MLS Technology

Tax History

We collect this data history from publicly available records. To have your information removed, we recommend requesting removal directly through your county’s website.

Year Tax Paid Tax Assessment Tax Assessment Total Assessment is a certain percentage of the fair market value that is determined by local assessors to be the total taxable value of land and additions on the property. Land Improvement
2025 $1,013 $7,162 $281 $6,881
2024 $908 $6,820 $495 $6,325
2023 $908 $6,820 $495 $6,325
2022 $936 $6,820 $495 $6,325
2021 $949 $6,820 $495 $6,325
2020 $929 $6,820 $495 $6,325
2019 $907 $6,435 $495 $5,940
2018 $906 $6,435 $495 $5,940
2017 $875 $6,367 $490 $5,877
2016 $837 $6,063 $466 $5,597
2015 $812 $6,435 $495 $5,940
2014 $771 $5,500 $495 $5,005
Source: Public Records

Agents Affiliated with this Home

  • Section Image
See All Agents

Map

Source: MLS Technology

MLS Number: 1913959

MLS Technology

APN: 70500-83-17-24928

Your Personal Tour Guide

Ask me questions while you tour the home.