NOT LISTED FOR SALE

Estimated Value: $324,000 - $370,000

2 Beds
2 Baths
1,774 Sq Ft
$194/Sq Ft Est. Value

Sale Details

Date Sold: August 31, 2020

Last sale price $251,000 $141 Per Sq Ft

Est. 37% increase in value since last sale

Current estimated payment $2,275 / mo

22 Days on Market

Highlights

  • Main Floor Bedroom
  • Tennis Courts
  • Patio
  • Community Pool
  • 2 Car Attached Garage
  • Ceramic Tile Flooring

About This Home

As of August 2020


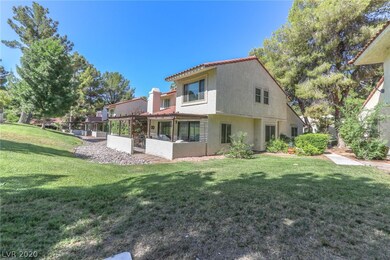



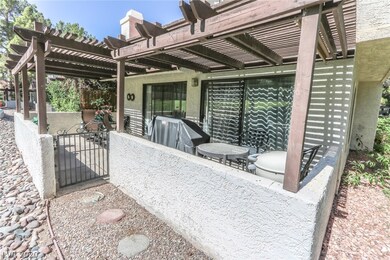

Gorgeous Green Valley Town-home*2 Beds+Den, but could easily be 3rd Bedroom*Great Interior Location in Community Across the Street from Community Pool+Tennis Courts*Huge Grass Open Area Behind*Large Covered Patio*Updated Town-home*Custom Cabinets*Granite Slab Counters*High-end Stainless Appliances*WIFI Dishwasher*Stone-like Tile Floors*Premium Carpet+Pad*Wood-like Floors Throughout*2 Tone Paint*Fireplace*Builtin Wet Bar*Courtyard Water Feature*Updated Bathrooms*Lots Of Storage*2 Car Garage*Open Floor-plan*Buyer To Verify All Info*

Last Agent to Sell the Property

Roger Ayala

LIFE Realty District License #B.0143368 Listed on: 07/09/2020

LIFE Realty District

Last Buyer's Agent

Mike S Roland

LPT Realty, LLC License #S.0177048

LPT Realty, LLC

Townhouse Details

Home Type

  • Townhome

Est. Annual Taxes

  • $1,190

Year Built

  • Built in 1982

Lot Details

  • 2,178 Sq Ft Lot
  • West Facing Home
  • Back Yard Fenced
  • Block Wall Fence
  • Desert Landscape
  • Property is in good condition

HOA Fees

  • $300 Monthly HOA Fees

Parking

  • 2 Car Attached Garage

Home Design

  • Tile Roof

Interior Spaces

  • 1,774 Sq Ft Home
  • 2-Story Property
  • Gas Fireplace
  • Family Room with Fireplace

Kitchen

  • Gas Range
  • Disposal

Flooring

  • Carpet
  • Ceramic Tile

Bedrooms and Bathrooms

  • 2 Bedrooms
  • Main Floor Bedroom
  • 2 Full Bathrooms

Laundry

  • Laundry on main level
  • Gas Dryer Hookup

Outdoor Features

  • Patio

Schools

  • Mc Doniel Estes Elementary School
  • Greenspun Middle School
  • Green Valley High School

Utilities

  • Central Heating and Cooling System
  • Heating System Uses Gas
  • Underground Utilities

Community Details

Overview

  • Association fees include ground maintenance, sewer, trash, water
  • Green Valley Highlan Association, Phone Number (702) 754-0000
  • Green Valley Highlands Subdivision

Recreation

  • Tennis Courts
  • Community Pool

Townhouse Details

Home Type

Townhome

Est. Annual Taxes

$1,190

Year Built

Built in 1982

Lot Details

2,178 Sq Ft Lot

HOA Fees

$300 per month

Parking

2

Listing Details

  • Property Sub Type: Townhouse
  • Prop. Type: Residential
  • Lot Size Acres: 0.05
  • Subdivision Name: Green Valley Highlands
  • Directions: From 215 & Green Valley Pkwy., Head South On Green Valley Pkwy., Turn Right onto High View Dr., Turn Left onto Glendevon Cir., Property is on Right.
  • Architectural Style: Two Story
  • Carport Y N: No
  • Garage Yn: Yes
  • Property Attached Yn: Yes
  • Building Stories: 2
  • Year Built Details: RESALE
  • Year Built: 1982
  • ResoPropertyType: Residential
  • Property Sub Type Additional: Townhouse
  • Special Features: VirtualTour
  • Stories: 2
  • Year Built: 1982

Interior Features

  • Furnished: Unfurnished
  • Private Spa: No
  • Appliances: Disposal, Gas Range
  • Full Bathrooms: 2
  • Total Bedrooms: 2
  • Fireplace Features: Family Room, Gas
  • Fireplaces: 1
  • Fireplace: Yes
  • Flooring: Carpet, Ceramic Tile
  • Interior Amenities: Bedroom on Main Level, None
  • Living Area: 1774.0

Exterior Features

  • Fencing: Block, Back Yard
  • Lot Features: Desert Landscaping, Landscaped, < 1/4 Acre
  • Pool Features: Community
  • Pool Private: No
  • Direction Faces: West
  • Exterior Features: Patio, Private Yard
  • Patio And Porch Features: Patio
  • Property Condition: Good Condition, Resale
  • Roof: Tile

Garage/Parking

  • Attached Garage: Yes
  • Garage Spaces: 2.0
  • Parking Features: Attached, Garage

Utilities

  • Laundry Features: Gas Dryer Hookup, Main Level
  • Cooling: Central Air, Electric
  • Cooling Y N: Yes
  • Heating: Central, Gas
  • Heating Yn: Yes
  • Electric: Photovoltaics None
  • Sewer: Public Sewer
  • Utilities: Underground Utilities
  • Water Source: Public

Condo/Co-op/Association

  • Community Features: Pool
  • Senior Community: No
  • Amenities: Pool, Tennis Court(s)
  • Association Fee: 300.0
  • Association Fee Frequency: Monthly
  • Association Name: Green Valley Highlan
  • Phone: 702-754-0000
  • Association: Yes
  • ResoAssociationFeeFrequency: Monthly

Fee Information

  • Association Fee Includes: Maintenance Grounds, Sewer, Trash, Water

Schools

  • Elementary School: Mc Doniel Estes,Mc Doniel Estes
  • High School: Green Valley
  • Middle Or Junior School: Greenspun

Lot Info

  • Horse Amenities: None
  • Lot Size Sq Ft: 2178.0
  • Additional Parcels Description: ---
  • Zoning Description: Single Family
  • ResoLotSizeUnits: Acres

Tax Info

  • Tax Annual Amount: 1190.0

Ownership History

We collect this data history from publicly available records. To have your information removed, we recommend requesting removal directly through your county’s website.

Date Name Owned For Owner Type

Purchase Details

Listed on
Jul 9, 2020
Closed on
Aug 27, 2020
Sold by
Bought by
Seller's Agent
Roger Ayala
LIFE Realty District
Buyer's Agent
Mike S Roland
LPT Realty, LLC
List Price
$257,999
Sold Price
$251,000
Premium/Discount to List
-$6,999
-2.71%
Current Estimated Value
$344,008

Home Financials for this Owner

Home Financials are based on the most recent Mortgage that was taken out on this home.
Estimated Appreciation
$93,008
Avg. Annual Appreciation
5.48%

Purchase Details

Listed on
Feb 11, 2017
Closed on
Mar 29, 2017
Sold by
Bought by
Seller's Agent
Robin Verley
BHHS Nevada Properties
Buyer's Agent
Irma Daisy Zarlengo
Signature Real Estate Group
List Price
$205,000
Sold Price
$200,000
Premium/Discount to List
-$5,000
-2.44%

Home Financials for this Owner

Home Financials are based on the most recent Mortgage that was taken out on this home.
Avg. Annual Appreciation
6.87%
Original Mortgage
$204,300
Interest Rate
0.0415%
Mortgage Type
New Conventional

Purchase Details

Closed on
Jan 30, 2007
Sold by
Bought by

Home Financials for this Owner

Home Financials are based on the most recent Mortgage that was taken out on this home.
Original Mortgage
$51,000
Interest Rate
0.0619%
Mortgage Type
Unknown

Purchase Details

Closed on
Jun 16, 2003
Sold by
Bought by

Home Financials for this Owner

Home Financials are based on the most recent Mortgage that was taken out on this home.
Original Mortgage
$141,600
Interest Rate
0.0553%
Mortgage Type
Unknown

Purchase Details

Closed on
Feb 14, 2001
Sold by
Bought by

Home Financials for this Owner

Home Financials are based on the most recent Mortgage that was taken out on this home.
Original Mortgage
$129,200
Interest Rate
0.0698%

Purchase Details

Closed on
Sep 10, 1997
Sold by
Bought by

Purchase Details

Closed on
Aug 30, 1994
Sold by
Bought by
Source: Public Records
Create a Home Valuation Report for This Property
The Home Valuation Report is an in-depth analysis detailing your home's value as well as a comparison with similar homes in the area

Home Values in the Area

Source: Public Records

Average Home Value in this Area


Source: Public Records

Purchase History

We collect this data history from publicly available records. To have your information removed, we recommend requesting removal directly through your county’s website.

Date Buyer Sale Price Title Company
$251,000 Fidelity National Title
-- Fidelity National Title L
$200,000 Fidelity National Title L
$255,000 Chicago Title
$177,000 Fidelity National Title
$136,000 Stewart Title
-- --
$115,000 Stewart Title
Source: Public Records

Mortgage History

We collect this data history from publicly available records. To have your information removed, we recommend requesting removal directly through your county’s website.

Date Status Borrower Loan Amount
Previous Owner $204,300
Previous Owner $188,500
Previous Owner $51,000
Previous Owner $204,000
Previous Owner $141,600
Previous Owner $129,200
Source: Public Records

Property History

We collect this data history from publicly available records. To have your information removed, we recommend requesting removal directly through your county’s website.

Date Event Price List to Sale Price per Sq Ft Prior Sale
08/31/2020 08/31/20 Sold $251,000 -2.7% $141 / Sq Ft
08/01/2020 08/01/20 Pending -- -- --
07/09/2020 07/09/20 For Sale $257,999 +29.0% $145 / Sq Ft
03/31/2017 03/31/17 Sold $200,000 -2.4% $113 / Sq Ft View Prior Sale
03/01/2017 03/01/17 Pending -- -- --
02/11/2017 02/11/17 For Sale $205,000 -- $116 / Sq Ft
Source: Las Vegas REALTORS®

Tax History

We collect this data history from publicly available records. To have your information removed, we recommend requesting removal directly through your county’s website.

Year Tax Paid Tax Assessment Tax Assessment Total Assessment is a certain percentage of the fair market value that is determined by local assessors to be the total taxable value of land and additions on the property. Land Improvement
2026 $1,800 $64,911 $28,000 $36,911
2025 $1,666 $62,521 $24,850 $37,671
2024 $1,543 $62,521 $24,850 $37,671
2023 $1,543 $61,867 $26,250 $35,617
2022 $1,429 $56,095 $21,770 $34,325
2021 $1,324 $49,908 $21,350 $28,558
2020 $1,226 $51,570 $21,350 $30,220
2019 $1,190 $46,182 $15,750 $30,432
2018 $1,156 $44,233 $14,700 $29,533
2017 $1,231 $41,942 $12,600 $29,342
2016 $1,096 $39,668 $9,100 $30,568
2015 $1,092 $36,040 $9,100 $26,940
2014 $1,060 $35,541 $9,100 $26,441
Source: Public Records

Agents Affiliated with this Home

  • Section Image
  • Section Image
  • Section Image
  • Section Image
See All Agents

Map

Source: Las Vegas REALTORS®

MLS Number: 2211882

Las Vegas REALTORS®

APN: 178-05-511-022

Your Personal Tour Guide

Ask me questions while you tour the home.