
Sandra Stebelton
Howard Hanna
(607) 862-5938
95 Total Sales
1 in Endwell
$106,600 Price

Estimated Value: $272,930
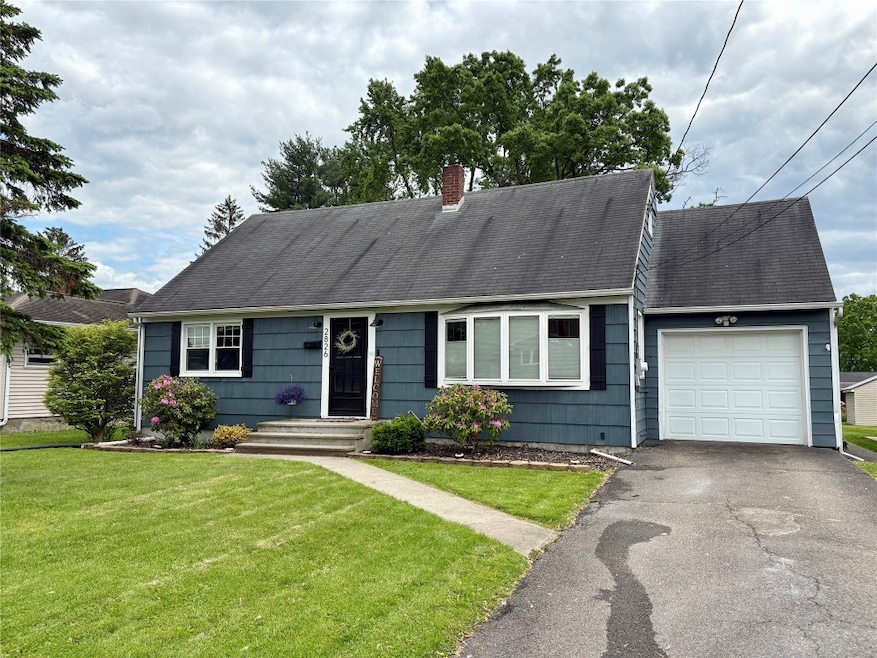
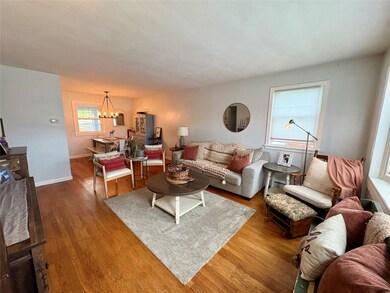
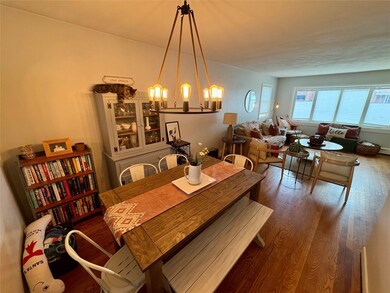
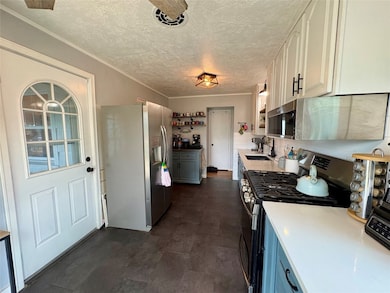
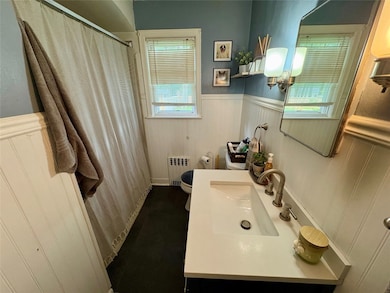
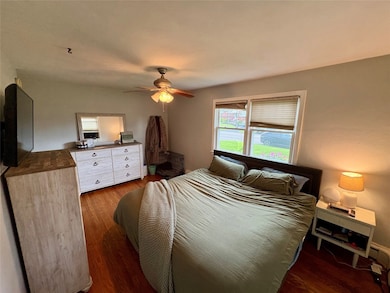
The pride of ownership shines bright in this astonishing cape cod! This home boasts 2,207 square feet with almost every room having beautiful finished hardwood floors, brand new door trim and quarter round! Not to ignore the 4 large bedrooms and 2 full bathrooms, the fully updated kitchen connects the large living room and a freshly painted deck. To go with the covered patio with a brand new metal roof in the backyard, the finished basement was made to entertain. Only minutes away from shopping centers, amenities, local parks and multiple golf courses, there is still room to be finished. Contact your favorite agent and book a tour today!
Last Agent to Sell the Property
eXp REALTY License #10401390858 Listed on: 05/30/2025
We collect this data history from publicly available records. To have your information removed, we recommend requesting removal directly through your county’s website.
Sandra Stebelton
Howard Hanna
(607) 862-5938
95 Total Sales
1 in Endwell
$106,600 Price
Jimmy Jones
CENTURY 21 NORTH EAST
(607) 608-3311
105 Total Sales
8 in Endwell
$150K - $350K Price Range
Linda Giammarino
CENTURY 21 NORTH EAST
(607) 203-9078
93 Total Sales
6 in Endwell
$160K - $480K Price Range
R. Karl Zandt
EXIT REALTY FRONT AND CENTER
(607) 304-3963
165 Total Sales
10 in Endwell
$60K - $300K Price Range
Kevin Faatz
Acropolis Realty Group LLC
(315) 640-4696
103 Total Sales
2 in Endwell
$153,000 Price Range
Loueen Rosenbush
Berkshire Hathaway CNY Realty
(607) 603-7914
80 Total Sales
2 in Endwell
$44K - $123K Price Range
We collect this data history from publicly available records. To have your information removed, we recommend requesting removal directly through your county’s website.
| Date | Event | Price | List to Sale | Price per Sq Ft | Prior Sale |
|---|---|---|---|---|---|
| 08/12/2025 08/12/25 | Sold | $254,900 | 0.0% | $115 / Sq Ft | |
| 06/17/2025 06/17/25 | Pending | -- | -- | -- | |
| 06/11/2025 06/11/25 | Price Changed | $254,900 | -1.9% | $115 / Sq Ft | |
| 05/30/2025 05/30/25 | For Sale | $259,900 | +126.2% | $118 / Sq Ft | |
| 05/24/2019 05/24/19 | Sold | $114,893 | 0.0% | $76 / Sq Ft | View Prior Sale |
| 04/16/2019 04/16/19 | Pending | -- | -- | -- | |
| 01/04/2019 01/04/19 | For Sale | $114,893 | -- | $76 / Sq Ft |
We collect this data history from publicly available records. To have your information removed, we recommend requesting removal directly through your county’s website.
| Year | Tax Paid | Tax Assessment Tax Assessment Total Assessment is a certain percentage of the fair market value that is determined by local assessors to be the total taxable value of land and additions on the property. | Land | Improvement |
|---|---|---|---|---|
| 2025 | $3,771 | $3,650 | $600 | $3,050 |
| 2024 | $3,914 | $3,650 | $600 | $3,050 |
| 2023 | $3,840 | $3,650 | $600 | $3,050 |
| 2022 | $3,825 | $3,650 | $600 | $3,050 |
| 2021 | $3,740 | $3,650 | $600 | $3,050 |
| 2020 | $3,630 | $3,650 | $600 | $3,050 |
| 2019 | $0 | $3,650 | $600 | $3,050 |
| 2018 | $3,539 | $3,650 | $600 | $3,050 |
| 2017 | $1,986 | $3,650 | $600 | $3,050 |
| 2016 | $1,957 | $3,650 | $600 | $3,050 |
| 2015 | -- | $3,650 | $600 | $3,050 |
| 2014 | -- | $3,650 | $600 | $3,050 |
DK
Seller's Agent in 2025
Daniel Konecny
eXp REALTY
(888) 276-0630
12 Total Sales
Buyer's Agent in 2025
Cristina Camera
HOWARD HANNA
(607) 223-9132
70 Total Sales
KW
Seller's Agent in 2019
Karen Whalen
KELLER WILLIAMS REALTY GREATER BINGHAMTON
(607) 727-6232
111 Total Sales
PS
Buyer's Agent in 2019
Patricia Strong
JESSICA DILLENBECK REAL ESTATE LLC
(607) 768-5162
68 Total Sales
Source: Greater Binghamton Association of REALTORS®
MLS Number: 331372
APN: 034689-141-016-0009-027-000-0000
Ask me questions while you tour the home.