S
Seller's Agent in 2022
Susan Fitzgerald
Main Street Realty
(951) 313-8313
1 in this area
5 Total Sales
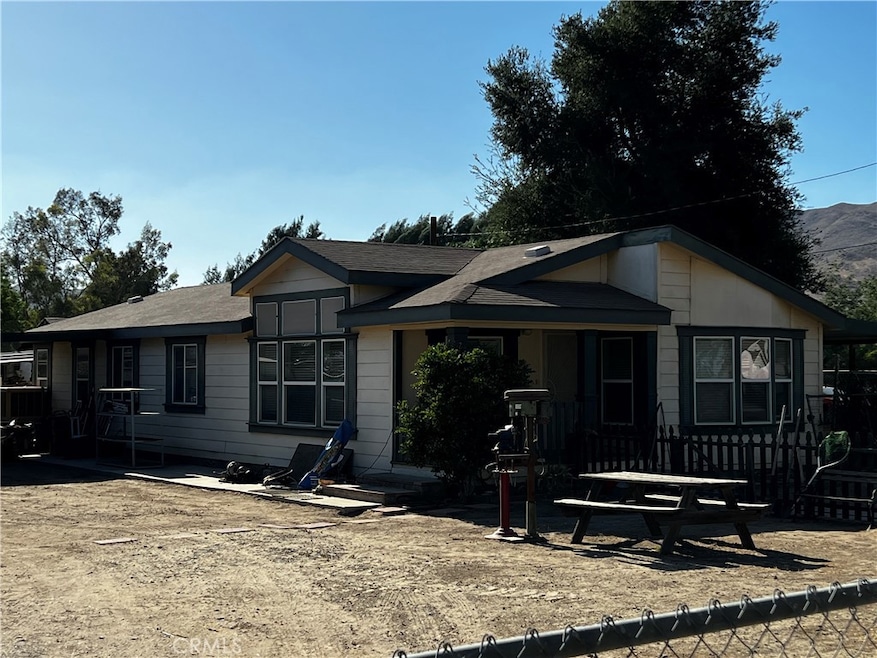
BACK ON MARKET!! HURRY if you Want some land..with less commute to San Diego or Riverside/Corona areas?
This is one of a kind!! near 3/4 acre with plenty of room for a 2nd unit or ADU! Beautiful 2006 Mfg. home Ordered with
6 inch walls...6" insulation, dual pane windows, 3 bed/2 baths --1650 sq ft...like NEW...and on an certified permanent
foundation...so it is lendable.!!
Fully fenced yard with two gates...one is electric!! Very quiet area..few neighbors. Much room for whatever you choose,
Landscaping possibilities and gardens as you design! Convenient to freeways, or shopping. Price has been reduced,
Can do fast escrow! Don't miss this one!
Last Agent to Sell the Property
Main Street Realty License #01239621 Listed on: 07/05/2022
| Date | Event | Price | List to Sale | Price per Sq Ft |
|---|---|---|---|---|
| 10/31/2022 10/31/22 | Sold | $449,000 | -2.4% | $277 / Sq Ft |
| 10/07/2022 10/07/22 | Pending | -- | -- | -- |
| 08/15/2022 08/15/22 | Price Changed | $459,900 | -6.0% | $284 / Sq Ft |
| 07/05/2022 07/05/22 | For Sale | $489,000 | -- | $302 / Sq Ft |
| Year | Tax Paid | Tax Assessment Tax Assessment Total Assessment is a certain percentage of the fair market value that is determined by local assessors to be the total taxable value of land and additions on the property. | Land | Improvement |
|---|---|---|---|---|
| 2025 | $5,305 | $467,139 | $260,100 | $207,039 |
| 2023 | $5,202 | $449,000 | $250,000 | $199,000 |
| 2022 | $2,016 | $181,849 | $41,638 | $140,211 |
| 2021 | $1,981 | $178,284 | $40,822 | $137,462 |
| 2020 | $1,953 | $176,457 | $40,404 | $136,053 |
| 2019 | $1,908 | $172,998 | $39,612 | $133,386 |
| 2018 | $1,847 | $169,607 | $38,836 | $130,771 |
| 2017 | $1,823 | $166,282 | $38,075 | $128,207 |
| 2016 | $1,808 | $163,023 | $37,329 | $125,694 |
| 2015 | $1,802 | $160,576 | $36,769 | $123,807 |
| 2014 | $1,534 | $141,000 | $32,000 | $109,000 |
S
Seller's Agent in 2022
Susan Fitzgerald
Main Street Realty
(951) 313-8313
1 in this area
5 Total Sales
Source: California Regional Multiple Listing Service (CRMLS)
MLS Number: SW22145480

Disclaimer: Certain information contained herein is derived from information provided by parties other than Homes.com. All information provided is deemed reliable, but is not guaranteed to be accurate and should be independently verified.
The multiple listing data appearing on this website, or contained in reports produced therefrom, is owned and copyrighted by California Regional Multiple Listing Service, Inc. ("CRMLS") and is protected by all applicable copyright laws. Information provided is for viewer's personal, non-commercial use and may not be used for any purpose other than to identify prospective properties the viewer may be interested in purchasing. All listing data, including but not limited to square footage and lot size is believed to be accurate, but the listing Agent, listing Broker and CRMLS and its affiliates do not warrant or guarantee such accuracy. The viewer should independently verify the listed data prior to making any decisions based on such information by personal inspection and/or contacting a real estate professional.
Based on information from California Regional Multiple Listing Service, Inc. and /or other sources. All data, including all measurements and calculations of area, is obtained from various sources and has not been, and will not be, verified by broker or MLS. All information should be independently reviewed and verified for accuracy. Properties may or may not be listed by the office/agent presenting the information
Ask me questions while you tour the home.