
Jan Meade
Premier Homes & Properties
(423) 427-6794
20 Total Sales
2 in Big Stone Gap
$138K - $215K Price Range
Estimated Value: $129,732
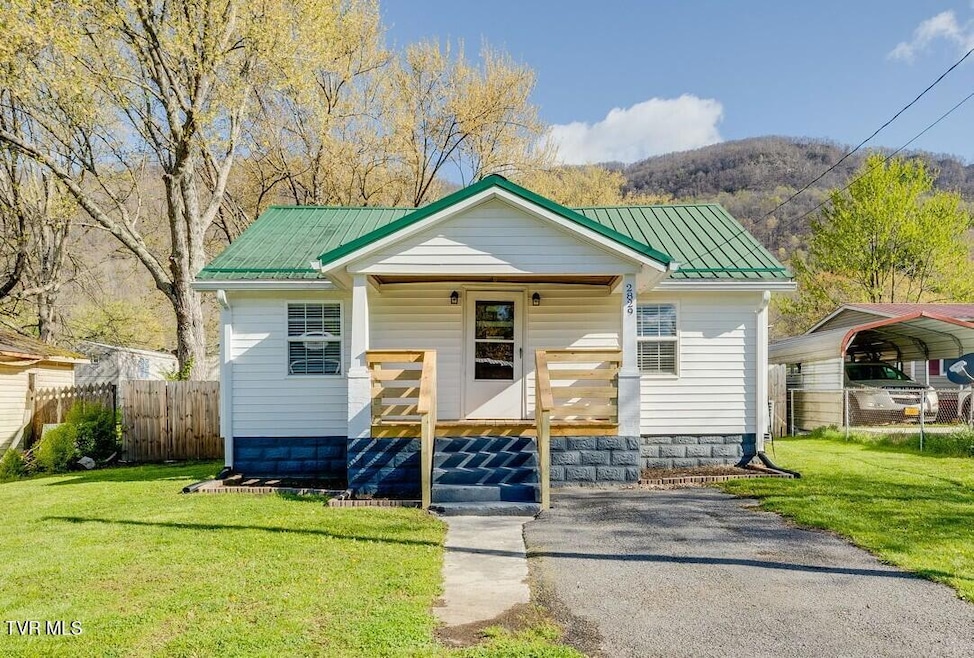
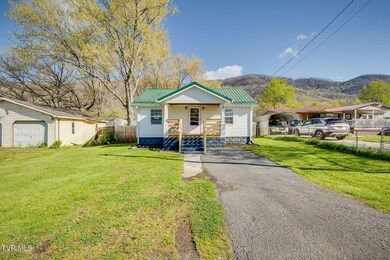
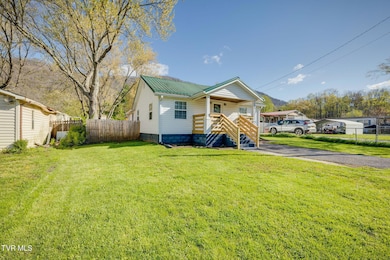
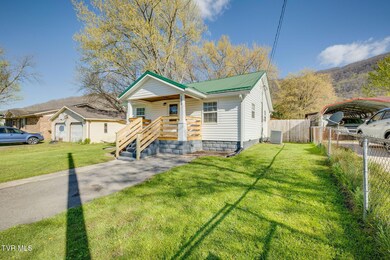
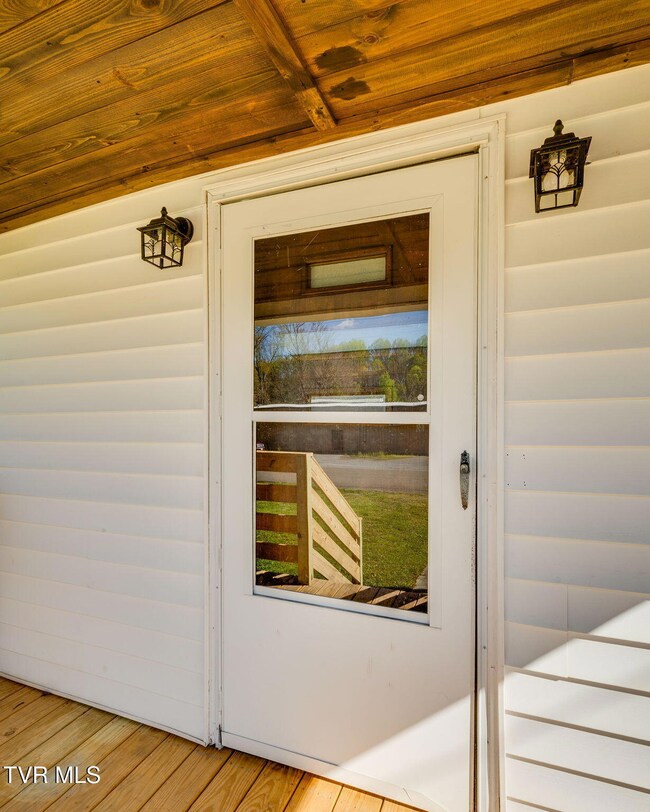
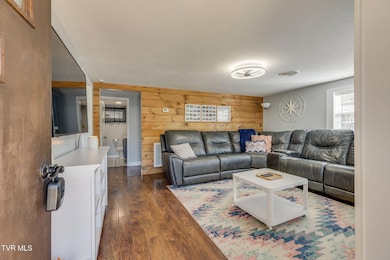
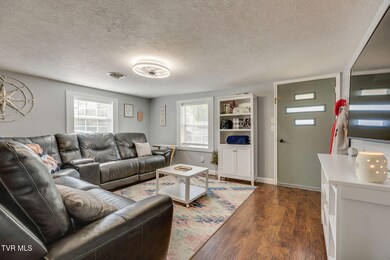
Charming Remodeled Home in the Heart of Big Stone Gap! This beautifully updated 2-bedroom, 1-bath home offering comfort, style, and convenience. Step inside to a spacious living room that's perfect for relaxing or entertaining, and fall in love with the adorable kitchen that blends charm with modern touches. Private primary bedroom with large closet and dressing room. Second bedroom perfect for a guest room or an office. This home also features a roomy laundry area for added convenience. Newer front and back porch - the perfect spot to enjoy your morning coffee or unwind in the evenings overlooking a fenced backyard. Located just minutes from local shops, dining, and schools, this centrally located gem is ideal for first-time buyers, downsizers, or anyone looking for a move-in-ready home in Big Stone Gap.
Last Agent to Sell the Property
Southern Dwellings License #279086 Listed on: 04/17/2025
We collect this data history from publicly available records. To have your information removed, we recommend requesting removal directly through your county’s website.
Jan Meade
Premier Homes & Properties
(423) 427-6794
20 Total Sales
2 in Big Stone Gap
$138K - $215K Price Range
Denise Blevins
eXp Realty
(276) 300-1660
267 Total Sales
1 in Big Stone Gap
$80,650 Price
Alicia Kern
A Team Real Estate Professionals
(423) 897-9072
130 Total Sales
6 in Big Stone Gap
$98K - $518K Price Range
Virginia Roberts
Ridgeview Real Estate
(276) 365-9810
63 Total Sales
9 in Big Stone Gap
$50K - $789K Price Range
Scott Cleveland
RE/MAX Supercenter
(540) 361-6580
441 Total Sales
1 in Big Stone Gap
$27,000 Price
Alexa Frado
Real Broker
(423) 436-9150
122 Total Sales
1 in Big Stone Gap
$120,000 Price
We collect this data history from publicly available records. To have your information removed, we recommend requesting removal directly through your county’s website.
| Date | Buyer | Sale Price | Title Company |
|---|---|---|---|
| $119,000 | None Listed On Document | ||
| Wilson Gracie Liana | $66,100 | None Available | |
| Martin Michael | $44,000 | None Available | |
| Taylor Mckenzie | $25,000 | None Available |
We collect this data history from publicly available records. To have your information removed, we recommend requesting removal directly through your county’s website.
| Date | Status | Borrower | Loan Amount |
|---|---|---|---|
| Open | $95,200 | ||
| Previous Owner | Wilson Gracie Liana | $66,100 | |
| Previous Owner | Martin Michael | $44,000 |
We collect this data history from publicly available records. To have your information removed, we recommend requesting removal directly through your county’s website.
| Date | Event | Price | List to Sale | Price per Sq Ft | Prior Sale |
|---|---|---|---|---|---|
| 06/02/2025 06/02/25 | Sold | $119,000 | -4.8% | $122 / Sq Ft | |
| 04/25/2025 04/25/25 | Pending | -- | -- | -- | |
| 04/17/2025 04/17/25 | For Sale | $125,000 | +99.7% | $128 / Sq Ft | |
| 08/09/2021 08/09/21 | Sold | $62,600 | 0.0% | $64 / Sq Ft | View Prior Sale |
| 08/09/2021 08/09/21 | Pending | -- | -- | -- | |
| 08/09/2021 08/09/21 | For Sale | $62,600 | -- | $64 / Sq Ft |
We collect this data history from publicly available records. To have your information removed, we recommend requesting removal directly through your county’s website.
| Year | Tax Paid | Tax Assessment Tax Assessment Total Assessment is a certain percentage of the fair market value that is determined by local assessors to be the total taxable value of land and additions on the property. | Land | Improvement |
|---|---|---|---|---|
| 2026 | $794 | $115,100 | $9,500 | $105,600 |
| 2025 | $794 | $65,500 | $7,500 | $58,000 |
| 2024 | $452 | $65,500 | $7,500 | $58,000 |
| 2023 | $452 | $65,500 | $7,500 | $58,000 |
| 2022 | $452 | $65,500 | $7,500 | $58,000 |
| 2021 | $279 | $40,400 | $7,500 | $32,900 |
| 2020 | $279 | $40,400 | $7,500 | $32,900 |
| 2019 | $279 | $40,400 | $7,500 | $32,900 |
| 2018 | $225 | $36,300 | $7,500 | $28,800 |
| 2017 | $216 | $36,300 | $7,500 | $28,800 |
| 2016 | $216 | $36,000 | $9,000 | $27,000 |
| 2015 | -- | $36,000 | $9,000 | $27,000 |
| 2010 | -- | $36,000 | $9,000 | $27,000 |
Seller's Agent in 2025
Kristi Bailey
Southern Dwellings
(423) 863-1611
164 Total Sales
Buyer's Agent in 2025
NOELLE OWENS
Ridgeview Real Estate
(276) 608-0300
118 Total Sales
BW
Seller's Agent in 2021
Brad Winebarger
Century 21 Bennett & Edwards
Source: Tennessee/Virginia Regional MLS
MLS Number: 9978948
APN: R016987
Disclaimer: Certain information contained herein is derived from information provided by parties other than Homes.com. All information provided is deemed reliable, but is not guaranteed to be accurate and should be independently verified.
IDX information is provided exclusively for personal, non-commercial use, and may not be used for any purpose other than to identify prospective properties consumers may be interested in purchasing. Some or all of the listings displayed may not belong to the firm whose website is being visited
Listing information is deemed reliable, but not guaranteed.
Listing Information presented by local MLS brokerage: Ten-X, LLC dba Homes.com, local broker - Arlene Richardson - 888-952-6393 - 17600 Laguna Canyon Rd, Irvine, CA 92618.
Ask me questions while you tour the home.