

Move-In Specials
Lease now for your first full month's rent free! Certain exclusions may apply.
Highlights
- Pickleball Court
- Tennis Court
- Pool
- Walk-In Closets
- Planned Social Activities
- Pet Play Area
About MAA Brookhaven
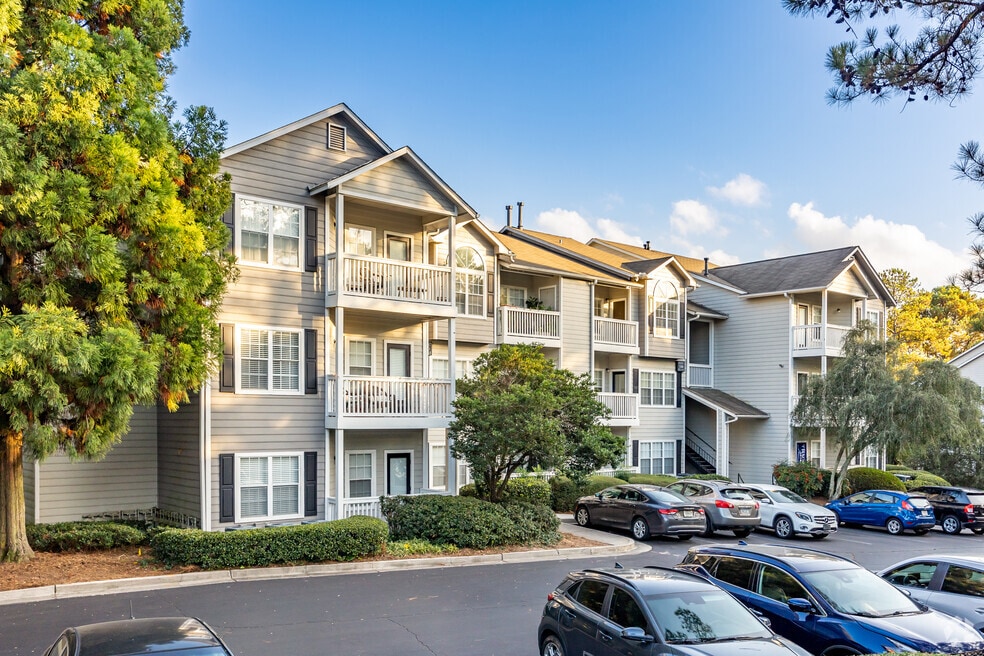
TOUR YOUR WAY! We have a tour to fit your needs- virtual, self-guided, or agent-guided. Find your next home at MAA Brookhaven in Atlanta, GA. Select studio, one-bedroom, two-bedroom, and three-bedroom units feature cozy, wood-burning fireplaces, spacious sunrooms, and dramatic nine-foot ceilings. This community boasts luxury amenities, including three swimming pools, four tennis courts, and two 24-hour fitness centers with weekly classes. The outdoor cooking and sitting area also includes more than a dozen grills. Ashford Park is in the heart of MAA Brookhaven's community, which is nearby to a wide array of shopping, dining, and entertainment options. Enjoy easy access to I-85 and I-285, or hop on the nearby MARTA train for travel throughout Atlanta.

Pricing and Floor Plans
Studio
Studio 0x1 522-535 SF
$1,330 - $1,380
- Studio
- 1 Bath
- 522 Sq Ft
| Unit | Base Price | Sq Ft | Availability | Unit Details |
|---|---|---|---|---|
| 1311 | $1,335 | 535 | Now | |
| 820 | $1,335 | 523 | Now | |
| 1305 | $1,345 | 522 | Now | |
| 1316 | $1,345 | 523 | Now | |
| 1304 | $1,370 | 523 | Now | |
| 1323 | $1,370 | 523 | Now | |
| 804 | $1,370 | 523 | Now | |
| 1324 | $1,380 | 522 | Now | |
| 1312 | $1,345 | 522 | Oct 6 | |
| 1318 | $1,345 | 535 | Oct 13 | |
| 823 | $1,355 | 523 | Oct 23 | |
| 1310 | $1,330 | 523 | Oct 30 |
1 Bedroom
Traditional 1x1 522-523 SF
$1,420
- 1 Bed
- 1 Bath
- 522 Sq Ft
| Unit | Base Price | Sq Ft | Availability | Unit Details |
|---|---|---|---|---|
| 2404 | $1,420 | 522 | Oct 14 |
Traditional 1x1 581-709 SF
$1,465 - $1,575
- 1 Bed
- 1 Bath
- 581 Sq Ft
| Unit | Base Price | Sq Ft | Availability | Unit Details |
|---|---|---|---|---|
| 511 | $1,465 | 581 | Now | |
| 214 | $1,575 | 709 | Sep 21 | |
| 814 | $1,480 | 581 | Sep 28 | |
| 904 | $1,565 | 709 | Oct 8 | |
| 1517 | $1,550 | 709 | Nov 6 |
Traditional 1x1 743-827 SF
$1,585 - $1,705
- 1 Bed
- 1 Bath
- 756 Sq Ft
| Unit | Base Price | Sq Ft | Availability | Unit Details |
|---|---|---|---|---|
| 2801 | $1,595 | 756 | Oct 6 | |
| 422 | $1,585 | 756 | Oct 21 | |
| 2806 | $1,590 | 756 | Oct 25 | |
| 1715 | $1,585 | 756 | Nov 2 | |
| 1615 | $1,590 | 756 | Nov 2 | |
| 707 | $1,705 | 756 | Nov 4 | |
| 1716 | $1,585 | 756 | Nov 11 |
2 Bedrooms
Traditional 2x1 927 SF
$1,765 - $1,870
- 2 Beds
- 1 Bath
- 927 Sq Ft
| Unit | Base Price | Sq Ft | Availability | Unit Details |
|---|---|---|---|---|
| 2602 | $1,765 | 927 | Now | |
| 1814 | $1,810 | 927 | Now | |
| 2614 | $1,800 | 927 | Sep 8 | |
| 2610 | $1,820 | 927 | Sep 9 | |
| 2705 | $1,835 | 927 | Sep 23 | |
| 2717 | $1,840 | 927 | Sep 28 | |
| 506 | $1,870 | 927 | Sep 30 | |
| 1802 | $1,820 | 927 | Nov 3 |
Traditional 2x2 1005 SF
$1,890
- 2 Beds
- 2 Baths
- 1,005 Sq Ft
| Unit | Base Price | Sq Ft | Availability | Unit Details |
|---|---|---|---|---|
| 617 | $1,890 | 1,005 | Oct 28 |
Traditional 2x2 1082 SF
$1,945 - $2,000
- 2 Beds
- 2 Baths
- 1,082 Sq Ft
| Unit | Base Price | Sq Ft | Availability | Unit Details |
|---|---|---|---|---|
| 1622 | $1,945 | 1,082 | Now | |
| 1612 | $1,960 | 1,082 | Oct 16 | |
| 1603 | $1,955 | 1,082 | Oct 20 | |
| 2113 | $1,995 | 1,082 | Nov 3 | |
| 2814 | $2,000 | 1,082 | Nov 6 |
Traditional 2x2 1141-1247 SF
$1,970 - $2,165
- 2 Beds
- 2 Baths
- 1,141 Sq Ft
| Unit | Base Price | Sq Ft | Availability | Unit Details |
|---|---|---|---|---|
| 1023 | $1,990 | 1,141 | Now | |
| 1016 | $1,980 | 1,141 | Sep 9 | |
| 1506 | $1,970 | 1,141 | Sep 10 | |
| 2307 | $2,090 | 1,247 | Sep 21 | |
| 2910 | $2,100 | 1,247 | Sep 25 | |
| 3002 | $2,080 | 1,247 | Oct 2 | |
| 701 | $2,165 | 1,141 | Oct 29 | |
| 2308 | $2,115 | 1,247 | Nov 5 | |
| 2915 | $2,105 | 1,247 | Nov 7 | |
| 1109 | $2,105 | 1,219 | Dec 1 |
3 Bedrooms
Traditional 3x2 1291-1382 SF
$2,050 - $2,155
- 3 Beds
- 2 Baths
- 1,291 Sq Ft
| Unit | Base Price | Sq Ft | Availability | Unit Details |
|---|---|---|---|---|
| 2716 | $2,050 | 1,291 | Now | |
| 2616 | $2,075 | 1,382 | Now | |
| 116 | $2,135 | 1,382 | Now | |
| 1412 | $2,050 | 1,291 | Sep 9 | |
| 2615 | $2,120 | 1,382 | Sep 11 | |
| 2701 | $2,090 | 1,382 | Sep 16 | |
| 1403 | $2,155 | 1,382 | Sep 30 | |
| 1819 | $2,155 | 1,382 | Oct 7 | |
| 2719 | $2,060 | 1,291 | Oct 8 |
Fees and Policies
The fees below are based on community-supplied data and may exclude additional fees and utilities.Property Fee Disclaimer: Based on community-supplied data and independent market research. Subject to change without notice. May exclude fees for mandatory or optional services and usage-based utilities.
Community Details
Property Information
- Built in 1990
- 741 units/3 stories
Lease Options
- None
Community Amenities
Property Services
- Controlled Access
- Laundry Facilities
- Property Manager on Site
- Car Wash Area
- Package Service
- Pet Play Area
- Planned Social Activities
- Wi-Fi
- Car Charging Station
- Maintenance on site
Shared Community
- Storage Space
- Walk-Up
Fitness & Recreation
- Fitness Center
- Pool
- Tennis Court
- Pickleball Court
Outdoor Features
- Courtyard
- Gated
- Grill
- Dog Park
Additional Amenities
- Additional Storage
- Backsplash
- Car Care Center
- Closet Organizer
- Club Room With Free Wi-Fi Access
- Controlled-Access Entry Gates
- Convenient Location
- Ev Car Charging
- Four Lighted Tennis Courts
- Garages With Remote-Control Access
- Gated Community
- No Breed Restrictions
- On Site Laundry
- On Site Maintenance
- Outdoor Grill Area
- Palladium Windows
- Pickleball Court
- Planned Social Events
- Self Car Wash
- Smart Home Technology
- Storage Units
- Sunroom
- Three Swimming Pools
- Two Fully Equipped Fitness Centers
- Urban Vegetable Gardens
- Vegetable Garden
- Washer And Dryer
- Wood Burning Fireplace
Apartment Features
Indoor Features
- Air Conditioning
- Cable Ready
- Fireplace
- Storage Space
- Washer/Dryer
- Heating
- High Speed Internet Access
- Wi-Fi
Kitchen Features & Appliances
- Dishwasher
- Kitchen
- Granite Countertops
- Refrigerator
- Oven
- Stainless Steel Appliances
- Range
Model Details
- Tile Floors
- Sunroom
- Walk-In Closets
- Vinyl Flooring
- Balcony
- Patio
Additional Amenities
- Simulated Wood Plank
Property Site Map
Select a unit to view pricing and availability
Matterport 3D Tours
Map
- 1409 Cheshire Way NE
- 2657 Valvedere Dr NE
- 2838 Redding Rd NE
- 2719 Ashford Rd NE
- 2447 E Osborne Rd NE
- 2916 Hermance Dr NE
- 2680 Mackintosh Ct Unit 30
- 2628 Mackintosh Ct Unit 17
- 2696 Mackintosh Ct Unit 34
- 2700 Mackintosh Ct Unit 35
- 2652 Mackintosh Ct NE Unit 23
- 2607 Camille Dr NE
- 2603 Dogwood Terrace NE
- 2896 Cravenridge Dr NE
- 1542 Trentwood Place NE
- 1653 Pamela Dr NE
- 2974 Hermance Dr NE
- 1169 Dorby Park Dr NE
- 2695 Redding Rd NE
- 1175 Chalfont Walk NE
- 2941 Caldwell Rd NE Unit 4
- 4420 Peachtree Rd NE
- 705 Town Blvd NE
- 705 Town Blvd NE Unit SI FL4-ID1320719P
- 1105 Town Blvd
- 3070 Ashford Dunwoody Rd NE
- 1317 Dover Cir NE
- 2597 Mackintosh NW
- 1350 Dresden Dr NE
- 2537 Oglethorpe Cir NE
- 2975 Osborne Rd NE
- 3022 Templewood Dr NE
- 1213 Club Walk Dr NE
- 1295 Dresden Dr NE
- 2908 Skyland Dr NE
- 4120 Peachtree Rd NE
- 1118 Capital Club Cir NE
- 2522 Appleden Place NE Unit 6
- 3041 Parkridge Dr NE
- 1820 Dresden Dr NE
Ask me questions while you tour the home.