
Carol O'Malley
HomeSmart Connect LLC
(708) 859-6089
95 Total Sales
1 in New Lenox
$320,000 Price


Estimated Value: $534,000 - $571,000
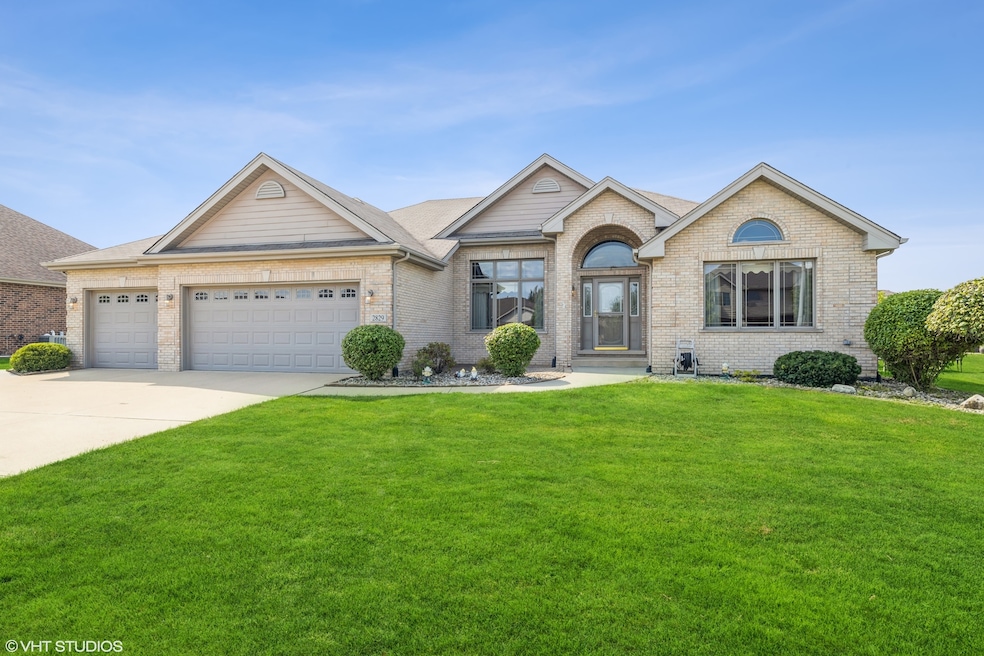
PRICE REDUCTION!! MOTIVATED SELLERS!! Nestled in a warm and peaceful section of New Lenox waiting for a family to call home is this 3 bedroom, 3 bathroom, with separate home office and workshop, 3 car garage located in Taylor Glen Subdivision! Upon entry through the open foyer you are met by a separate dining area on one side and a living room on the other side that eludes visions of a reading room for some much needed peace and quiet. Head back toward the rear of your home and you are met with a beautiful and spacious family room decorated with a beautiful brick fireplace wall, accented by a tray ceiling to give the family room a more opulent touch! To add to the comfort of the family room is the open layout right into your kitchen that features granite countertops, a separate pantry, an island to snack and entertain around and an eat in area for the family to break bread together! Even more inviting is the composite deck and pergola right off of the kitchen for family and friends to enjoy throughout the summer! And never worry about having to manually water your lawn because the underground sprinkler system is there for your convenience all season long!! For some peace and quiet, located on the other end of your main floor away from the two other bedrooms, is your master suite featuring a walk in closet and master bath that includes a separate shower and tub. It's the perfect spot in the house to wind down! If 2,100 sq. ft. of your main living area with hardwood flooring throughout is not enough, not to worry because once you take a walk down to the lower level you will be greeted with an additional 2,300 sq. ft. of finished living area for your family, friends and possible in-laws to enjoy for years to come! With a full bath, bar, full kitchen, a separate eating area, a living area that has "man cave" written all over it, two additional rooms that can be used as a bedroom, home office and/or workshop, the lower level provides you with enough room and finished touches to give the family space, convenience and entertainment for all kinds of gatherings!!! This is a must see retreat that is move in ready for your family to make everlasting memories!!! Come as soon as you can!!
Last Agent to Sell the Property
Red Star Realty Ltd License #471005732 Listed on: 09/18/2022
Co-Listed By
Brandy Whitlow
Red Star Realty Ltd License #475122444
We collect this data history from publicly available records. To have your information removed, we recommend requesting removal directly through your county’s website.
Carol O'Malley
HomeSmart Connect LLC
(708) 859-6089
95 Total Sales
1 in New Lenox
$320,000 Price
Kelly Kirchheimer
Compass
(844) 794-3511
78 Total Sales
1 in New Lenox
$335,000 Price
Tom Campone
Keller Williams ONEChicago
(725) 228-7482
198 Total Sales
1 in New Lenox
$232,500 Price
Ernestina Preciado
RE/MAX 10
(708) 998-4209
167 Total Sales
1 in New Lenox
$415,000 Price
Benny Collesano
Better Homes & Gardens Real Estate Connections
(708) 905-4956
154 Total Sales
7 in New Lenox
$188K - $700K Price Range
Ellise Holt
Holt Realty
(708) 722-8385
17 Total Sales
1 in New Lenox
$253,900 Price
We collect this data history from publicly available records. To have your information removed, we recommend requesting removal directly through your county’s website.
| Date | Buyer | Sale Price | Title Company |
|---|---|---|---|
| $459,000 | Old Republic Title | ||
| -- | Chicago Title Land Trust Co | ||
| $353,400 | Chicago Title Insurance Co | ||
| -- | None Available |
We collect this data history from publicly available records. To have your information removed, we recommend requesting removal directly through your county’s website.
| Date | Status | Borrower | Loan Amount |
|---|---|---|---|
| Open | $371,000 | ||
| Previous Owner | $367,200 | ||
| Previous Owner | $622,500 | ||
| Previous Owner | $25,700 | ||
| Previous Owner | $40,000 |
We collect this data history from publicly available records. To have your information removed, we recommend requesting removal directly through your county’s website.
| Date | Event | Price | List to Sale | Price per Sq Ft |
|---|---|---|---|---|
| 11/04/2022 11/04/22 | Sold | $459,000 | +0.9% | $213 / Sq Ft |
| 10/11/2022 10/11/22 | Pending | -- | -- | -- |
| 10/07/2022 10/07/22 | Price Changed | $454,900 | -4.2% | $212 / Sq Ft |
| 09/29/2022 09/29/22 | Price Changed | $474,900 | -4.8% | $221 / Sq Ft |
| 09/18/2022 09/18/22 | For Sale | $499,000 | -- | $232 / Sq Ft |
We collect this data history from publicly available records. To have your information removed, we recommend requesting removal directly through your county’s website.
| Year | Tax Paid | Tax Assessment Tax Assessment Total Assessment is a certain percentage of the fair market value that is determined by local assessors to be the total taxable value of land and additions on the property. | Land | Improvement |
|---|---|---|---|---|
| 2024 | $12,470 | $155,520 | $42,640 | $112,880 |
| 2023 | $11,972 | $141,769 | $38,870 | $102,899 |
| 2022 | $7,271 | $130,602 | $35,808 | $94,794 |
| 2021 | $7,365 | $122,827 | $33,676 | $89,151 |
| 2020 | $7,436 | $118,444 | $32,474 | $85,970 |
| 2019 | $7,359 | $114,771 | $31,467 | $83,304 |
| 2018 | $7,462 | $105,103 | $30,383 | $74,720 |
| 2017 | $7,314 | $102,082 | $29,510 | $72,572 |
| 2016 | $7,309 | $99,350 | $28,720 | $70,630 |
| 2015 | $7,389 | $96,223 | $27,816 | $68,407 |
| 2014 | $7,389 | $95,035 | $27,473 | $67,562 |
| 2013 | $7,389 | $96,316 | $27,843 | $68,473 |
Seller's Agent in 2022
Eric Tanquilut
Red Star Realty Ltd
(773) 914-0404
12 Total Sales
B
Seller Co-Listing Agent in 2022
Brandy Whitlow
Red Star Realty Ltd
Buyer's Agent in 2022
Daniel Gulli
Village Realty, Inc.
(708) 204-4745
11 Total Sales
Source: Midwest Real Estate Data (MRED)
MLS Number: 11632259
APN: 15-08-33-403-020
Disclaimer: Certain information contained herein is derived from information provided by parties other than Homes.com. All information provided is deemed reliable, but is not guaranteed to be accurate and should be independently verified.
All data is obtained from various sources and may not have been verified by broker or MLS GRID. Supplied Open House Information is subject to change without notice. All information should be independently reviewed and verified for accuracy. Properties may or may not be listed by the office/agent presenting the information. Some IDX listings have been excluded from this website.
Listings courtesy of Midwest Real Estate Data (MRED) as distributed by MLS GRID.
Based on information submitted to the MLS GRID
Ask me questions while you tour the home.