
Jill Falkenberry
Coldwell Banker Select
(539) 233-9864
92 Total Sales
1 in Lake Yahola
$35,000 Price
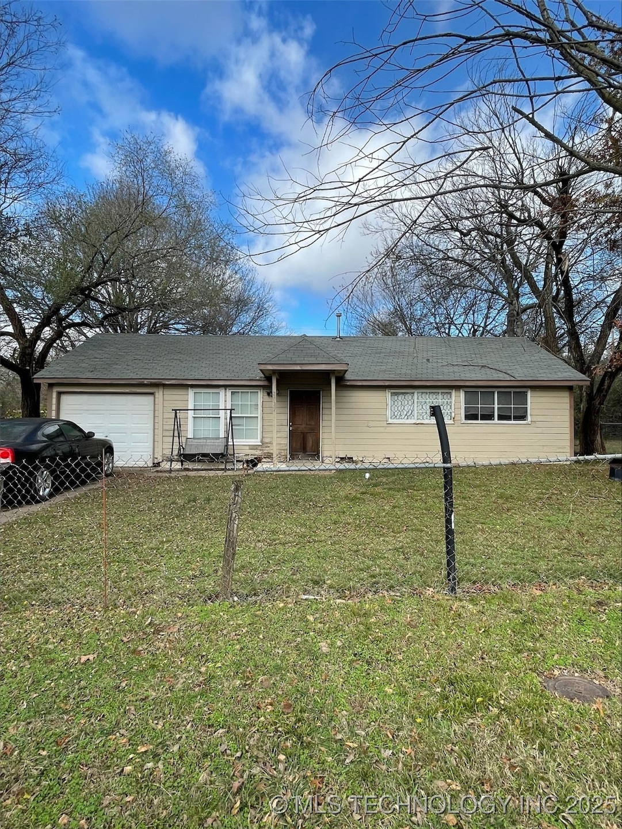
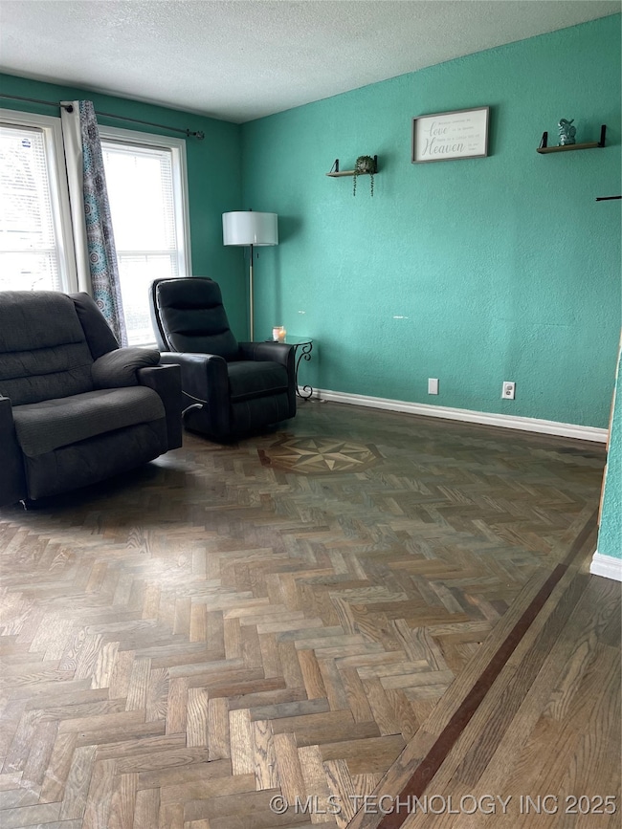
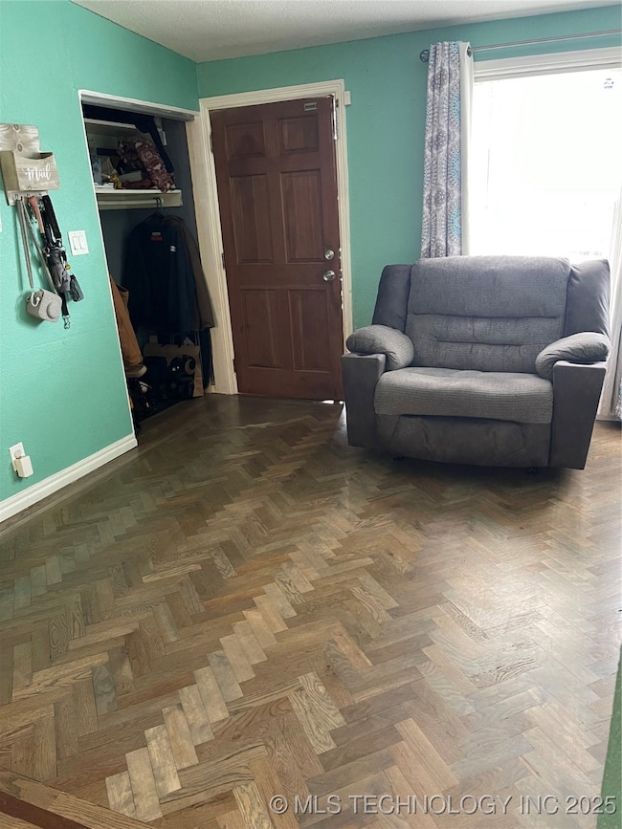
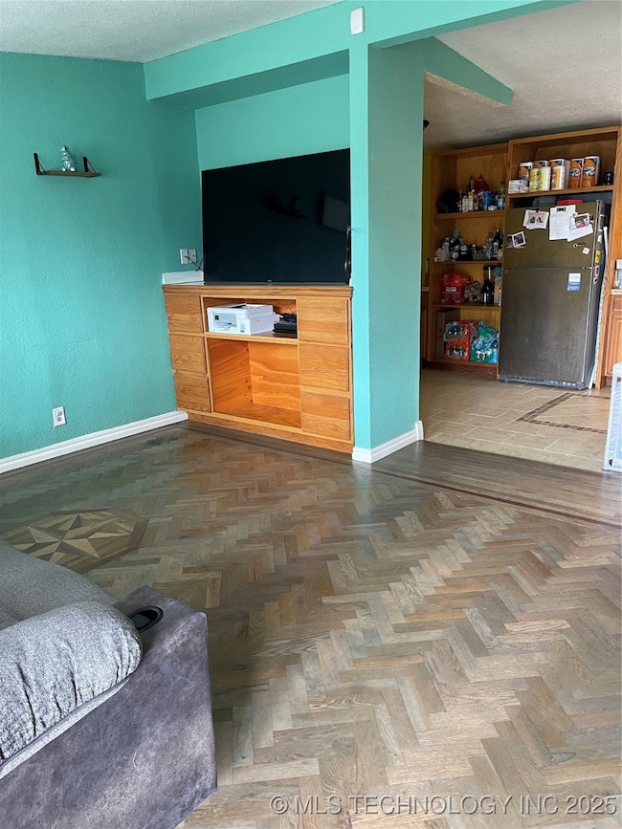
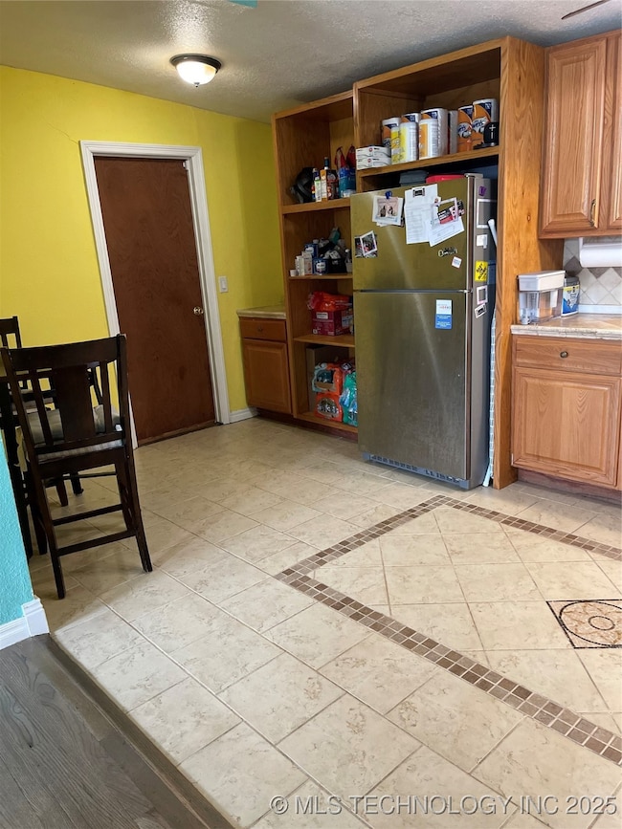
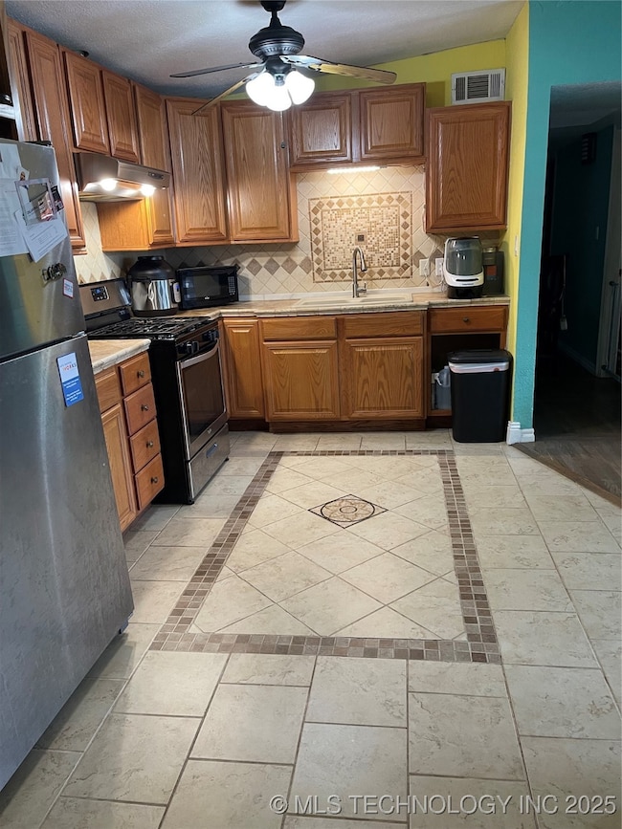
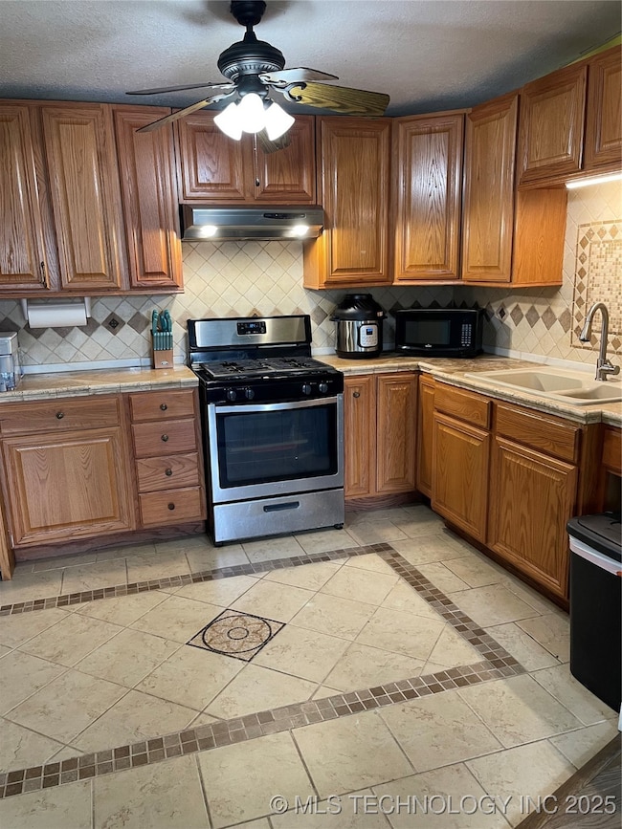
Charming and well-maintained 3-bedroom, 1-bath home ready for its next owner! This cozy property has been lovingly cared for over the years and features a spacious kitchen with newer cabinets, perfect for cooking and gathering. You’ll also appreciate the newer windows that bring in plenty of natural light. Whether you’re a first-time buyer, investor, or looking to downsize, this home offers wonderful potential. Selling as-is, where-is.
Last Agent to Sell the Property
Tulsa United Realty Group License #207297 Listed on: 11/26/2025
We collect this data history from publicly available records. To have your information removed, we recommend requesting removal directly through your county’s website.
Jill Falkenberry
Coldwell Banker Select
(539) 233-9864
92 Total Sales
1 in Lake Yahola
$35,000 Price
Carrie Ledbetter
Realty One Group Dreamers
(539) 666-1819
98 Total Sales
1 in Lake Yahola
$138,500 Price
Lisa Goulet
Nassau Ridge Realty
(539) 208-1439
76 Total Sales
1 in Lake Yahola
$29,000 Price
Francheska Umpierre
Tulsa United Realty Group
(918) 416-0729
139 Total Sales
2 in Lake Yahola
$234K - $250K Price Range
Sherry Stetson
Stetson Bentley Realty LLC
(405) 977-4366
305 Total Sales
2 in Lake Yahola
$1,275,000 Price Range
Kellie Wells
RE/MAX Results
78 Total Sales
3 in Lake Yahola
$55K - $60K Price Range
We collect this data history from publicly available records. To have your information removed, we recommend requesting removal directly through your county’s website.
| Date | Type | Sale Price | Title Company |
|---|---|---|---|
| Warranty Deed | $83,500 | Empire Title | |
| Warranty Deed | $35,000 | Smith Brothers | |
| Joint Tenancy Deed | $20,000 | None Available | |
| Quit Claim Deed | -- | None Available | |
| Personal Reps Deed | $12,600 | -- |
We collect this data history from publicly available records. To have your information removed, we recommend requesting removal directly through your county’s website.
| Date | Status | Loan Amount | Loan Type |
|---|---|---|---|
| Open | $91,537 | New Conventional | |
| Previous Owner | $34,366 | FHA | |
| Previous Owner | $16,000 | Purchase Money Mortgage |
We collect this data history from publicly available records. To have your information removed, we recommend requesting removal directly through your county’s website.
| Date | Event | Price | List to Sale | Price per Sq Ft |
|---|---|---|---|---|
| 04/01/2026 04/01/26 | Sold | $83,150 | 0.0% | $89 / Sq Ft |
| 02/12/2026 02/12/26 | Pending | -- | -- | -- |
| 11/27/2025 11/27/25 | For Sale | $83,172 | -- | $89 / Sq Ft |
We collect this data history from publicly available records. To have your information removed, we recommend requesting removal directly through your county’s website.
| Year | Tax Paid | Tax Assessment Tax Assessment Total Assessment is a certain percentage of the fair market value that is determined by local assessors to be the total taxable value of land and additions on the property. | Land | Improvement |
|---|---|---|---|---|
| 2025 | $597 | $4,457 | $321 | $4,136 |
| 2024 | $513 | $4,245 | $367 | $3,878 |
| 2023 | $513 | $4,043 | $402 | $3,641 |
| 2022 | $513 | $3,850 | $440 | $3,410 |
| 2021 | $508 | $3,850 | $440 | $3,410 |
| 2020 | $502 | $3,850 | $440 | $3,410 |
| 2019 | $528 | $3,850 | $440 | $3,410 |
| 2018 | $529 | $3,850 | $440 | $3,410 |
| 2017 | $528 | $3,850 | $440 | $3,410 |
| 2016 | $517 | $3,850 | $440 | $1,760 |
| 2015 | $296 | $2,200 | $440 | $1,760 |
| 2014 | $293 | $2,200 | $440 | $1,760 |
SF
Seller's Agent in 2026
Sandra Franco
Tulsa United Realty Group
(918) 606-8353
2 in this area
27 Total Sales
Buyer's Agent in 2026
Nicholas Wood
Eagle Rock Realty & Prop Mgmt
(918) 740-7787
2 in this area
91 Total Sales
Source: MLS Technology
MLS Number: 2548506
APN: 21825-03-17-01990
Disclaimer: Certain information contained herein is derived from information provided by parties other than Homes.com. All information provided is deemed reliable, but is not guaranteed to be accurate and should be independently verified.
IDX information is provided exclusively for personal, non-commercial use, and may not be used for any purpose other than to identify prospective properties consumers may be interested in purchasing.
Information is deemed reliable but not guaranteed.
Ask me questions while you tour the home.