
Scottie Brown
Keller Williams Integrity First Realty
(877) 525-3130
72 Total Sales
1 in Rancho de Arboleda
$400,000 Price
Estimated Value: $880,000 - $915,000
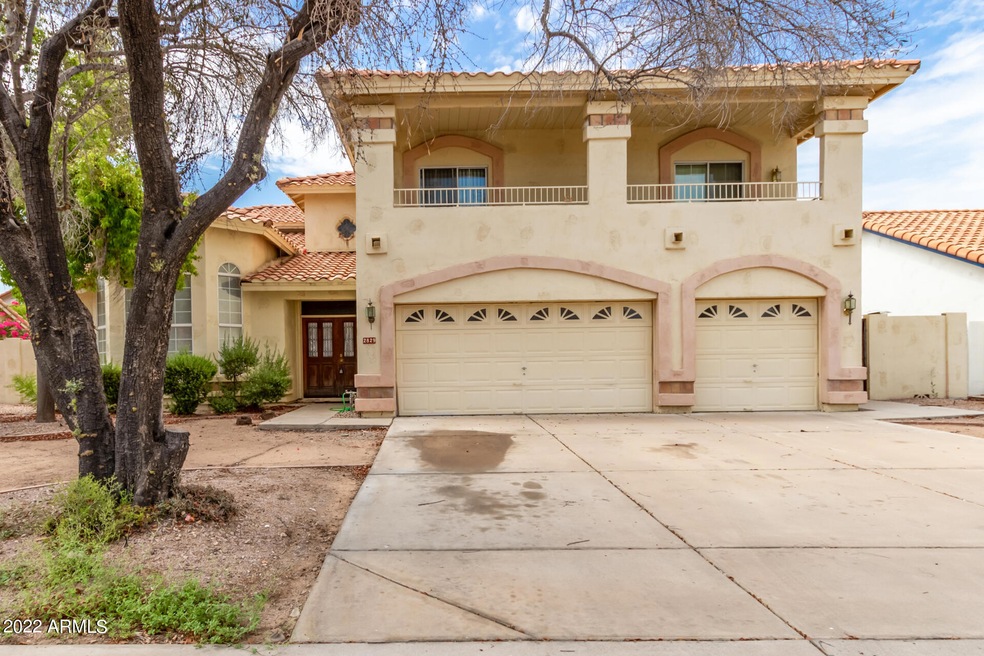
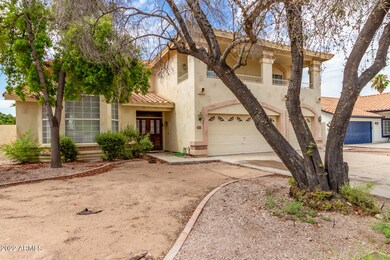
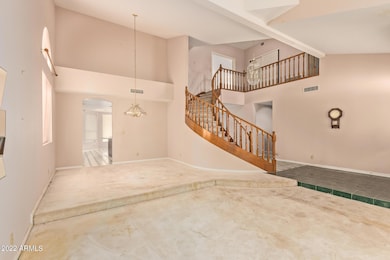
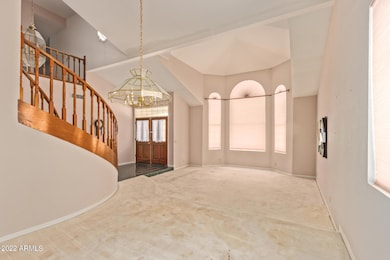
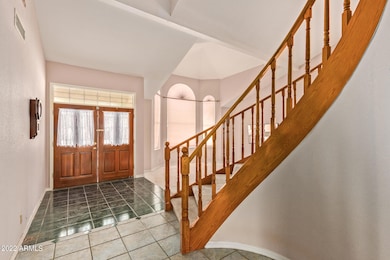
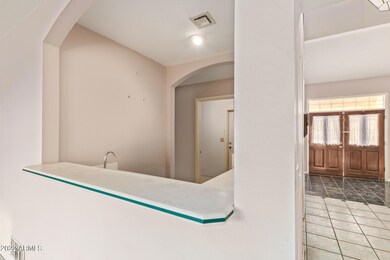
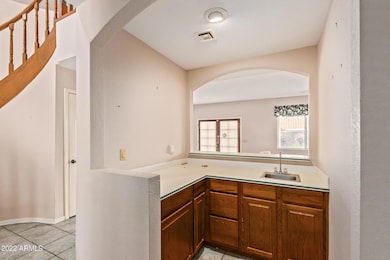
Fixer Upper, needs updating. Good bones in good location. 5 bedrooms/3 baths/ balconies in front and back of home. Huge open kitchen with tons of potential. Large family room with wet /bar. Has one downstairs bedroom with full bath. Master bedroom is gigantic with large balcony overlooking the pool. Get in and pick your own style. Tons of potential. Home is being sold in AS-IS condition bring all serious offers.
Last Agent to Sell the Property
Vega and Associates Real Estate License #BR531344000 Listed on: 07/15/2022
Last Buyer's Agent
Sam Vega
Infinity & Associates Real Estate License #BR531344000
We collect this data history from publicly available records. To have your information removed, we recommend requesting removal directly through your county’s website.
Scottie Brown
Keller Williams Integrity First Realty
(877) 525-3130
72 Total Sales
1 in Rancho de Arboleda
$400,000 Price
Artie Baxter
Local Luxury Christie's International Real Estate
(855) 659-1475
30 Total Sales
1 in Rancho de Arboleda
$670,000 Price
Kimberly Huffaker
AZ Key LLC
(623) 263-0766
54 Total Sales
1 in Rancho de Arboleda
$465,000 Price
James Greenwalt
Compass
(503) 444-8948
50 Total Sales
1 in Rancho de Arboleda
$605,000 Price
Christopher Hall
Berkshire Hathaway HomeServices Arizona Properties
(866) 527-9165
83 Total Sales
1 in Rancho de Arboleda
$710,000 Price
Carolyn Glass
Compass
(623) 263-9748
80 Total Sales
1 in Rancho de Arboleda
$2,500,000 Price
We collect this data history from publicly available records. To have your information removed, we recommend requesting removal directly through your county’s website.
| Date | Buyer | Sale Price | Title Company |
|---|---|---|---|
| $565,000 | New Title Company Name | ||
| Billingsley Elisabeth A | -- | None Available | |
| Billingsley Jack D | -- | Stewart Title | |
| Billingsley Jack D | -- | Fidelity Title | |
| Billingsley Jack D | -- | Fidelity Title |
We collect this data history from publicly available records. To have your information removed, we recommend requesting removal directly through your county’s website.
| Date | Status | Borrower | Loan Amount |
|---|---|---|---|
| Previous Owner | $296,800 | ||
| Previous Owner | Billingsley Elisabeth A | $255,000 | |
| Previous Owner | Billingsley Jack D | $258,000 | |
| Previous Owner | Billingsley Jack D | $45,000 | |
| Previous Owner | Billingsley Jack D | $200,000 | |
| Previous Owner | Billingsley Jack D | $10,000 | |
| Previous Owner | Billingsley Jack D | $196,000 |
We collect this data history from publicly available records. To have your information removed, we recommend requesting removal directly through your county’s website.
| Date | Event | Price | List to Sale | Price per Sq Ft |
|---|---|---|---|---|
| 08/02/2022 08/02/22 | Sold | $565,000 | -5.0% | $169 / Sq Ft |
| 07/15/2022 07/15/22 | For Sale | $595,000 | -- | $178 / Sq Ft |
We collect this data history from publicly available records. To have your information removed, we recommend requesting removal directly through your county’s website.
| Year | Tax Paid | Tax Assessment Tax Assessment Total Assessment is a certain percentage of the fair market value that is determined by local assessors to be the total taxable value of land and additions on the property. | Land | Improvement |
|---|---|---|---|---|
| 2025 | $3,180 | $37,082 | ||
| 2024 | $3,716 | $35,316 | ||
| 2023 | $3,716 | $49,300 | $9,860 | $39,440 |
| 2022 | $3,640 | $38,970 | $7,790 | $31,180 |
| 2021 | $3,676 | $38,150 | $7,630 | $30,520 |
| 2020 | $3,627 | $35,560 | $7,110 | $28,450 |
| 2019 | $2,896 | $34,020 | $6,800 | $27,220 |
| 2018 | $2,764 | $31,970 | $6,390 | $25,580 |
| 2017 | $2,678 | $31,630 | $6,320 | $25,310 |
| 2016 | $2,617 | $31,610 | $6,320 | $25,290 |
| 2015 | $2,479 | $29,930 | $5,980 | $23,950 |
Seller's Agent in 2022
Sam Vega
Vega and Associates Real Estate
(602) 885-8569
1 in this area
69 Total Sales
Source: Arizona Regional Multiple Listing Service (ARMLS)
MLS Number: 6434618
APN: 141-87-341
Disclaimer: Certain information contained herein is derived from information provided by parties other than Homes.com. All information provided is deemed reliable, but is not guaranteed to be accurate and should be independently verified.
All information should be verified by the recipient and none is guaranteed as accurate by ARMLS
Listing Information presented by local MLS brokerage: Ten-X, local REALTOR®- Arlene Richardson - (888)-952-6393
Ask me questions while you tour the home.