
Kristina O'Donnell
Realty One Group Restore - Collegeville
(610) 601-6437
65 Total Sales
13 in Lower Providence
$465K - $700K Price Range


Estimated Value: $457,000 - $500,561
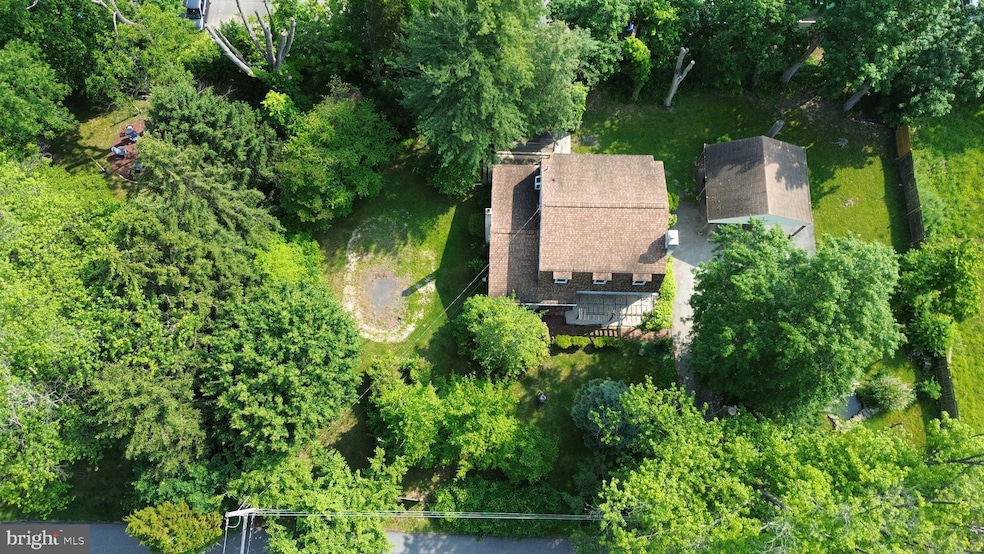
Welcome to this charming Dutch Colonial home located on a serene street in Methacton School district. This property offers an inviting atmosphere with its classic architectural style and modern conveniences.
The home features three spacious bedrooms and two and a half bathrooms, providing ample space for comfort and privacy. As you step inside, you'll be greeted by beautiful hardwood flooring that flows seamlessly throughout the main living areas. The family room is a cozy retreat, complete with a fireplace that adds warmth and ambiance.
The kitchen is equipped with a high-end Viking propane stove and oven, perfect for culinary enthusiasts. A greenhouse window brings in plenty of natural light, ideal for your indoor plants or an herb garden. Adjacent to the kitchen, you'll find a wet bar, perfect for entertaining guests.
Unique features such as rosewood nails and pocket doors enhance the home's charm and character. The dining area is adorned with a tasteful chair rail, providing a refined touch to your dining experiences.
For outdoor enthusiasts, the property includes a two-car carport with electric, ensuring convenience and protection for your vehicles. The home is also equipped with a hookup for a generator, offering peace of mind during power outages.
The full basement is a versatile space with walk-out bilco doors, providing additional living or storage options. Enjoy the serene environment and functionality this home has to offer, including the lovely French doors that open to outdoor possibilities.
Don't miss your chance to own this delightful home in a desirable community. Schedule your private tour today and experience all that this property has to offer!
Last Agent to Sell the Property
(610) 822-3356 kenenochs@compass.com Compass RE Listed on: 07/09/2025
We collect this data history from publicly available records. To have your information removed, we recommend requesting removal directly through your county’s website.
Kristina O'Donnell
Realty One Group Restore - Collegeville
(610) 601-6437
65 Total Sales
13 in Lower Providence
$465K - $700K Price Range
Kelly Steyn
EXP Realty, LLC
(856) 409-7020
135 Total Sales
1 in Lower Providence
$455,000 Price
Marie Gordon
Compass RE
(610) 492-6951
101 Total Sales
1 in Lower Providence
$450,900 Price
Lydia Vessels
Coldwell Banker Hearthside Realtors
(856) 733-5154
205 Total Sales
2 in Lower Providence
$390K - $617K Price Range
Lori O'Donnell
Keller Williams Real Estate-Horsham
(267) 651-0932
25 Total Sales
1 in Lower Providence
$420,000 Price
Andrew Himes
BHHS Fox & Roach-Collegeville
(856) 420-6630
183 Total Sales
5 in Lower Providence
$460K - $665K Price Range
We collect this data history from publicly available records. To have your information removed, we recommend requesting removal directly through your county’s website.
| Date | Buyer | Sale Price | Title Company |
|---|---|---|---|
| $436,000 | Sqs Square Settlements | ||
| Buckwalter Russell Lewis | -- | -- |
We collect this data history from publicly available records. To have your information removed, we recommend requesting removal directly through your county’s website.
| Date | Status | Borrower | Loan Amount |
|---|---|---|---|
| Open | $428,102 |
We collect this data history from publicly available records. To have your information removed, we recommend requesting removal directly through your county’s website.
| Date | Event | Price | List to Sale | Price per Sq Ft |
|---|---|---|---|---|
| 09/10/2025 09/10/25 | Sold | $436,000 | -3.1% | $238 / Sq Ft |
| 07/25/2025 07/25/25 | Pending | -- | -- | -- |
| 07/09/2025 07/09/25 | For Sale | $450,000 | -- | $246 / Sq Ft |
We collect this data history from publicly available records. To have your information removed, we recommend requesting removal directly through your county’s website.
| Year | Tax Paid | Tax Assessment Tax Assessment Total Assessment is a certain percentage of the fair market value that is determined by local assessors to be the total taxable value of land and additions on the property. | Land | Improvement |
|---|---|---|---|---|
| 2026 | $6,569 | $144,240 | ||
| 2025 | $5,883 | $144,240 | $44,690 | $99,550 |
| 2024 | $5,883 | $144,240 | $44,690 | $99,550 |
| 2023 | $5,660 | $144,240 | $44,690 | $99,550 |
| 2022 | $5,505 | $144,240 | $44,690 | $99,550 |
| 2021 | $5,363 | $144,240 | $44,690 | $99,550 |
| 2020 | $5,238 | $144,240 | $44,690 | $99,550 |
| 2019 | $5,190 | $144,240 | $44,690 | $99,550 |
| 2018 | $5,189 | $144,240 | $44,690 | $99,550 |
| 2017 | $4,956 | $144,240 | $44,690 | $99,550 |
| 2016 | $4,899 | $144,240 | $44,690 | $99,550 |
| 2015 | $4,709 | $144,240 | $44,690 | $99,550 |
| 2014 | $4,709 | $144,240 | $44,690 | $99,550 |
Seller's Agent in 2025
Bill Deery
Compass RE
(484) 752-0730
114 Total Sales
Seller Co-Listing Agent in 2025
Laura Hewitt
Compass RE
(610) 400-5951
107 Total Sales
Buyer's Agent in 2025
Jessica Sinton
Compass RE
(215) 704-2900
72 Total Sales
Source: Bright MLS
MLS Number: PAMC2142868
APN: 43-00-07192-001
Disclaimer: Certain information contained herein is derived from information provided by parties other than Homes.com. All information provided is deemed reliable, but is not guaranteed to be accurate and should be independently verified.
The data relating to real estate for sale on this website appears in part through the BRIGHT Internet Data Exchange program, a voluntary cooperative exchange of property listing data between licensed real estate brokerage firms, and is provided by BRIGHT through a licensing agreement.
Listing information is from various brokers who participate in the Bright MLS IDX program and not all listings may be visible on the site.
The property information being provided on or through the website is for the personal, non-commercial use of consumers and such information may not be used for any purpose other than to identify prospective properties consumers may be interested in purchasing.
Some properties which appear for sale on the website may no longer be available because they are for instance, under contract, sold or are no longer being offered for sale.
Property information displayed is deemed reliable but is not guaranteed.
Copyright 2026 Bright MLS, Inc.
Ask me questions while you tour the home.