
Seller's Agent in 2022
Jeffrey Wood
Keller Williams Realty East Valley
(480) 255-6996
59 Total Sales
Estimated Value: $402,000 - $427,000
Please note, our homes are available on a first-come, first-serve basis and are not reserved until the lease is signed by all applicants and security deposits are collected.
This home features Progress Smart Home - Progress Residential's smart home app, which allows you to control the home securely from any of your devices. Learn more at
Want to tour on your own? Click the “Self Tour” button on this home’s listing or call to register for a self-guided showing at a time that works best for you.
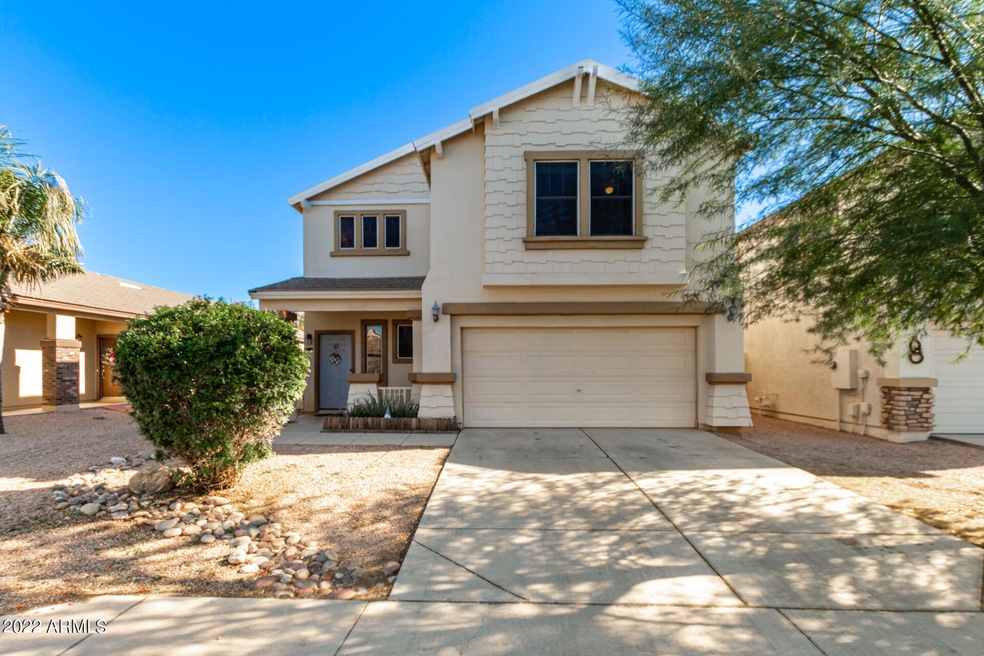
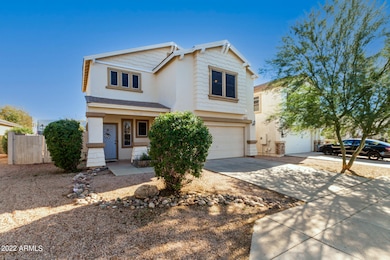
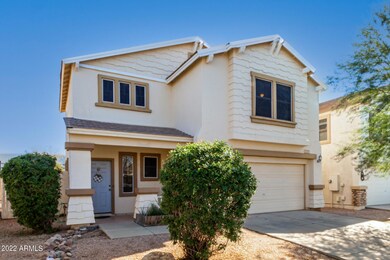
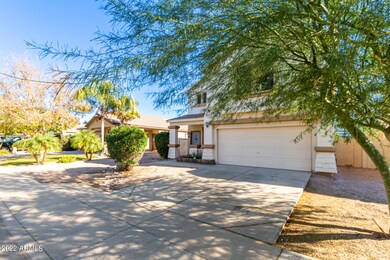
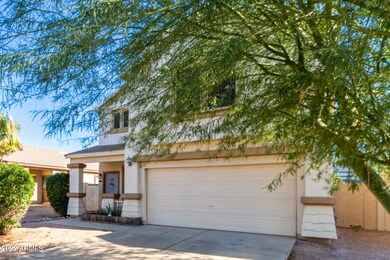
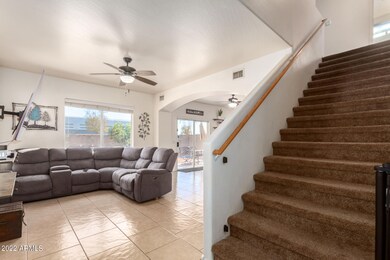
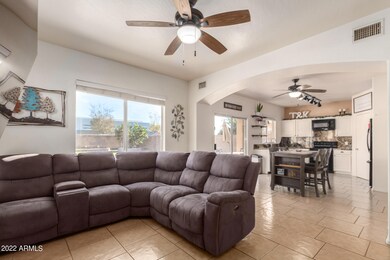
Come see this lovely rental home with a fully renovated interior in Mesa, AZ. Featuring three bedrooms and two and a half bathrooms within 1,491 square feet of space, the property also includes a low-maintenance enclosed yard with an inviting covered back patio. Follow the entry foyer inside to find a bright and airy living room with a built-in media display case and sliding glass doors offering outdoor access. A half-wall leads into the eat-in kitchen which comes move-in ready with stainless steel appliances and granite countertops. Check out the size of the walk-in pantry in the corner. Follow the arched doorway past the laundry room to find the main bedroom. Enjoy the convenience of having a private en suite bathroom and a big walk-in closet. Apply today for your personal tour.
Last Agent to Sell the Property
Keller Williams Realty Phoenix License #SA662541000 Listed on: 02/03/2022
We collect this data history from publicly available records. To have your information removed, we recommend requesting removal directly through your county’s website.
We collect this data history from publicly available records. To have your information removed, we recommend requesting removal directly through your county’s website.
| Date | Buyer | Sale Price | Title Company |
|---|---|---|---|
| -- | Selene Title | ||
| -- | Selene Title | ||
| $445,000 | None Listed On Document | ||
| $255,000 | United Title Agency Llc | ||
| $195,000 | Chicago Title Agency Inc | ||
| -- | None Available | ||
| $155,000 | First American Title Ins Co | ||
| $170,000 | None Available | ||
| $154,900 | Arizona Title Agency Inc | ||
| -- | First American Title | ||
| $131,726 | Chicago Title Insurance Co |
We collect this data history from publicly available records. To have your information removed, we recommend requesting removal directly through your county’s website.
| Date | Status | Borrower | Loan Amount |
|---|---|---|---|
| Previous Owner | $508,700 | ||
| Previous Owner | $30,300 | ||
| Previous Owner | $249,463 | ||
| Previous Owner | $250,500 | ||
| Previous Owner | $247,350 | ||
| Previous Owner | $191,468 | ||
| Previous Owner | $192,000 | ||
| Previous Owner | $123,920 | ||
| Previous Owner | $128,747 | ||
| Previous Owner | $130,850 |
We collect this data history from publicly available records. To have your information removed, we recommend requesting removal directly through your county’s website.
| Date | Event | Price | List to Sale | Price per Sq Ft | Prior Sale |
|---|---|---|---|---|---|
| 09/05/2025 09/05/25 | Off Market | $2,050 | -- | -- | |
| 08/29/2025 08/29/25 | Price Changed | $2,050 | +2.2% | $1 / Sq Ft | |
| 08/29/2025 08/29/25 | Price Changed | $2,005 | +0.3% | $1 / Sq Ft | |
| 08/26/2025 08/26/25 | Price Changed | $2,000 | -0.7% | $1 / Sq Ft | |
| 08/25/2025 08/25/25 | Price Changed | $2,015 | -1.2% | $1 / Sq Ft | |
| 08/18/2025 08/18/25 | Price Changed | $2,040 | -1.0% | $1 / Sq Ft | |
| 08/09/2025 08/09/25 | Price Changed | $2,060 | -0.2% | $1 / Sq Ft | |
| 08/04/2025 08/04/25 | Price Changed | $2,065 | +1.2% | $1 / Sq Ft | |
| 07/28/2025 07/28/25 | Price Changed | $2,040 | -1.2% | $1 / Sq Ft | |
| 07/27/2025 07/27/25 | Price Changed | $2,065 | -2.4% | $1 / Sq Ft | |
| 07/18/2025 07/18/25 | Price Changed | $2,115 | -2.1% | $1 / Sq Ft | |
| 07/14/2025 07/14/25 | Price Changed | $2,160 | -0.2% | $1 / Sq Ft | |
| 07/13/2025 07/13/25 | Price Changed | $2,165 | -1.8% | $1 / Sq Ft | |
| 07/11/2025 07/11/25 | Price Changed | $2,205 | -0.2% | $1 / Sq Ft | |
| 07/09/2025 07/09/25 | Price Changed | $2,210 | +0.5% | $1 / Sq Ft | |
| 07/01/2025 07/01/25 | Price Changed | $2,200 | -2.0% | $1 / Sq Ft | |
| 06/25/2025 06/25/25 | For Rent | $2,245 | 0.0% | -- | |
| 03/15/2022 03/15/22 | Sold | $445,000 | +4.7% | $298 / Sq Ft | |
| 02/07/2022 02/07/22 | Pending | -- | -- | -- | |
| 01/12/2022 01/12/22 | For Sale | $425,000 | +66.7% | $285 / Sq Ft | |
| 07/16/2019 07/16/19 | Sold | $255,000 | 0.0% | $171 / Sq Ft | View Prior Sale |
| 06/01/2019 06/01/19 | Pending | -- | -- | -- | |
| 06/01/2019 06/01/19 | Price Changed | $255,000 | +2.0% | $171 / Sq Ft | |
| 05/30/2019 05/30/19 | For Sale | $250,000 | +28.2% | $168 / Sq Ft | |
| 02/26/2016 02/26/16 | Sold | $195,000 | 0.0% | $131 / Sq Ft | View Prior Sale |
| 01/24/2016 01/24/16 | Pending | -- | -- | -- | |
| 01/20/2016 01/20/16 | For Sale | $195,000 | -- | $131 / Sq Ft |
We collect this data history from publicly available records. To have your information removed, we recommend requesting removal directly through your county’s website.
| Year | Tax Paid | Tax Assessment Tax Assessment Total Assessment is a certain percentage of the fair market value that is determined by local assessors to be the total taxable value of land and additions on the property. | Land | Improvement |
|---|---|---|---|---|
| 2025 | $1,406 | $16,048 | ||
| 2024 | $1,394 | $15,284 | ||
| 2023 | $1,394 | $29,250 | $5,850 | $23,400 |
| 2022 | $1,363 | $21,660 | $4,330 | $17,330 |
| 2021 | $1,219 | $20,270 | $4,050 | $16,220 |
| 2020 | $1,198 | $18,230 | $3,640 | $14,590 |
| 2019 | $1,110 | $16,610 | $3,320 | $13,290 |
| 2018 | $1,056 | $15,180 | $3,030 | $12,150 |
| 2017 | $1,023 | $13,980 | $2,790 | $11,190 |
| 2016 | $1,061 | $13,480 | $2,690 | $10,790 |
| 2015 | $1,159 | $12,870 | $2,570 | $10,300 |
Seller's Agent in 2022
Jeffrey Wood
Keller Williams Realty East Valley
(480) 255-6996
59 Total Sales
Buyer's Agent in 2022
Bruno Arapovic
HomeSmart
(602) 471-3952
959 Total Sales
Seller's Agent in 2019
Kourtney Ness
Barrett Real Estate
(480) 650-2948
91 Total Sales
Buyer's Agent in 2019
Garrett Lines
Keller Williams Realty East Valley
(480) 444-2270
135 Total Sales
Seller's Agent in 2016
David Redding
Barrett Real Estate
(480) 324-6303
26 Total Sales
Seller Co-Listing Agent in 2016
Scott Delaney
West USA Realty
(480) 452-7387
37 Total Sales
Source: Arizona Regional Multiple Listing Service (ARMLS)
MLS Number: 6341806
APN: 309-19-662
Disclaimer: Certain information contained herein is derived from information provided by parties other than Homes.com. All information provided is deemed reliable, but is not guaranteed to be accurate and should be independently verified.
All information should be verified by the recipient and none is guaranteed as accurate by ARMLS
Listing Information presented by local MLS brokerage: Ten-X, local REALTOR®- Arlene Richardson - (888)-952-6393
Ask me questions while you tour the home.