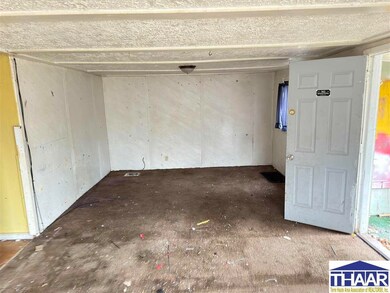
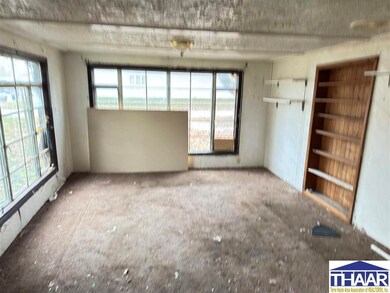
NOT LISTED FOR SALE
2 Beds
1 Bath
1,177 Sq Ft
9,583 Sq Ft Lot

Sale Details

Date Sold: February 4, 2025

Last sale price $40,000 $34 Per Sq Ft

62 Days on Market

Highlights

  • No HOA
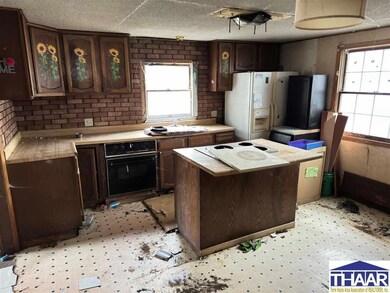
  • Eat-In Kitchen
  • 1-Story Property
  • Cottage
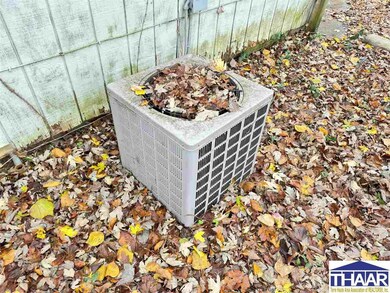
  • Forced Air Heating and Cooling System

About This Home

As of February 2025

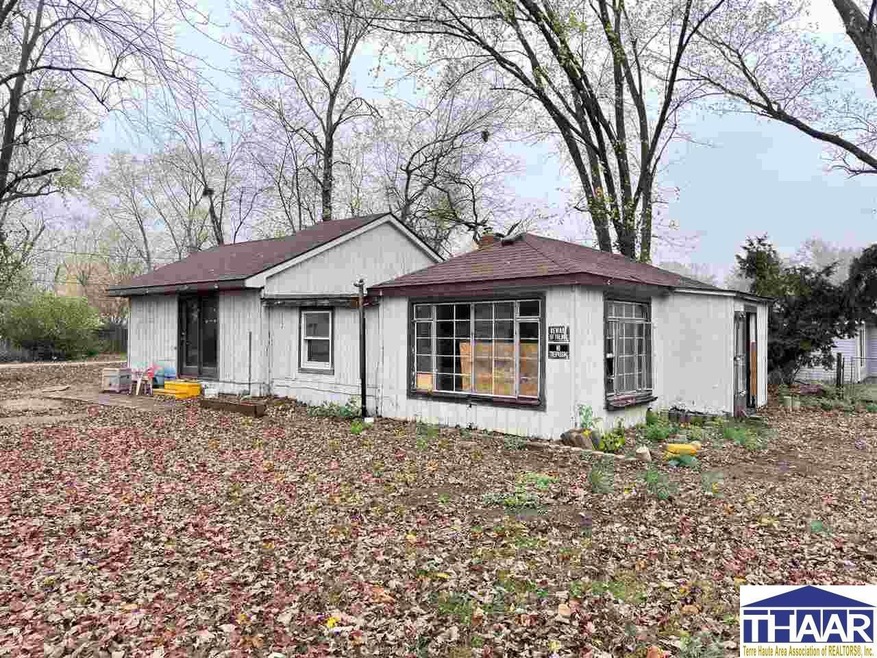
Opportunity to invest on the corner of S. 9 1/2 St & Wheeler on the south side. They are two 38x126 lots (.22 acre) and two bedrooms. Please contact your agent to see interior.

Last Agent to Sell the Property

Herb Gauer

REMAX R.E.A. License #RB14041762 Listed on: 11/14/2024

REMAX R.E.A.

Last Buyer's Agent

HOUSE *

NON MLS MEMBER

Home Details

Home Type

  • Single Family

Est. Annual Taxes

  • $636

Lot Details

  • 9,583 Sq Ft Lot
  • Lot Dimensions are 76x126

Home Design

  • Cottage
  • Frame Construction
  • Shingle Roof

Interior Spaces

  • 1,177 Sq Ft Home
  • 1-Story Property
  • Eat-In Kitchen

Bedrooms and Bathrooms

  • 2 Bedrooms
  • 1 Full Bathroom

Basement

  • Partial Basement
  • Crawl Space

Schools

  • Fuqua Elementary School
  • Sarah Scott Middle School
  • Terre Haute South High School

Utilities

  • Forced Air Heating and Cooling System
  • Heating System Uses Natural Gas
  • Gas Available
  • Electric Water Heater

Community Details

  • No Home Owners Association

Listing and Financial Details

  • Assessor Parcel Number 84-06-34-357-008.000-002

Home Details

Home Type

Single Family

Est. Annual Taxes

$636

Lot Details

9,583 Sq Ft Lot

Listing Details

  • OFFICELIST_ADDRESS: 2829 S 9 1/2 Street
  • Second Address Number: 2829
  • Home Sale Contingency: No
  • Directions: Corner of S 9th & Wheeler
  • NumberBedsAboveGrade: 2
  • NumberOfFullBathsAboveGrade: 1
  • Number Of Stories: 1
  • OFFICELIST_STATE: IN
  • Street Designation: Street
  • Building Style: Cottage
  • FILLSUBDIVISION: None
  • Special Features: None
  • Property Sub Type: Detached
  • Stories: 1

Interior Features

  • Foreclosure: No
  • Above Grade Finished Sq Ft: 1177
  • Basement Foundation: Partial Basement, Crawl Space
  • Bathroom 1 Level: 1
  • Bedroom 2 Level: 1
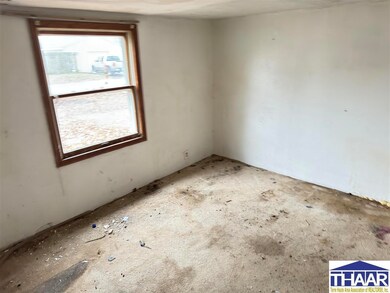
  • Second Bedroom Size: 12x9.5
  • Dining Area: Eat In Kitchen
  • Flood Plain: Out of Flood
  • Kitchen Size: 13x13
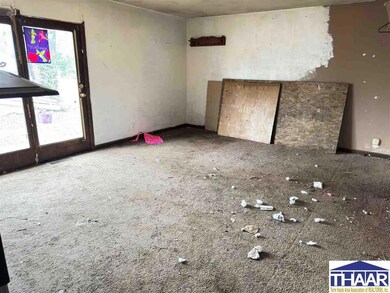
  • Living Room Size: 27x12.5
  • Master Bedroom Level: 1
  • Master Bedroom Size: 20x14
  • Total Bathrooms: 1
  • Estimated Total Finished Sq Ft: 1177
  • Basement Type: Single Family
  • Basement Type: Yes

Exterior Features

  • Exterior: Frame
  • Number of Acres: 0.22
  • Roof: Shingle

Utilities

  • Cooling: Central Air
  • Heating: Natural Gas, Forced Air
  • Gas Company: City Gas
  • Sewer: City Sewer
  • Water Heater: Electric
  • Water Supply: City Water

Condo/Co-op/Association

  • HOA: No

Fee Information

  • Tax Class: RESIDENTIAL
  • Taxes: 636

Schools

  • Elementary School: Fuqua
  • High School: Terre Haute South
  • Middle School: Sarah Scott

Lot Info

  • Lot Size: 76x126
  • Parcel #: 84-06-34-357-008.000-002
  • Zoning: R-1

Tax Info

  • Tax Year: 2024
Create a Home Valuation Report for This Property
The Home Valuation Report is an in-depth analysis detailing your home's value as well as a comparison with similar homes in the area

Home Values in the Area

Source: Public Records

Average Home Value in this Area


Source: Public Records

Property History

We collect this data history from publicly available records. To have your information removed, we recommend requesting removal directly through your county’s website.

Date Event Price List to Sale Price per Sq Ft
02/04/2025 02/04/25 Sold $40,000 +0.3% $34 / Sq Ft
01/15/2025 01/15/25 Pending -- -- --
11/14/2024 11/14/24 For Sale $39,900 -- $34 / Sq Ft
Source: Terre Haute Area Association of REALTORS®

Agents Affiliated with this Home

  • Section Image
See All Agents

Map

Source: Terre Haute Area Association of REALTORS®

MLS Number: 104989

Your Personal Tour Guide

Ask me questions while you tour the home.