NOT LISTED FOR SALE

2829 S Calle Rosa Cir Mesa, AZ 85202

Dobson Neighborhood

Estimated Value: $524,554

4 Beds
2 Baths
1,841 Sq Ft
$285/Sq Ft Est. Value

Highlights

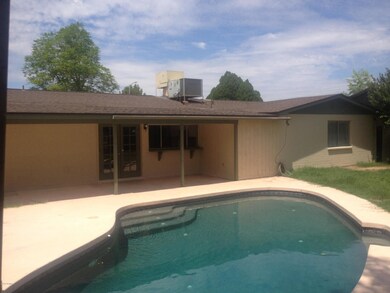
  • Private Pool
  • 1 Fireplace
  • Cul-De-Sac
  • Franklin Accelerated Academy-Brimhall Campus Rated A
  • Granite Countertops
  • Dual Vanity Sinks in Primary Bathroom

About This Home

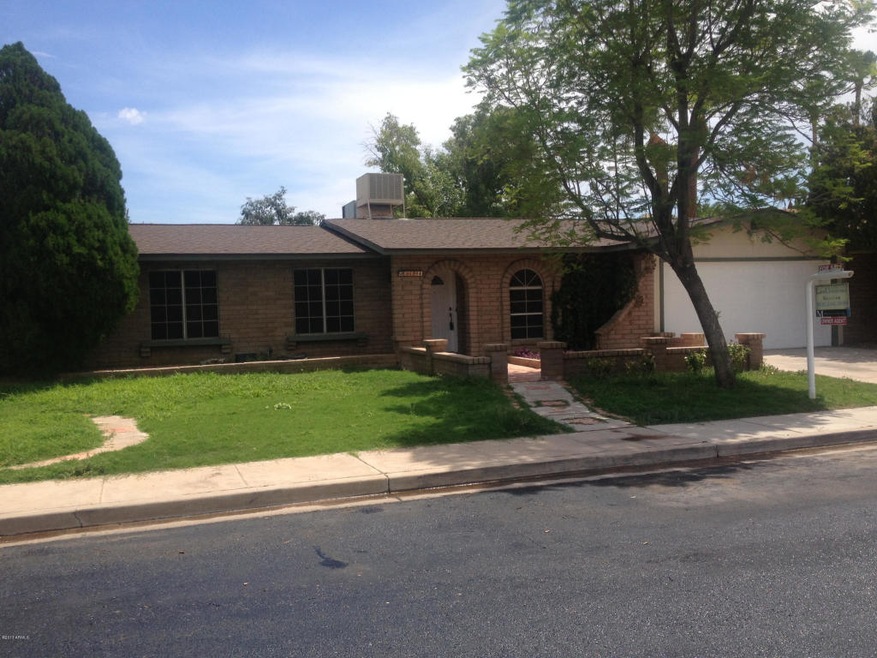
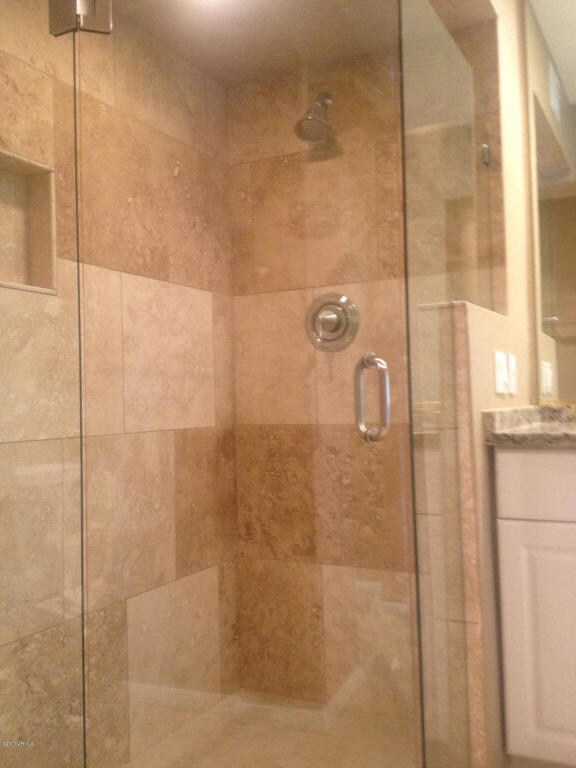
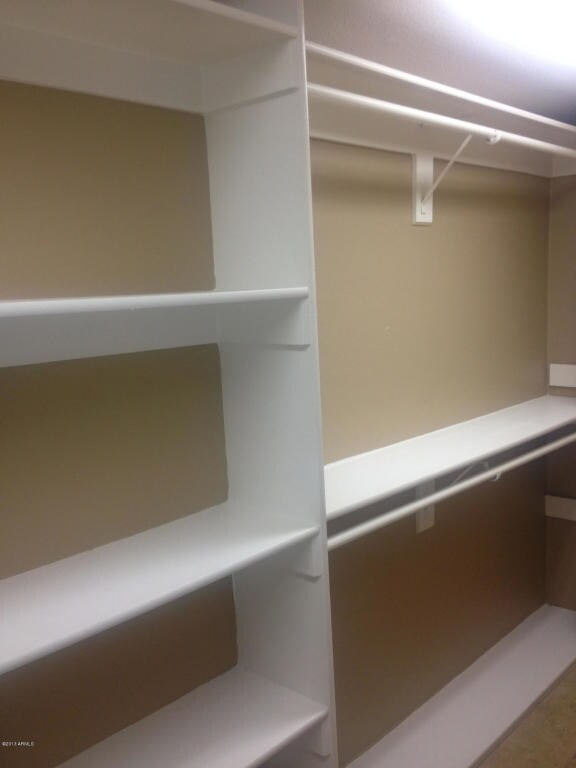
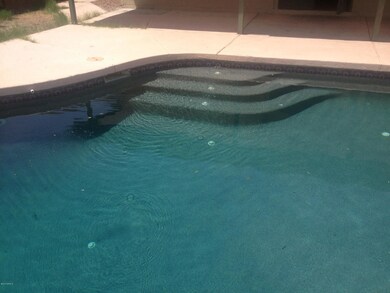
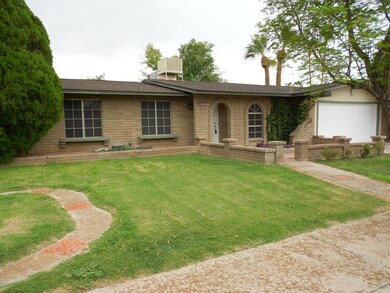
Traditional Sale! This gorgeous fully remodeled home boasts too many upgrades to count! The perfect home for family and entertaining; this home is situated on a large cup-de-sac lot, has custom travertine marble showers, granite throughout, new kitchen cabinets, all new SS GE appliances, a built in wine fridge, all new tile, raised ceilings, carpet, custom interior paint, a beautiful fireplace, a new pebbletec pool, large covered patio and beautiful large grass areas in front and back yard. The master suite has a large walk in closet and a huge spa worthy bathroom. This home is in close proximity to Chandler Fashion Park, dining, school and freeway access. This home is a must see!
*Please be aware this house is 1841 square feet, the county assessors record is incorrect.

Last Agent to Sell the Property

Lars Borch-christensen

HomeSmart License #SA628855000 Listed on: 08/16/2013

HomeSmart

Last Buyer's Agent

Andrew Monaghan

Real Broker License #BR526609000

Real Broker
Create a Home Valuation Report for This Property
The Home Valuation Report is an in-depth analysis detailing your home's value as well as a comparison with similar homes in the area

Home Details

Home Type

  • Single Family

Est. Annual Taxes

  • $976

Year Built

  • Built in 1976

Lot Details

  • 7,998 Sq Ft Lot
  • Cul-De-Sac
  • Block Wall Fence
  • Grass Covered Lot

Parking

  • 2 Car Garage

Home Design

  • Composition Roof
  • Block Exterior

Interior Spaces

  • 1,841 Sq Ft Home
  • 1-Story Property
  • Ceiling Fan
  • 1 Fireplace

Kitchen

  • Breakfast Bar
  • Built-In Microwave
  • Dishwasher
  • Granite Countertops

Flooring

  • Carpet
  • Tile

Bedrooms and Bathrooms

  • 4 Bedrooms
  • Walk-In Closet
  • 2 Bathrooms
  • Dual Vanity Sinks in Primary Bathroom

Laundry

  • Laundry in unit
  • Washer and Dryer Hookup

Outdoor Features

  • Private Pool
  • Patio

Schools

  • Hendrix Junior High School
  • Dobson High School

Utilities

  • Refrigerated Cooling System
  • Heating Available

Community Details

  • Property has a Home Owners Association
  • Carriage Lane Association, Phone Number (480) 000-0000
  • Carriage Lane 4 Per Mcr 1 Subdivision

Listing and Financial Details

  • Tax Lot 120
  • Assessor Parcel Number 302-05-472

Home Details

Home Type

Single Family

Est. Annual Taxes

$976

Year Built

Built in 1976

Lot Details

7,998 Sq Ft Lot

Parking

2

Listing Details

  • Cross Street: Dobson & Guadalupe
  • Legal Info Range: 5E
  • Property Type: Residential
  • HOA #2: N
  • HOA #3 Fee: N
  • Association Fees Land Lease Fee: N
  • Recreation Center Fee 2: N
  • Recreation Center Fee: N
  • Total Monthly Fee Equivalent: 42.66
  • Basement: N
  • Parking Spaces Total Covered Spaces: 2.0
  • Year Built: 1976
  • Tax Year: 2012
  • Property Sub Type: Single Family - Detached
  • Lot Size Acres: 0.18
  • Subdivision Name: Carriage Lane 4 PER MCR 1
  • Architectural Style: Ranch
  • ResoBuildingAreaSource: Appraiser
  • General Property Description:PriceSqFt: 133.02
  • Association Fees:HOA Fee2: 128.0
  • Dining Area:Breakfast Bar: Yes
  • Cooling:Ceiling Fan(s): Yes
  • Special Features: None

Interior Features

  • Basement: None
  • Flooring: Carpet, Tile
  • Spa Features: None
  • Total Bedrooms: 4
  • Fireplace Features: 1 Fireplace
  • Fireplace: Yes
  • Interior Amenities: Walk-In Closet(s), Breakfast Bar, 3/4 Bath Master Bdrm, Double Vanity, Granite Counters
  • Living Area: 1841.0
  • Stories: 1
  • ResoLivingAreaSource: Appraiser
  • Kitchen Features:RangeOven Elec: Yes
  • Kitchen Features:Dishwasher2: Yes
  • Kitchen Features:Built-in Microwave: Yes
  • Fireplace:_one_ Fireplace: Yes
  • Kitchen Features:Granite Countertops: Yes
  • Master Bathroom:Double Sinks: Yes
  • Kitchen Features:Disposal2: Yes
  • Other Rooms:Great Room: Yes
  • Other Rooms:Family Room: Yes

Exterior Features

  • Fencing: Block
  • Exterior Features: Patio
  • Lot Features: Cul-De-Sac, Grass Front, Grass Back
  • Pool Features: Private
  • Disclosures: None
  • Construction Type: Painted, Block
  • Roof: Composition
  • Construction:Block: Yes
  • Exterior Features:Patio: Yes

Garage/Parking

  • Total Covered Spaces: 2.0
  • Garage Spaces: 2.0

Utilities

  • Cooling: Refrigeration, Ceiling Fan(s)
  • Heating: Electric
  • Laundry Features: Inside, Wshr/Dry HookUp Only
  • Water Source: City Water
  • Heating:Electric: Yes

Condo/Co-op/Association

  • Amenities: None
  • Association Fee Frequency: Quarterly
  • Association Name: Carriage Lane
  • Phone: 480-000-0000
  • Association: Yes

Association/Amenities

  • Association Fees:HOA YN2: Y
  • Association Fees:HOA Transfer Fee2: 400.0
  • Association Fees:HOA Paid Frequency: Quarterly
  • Association Fees:HOA Name4: Carriage Lane
  • Association Fees:PAD Fee YN2: N
  • Association Fees:Cap ImprovementImpact Fee _percent_: $
  • Association Fees:Cap ImprovementImpact Fee 2 _percent_: $
  • Association Fee Incl:No Fees: Yes

Schools

  • High School: Dobson High School
  • Middle Or Junior School: Hendrix Junior High School

Lot Info

  • Land Lease: No
  • Lot Size Sq Ft: 7998.0
  • Parcel #: 302-05-472
  • ResoLotSizeUnits: SquareFeet

Building Info

  • Builder Name: Unknown

Tax Info

  • Tax Annual Amount: 976.44
  • Tax Book Number: 302.00
  • Tax Lot: 120
  • Tax Map Number: 5.00

Ownership History

We collect this data history from publicly available records. To have your information removed, we recommend requesting removal directly through your county’s website.

Date Name Owned For Owner Type

Purchase Details

Listed on
Aug 16, 2013
Closed on
Oct 10, 2013
Sold by
Rehab & Asset Management Llc
Bought by
Seller's Agent
Lars Borch-christensen
HomeSmart
Buyer's Agent
Andrew Monaghan
Real Broker
List Price
$249,900
Sold Price
$244,900
Premium/Discount to List
-$5,000
-2%
Current Estimated Value
$524,554

Home Financials for this Owner

Home Financials are based on the most recent Mortgage that was taken out on this home.
Estimated Appreciation
$279,654
Avg. Annual Appreciation
6.06%
Original Mortgage
$240,463
Outstanding Balance
$177,323
Interest Rate
4.87%
Mortgage Type
FHA
Estimated Equity
$347,231

Purchase Details

Listed on
Jan 24, 2013
Closed on
Jun 5, 2013
Sold by
Garcia Michael K
Bought by
Rehab & Asset Management Llc
Seller's Agent
Elizabeth Harris
Liz Harris Realty
Buyer's Agent
Lars Borch-christensen
HomeSmart
List Price
$139,900
Sold Price
$145,500
Premium/Discount to List
$5,600
4%

Home Financials for this Owner

Home Financials are based on the most recent Mortgage that was taken out on this home.
Avg. Annual Appreciation
342.66%

Purchase Details

Closed on
May 7, 2008
Sold by
Rodriguez Yolanda T
Bought by
Garcia Michael K

Home Financials for this Owner

Home Financials are based on the most recent Mortgage that was taken out on this home.
Original Mortgage
$235,987
Interest Rate
5.8%
Mortgage Type
FHA

Purchase Details

Closed on
Oct 20, 2005
Sold by
Rodriguez Yolanda T
Bought by
Garcia Michael K

Home Financials for this Owner

Home Financials are based on the most recent Mortgage that was taken out on this home.
Original Mortgage
$222,700
Interest Rate
7.1%
Mortgage Type
Purchase Money Mortgage

Purchase Details

Closed on
Jul 28, 2005
Sold by
Garcia Michael K
Bought by
Garcia Michael K and Rodriguez Yolanda T

Purchase Details

Closed on
Mar 1, 2001
Sold by
Haase Jason F and Haase Michelle R
Bought by
Garcia Michael K

Home Financials for this Owner

Home Financials are based on the most recent Mortgage that was taken out on this home.
Original Mortgage
$155,000
Interest Rate
6.98%
Mortgage Type
VA
Source: Public Records

Home Values in the Area

Source: Public Records

Average Home Value in this Area


Source: Public Records

Agents Specializing in Dobson, AZ

See All Agents

Purchase History

We collect this data history from publicly available records. To have your information removed, we recommend requesting removal directly through your county’s website.

Date Buyer Sale Price Title Company
$244,900 Old Republic Title Agency
Rehab & Asset Management Llc $145,500 Greystone Title Agency Llc
Garcia Michael K -- Sonoran Title Services Inc
Garcia Michael K -- Arizona Title Agency Inc
Garcia Michael K -- --
Garcia Michael K $155,000 Security Title Agency
Source: Public Records

Mortgage History

We collect this data history from publicly available records. To have your information removed, we recommend requesting removal directly through your county’s website.

Date Status Borrower Loan Amount
Open $10,605
Open Kranz Denyni $240,463
Previous Owner Garcia Michael K $235,987
Previous Owner Garcia Michael K $222,700
Previous Owner Garcia Michael K $158,200
Previous Owner Garcia Michael K $155,000
Source: Public Records

Tax History

We collect this data history from publicly available records. To have your information removed, we recommend requesting removal directly through your county’s website.

Year Tax Paid Tax Assessment Tax Assessment Total Assessment is a certain percentage of the fair market value that is determined by local assessors to be the total taxable value of land and additions on the property. Land Improvement
2025 $1,402 $16,876
2024 $1,417 $16,072
2023 $1,417 $36,470 $7,290 $29,180
2022 $1,386 $27,130 $5,420 $21,710
2021 $1,424 $24,550 $4,910 $19,640
2020 $1,405 $21,170 $4,230 $16,940
2019 $1,301 $20,270 $4,050 $16,220
2018 $1,242 $18,310 $3,660 $14,650
2017 $1,203 $17,080 $3,410 $13,670
2016 $1,182 $17,030 $3,400 $13,630
2015 $1,116 $14,680 $2,930 $11,750
Source: Public Records

Agents Affiliated with this Home

  • Section Image
  • Section Image
  • Section Image
See All Agents

Map

Source: Arizona Regional Multiple Listing Service (ARMLS)

MLS Number: 4984179

Arizona Regional Multiple Listing Service (ARMLS)

APN: 302-05-472

Your Personal Tour Guide

Ask me questions while you tour the home.