NOT LISTED FOR SALE

283 2nd Ave Hoven, SD 57450

7 Beds
3 Baths
2,145 Sq Ft
0.71 Acre Lot

Sale Details

Date Sold: May 9, 2025

Last sale price $85,000 $40 Per Sq Ft

19 Days on Market

About This Home

As of May 2025

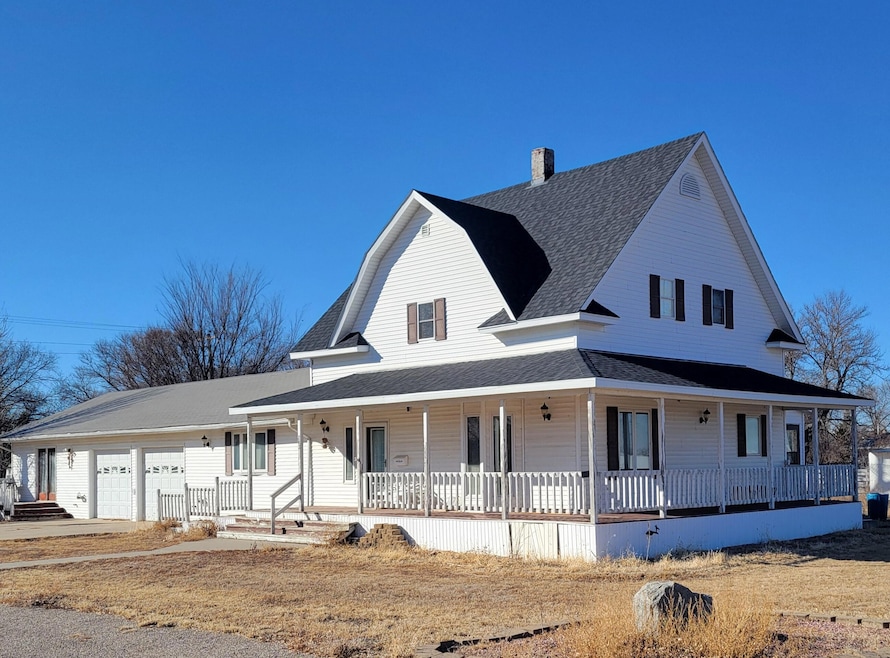
This spacious 7-bedroom, 3.5-bathroom home in Hoven, SD offers ample living space and is situated on a large 150x200 lot. An attached guest house provides additional living space or potential rental income, while an attached 2-stall heated garage and a detached 3-stall garage offer ample storage for vehicles and recreational toys. The property also includes a separate shed for additional storage needs. The large lot allows for plenty of parking and outdoor activities, and the partially fenced backyard is perfect for pets. Located just a 30-minute drive from the Missouri River at Akaska, this property offers a great combination of space, functionality, and potential.

Last Agent to Sell the Property

Tetiana Althoff

RE/MAX Preferred Choice Listed on: 03/07/2025

RE/MAX Preferred Choice

Co-Listed By

Nick Fullmer

RE/MAX Preferred Choice License #17027

RE/MAX Preferred Choice

Last Buyer's Agent

Nick Fullmer

RE/MAX Preferred Choice License #17027

RE/MAX Preferred Choice
Create a Home Valuation Report for This Property
The Home Valuation Report is an in-depth analysis detailing your home's value as well as a comparison with similar homes in the area

Home Details

Home Type

  • Single Family

Est. Annual Taxes

  • $850

Year Built

  • Built in 1909

Lot Details

  • 30,928 Sq Ft Lot

Parking

  • 2 Car Garage

Home Design

  • Stone Foundation
  • Composition Roof

Interior Spaces

  • 7 Bedrooms
  • 2,145 Sq Ft Home
  • 2-Story Property
  • Partial Basement

Kitchen

  • Range
  • Dishwasher

Laundry

  • Dryer
  • Washer

Utilities

  • Forced Air Heating and Cooling System
  • Heating System Uses Natural Gas
  • Gas Water Heater

Home Details

Home Type

Single Family

Est. Annual Taxes

$850

Year Built

Built in 1909

Lot Details

0.71 Acres

Listing Details

  • Co Selling Member Short Id: ALT
  • Listing Member Name: Tetiana Althoff
  • Listing Office Short Id: 0001
  • Open House Office I D: 20000128204829409325000000
  • Prop. Type: Residential
  • Selling Member Short Id: ful
  • Selling Office Short Id: 0001
  • Street Sfx: Avenue
  • Building Style: 2 Story
  • Year Built: 1909
  • Above Grade Finished Sq Ft: 1644.70
  • Appliances Refrigerators: YES
  • Special Features: None
  • Property Sub Type: Detached

Interior Features

  • Flood Plain: No
  • Appliances: Dishwasher, Dryer, Range, Washer
  • Has Basement: Partial
  • Sq Ft Belowgrade: 500.00
  • Total Bathrooms: 3.00

Exterior Features

  • Roof: Composite
  • Foundation: Stone
  • Total Sq Ft: 2144.70

Garage/Parking

  • Garage Stall: 2
  • Garage Type: Att
  • Garage Size: 24x27

Utilities

  • Cooling: Central Air
  • Heating Fuel: Natural Gas
  • Heating: Forced Air
  • Sewer: Public
  • Water Heater: Gas

Association/Amenities

  • Deck: YES
  • AmenitiesWdwAppts: Partial

Fee Information

  • Taxes: 850.00

Lot Info

  • Lot Acres: 0.71
  • Lot Size: 150x200

Tax Info

  • Tax Year: 2024

Multi Family

  • Total Bedrooms: 7

Property History

We collect this data history from publicly available records. To have your information removed, we recommend requesting removal directly through your county’s website.

Date Event Price List to Sale Price per Sq Ft
05/09/2025 05/09/25 Sold $85,000 -5.5% $40 / Sq Ft
03/31/2025 03/31/25 Off Market $89,900 -- --
03/07/2025 03/07/25 For Sale $89,900 -- $42 / Sq Ft
Source: Aberdeen Area Association of REALTORS®

Agents Affiliated with this Home

  • Section Image
  • Section Image
  • Section Image
See All Agents

Map

Source: Aberdeen Area Association of REALTORS®

MLS Number: 25-140

Your Personal Tour Guide

Ask me questions while you tour the home.