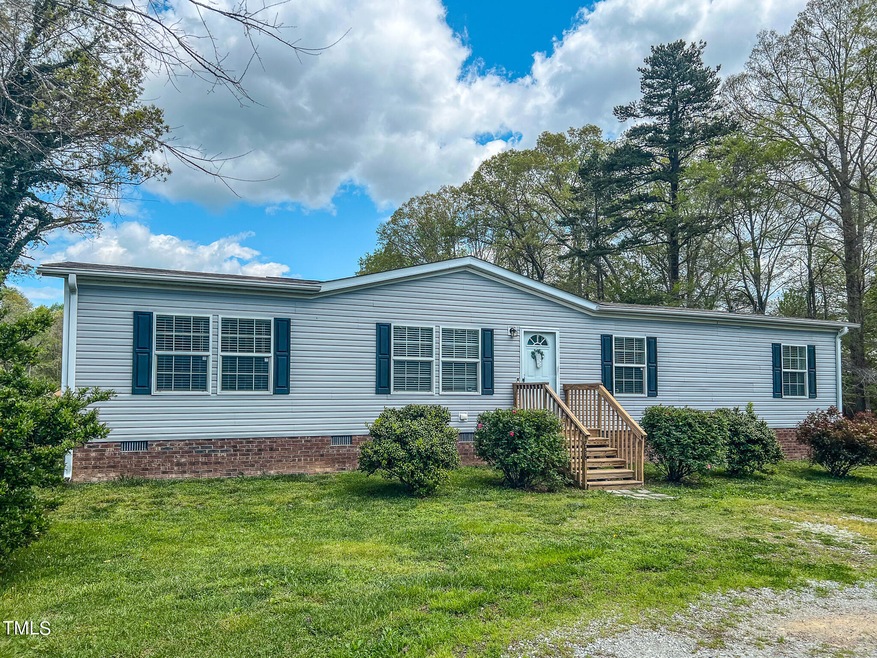
NOT LISTED FOR SALE

283 Dink Ashley Rd Timberlake, NC 27583

3 Beds
2 Baths
1,607 Sq Ft
2.58 Acre Lot

Sale Details

Date Sold: May 23, 2024

Last sale price $300,000 $187 Per Sq Ft

5 Days on Market

Highlights

  • Deck
  • Quartz Countertops
  • Home Office
  • Ranch Style House
  • No HOA
  • Circular Driveway

About This Home

As of May 2024

Beautiful country setting with tons of privacy! Built in 2016. Three bedrooms and one office/flex room. Spacious open floor plan with many upgrades. Soft close kitchen cabinets and quartz countertops, updated appliances, large master bedroom closet and bath. Perfect for a growing family! Listen to the nearby church bells and watch the planes fly in to RDU while lounging on the back deck. Enjoy fresh fruit in the summertime from the multiple fruit trees. Take your dogs on a walk through the small wooded pathway on the generous 2.58 acre lot. Stylish aluminum backyard fencing will keep your pets from roaming. Enjoy the amazing NC sunsets from the living room windows. Gorgeous cleared backyard views with plenty of wildlife and fantastic seasonal views. Large included shop will hold all of your outdoor equipment and doubles as extra storage. Enjoy private southern living while still being close to shopping, grocery, Palace Pointe, local post office, and metro areas. No restrictions, NO HOA! Easy and quick access to 15-501. Conveniently located near Durham, Raleigh, Hillsborough, and Chapel Hill. Fall in love with 283 Dink Ashley Road!

Last Agent to Sell the Property

Jessica Wilson

Burton Realty Group Inc License #285527 Listed on: 04/15/2024

Co-Listed By

Laura Burton

Keller Williams Preferred Realty License #214984

Last Buyer's Agent

Delphine Camara

Keller Williams Realty Cary License #295951

Keller Williams Realty Cary

Property Details

Home Type

  • Manufactured Home

Est. Annual Taxes

  • $1,166

Year Built

  • Built in 2016

Lot Details

  • 2.58 Acre Lot
  • Back Yard Fenced
  • Cleared Lot

Home Design

  • Ranch Style House
  • Brick Foundation
  • Shingle Roof
  • Vinyl Siding

Interior Spaces

  • 1,607 Sq Ft Home
  • Ceiling Fan
  • Insulated Windows
  • Family Room
  • Combination Dining and Living Room
  • Home Office
  • Laundry Room

Kitchen

  • Electric Range
  • Microwave
  • Dishwasher
  • Kitchen Island
  • Quartz Countertops

Flooring

  • Carpet
  • Luxury Vinyl Tile

Bedrooms and Bathrooms

  • 3 Bedrooms
  • Walk-In Closet
  • 2 Full Bathrooms
  • Double Vanity
  • Walk-in Shower

Parking

  • 4 Parking Spaces
  • Circular Driveway
  • Gravel Driveway
  • 4 Open Parking Spaces

Outdoor Features

  • Deck
  • Outbuilding

Schools

  • Helena Elementary School
  • Southern Middle School
  • Person High School

Mobile Home

  • Manufactured Home

Utilities

  • Forced Air Heating and Cooling System
  • Well
  • Septic Tank

Community Details

  • No Home Owners Association

Listing and Financial Details

  • Assessor Parcel Number A63 191

Property Details

Home Type

Manufactured Home

Est. Annual Taxes

$1,166

Year Built

Built in 2016

Lot Details

2.58 Acres

Listing Details

  • Year Built: 2016
  • Prop. Type: Residential
  • Co List Office Phone: 919-471-8000
  • Subdivision Name: Not in a Subdivision
  • Above Grade Finished Sq Ft: 1607.0
  • Architectural Style: Ranch
  • Body Type: Double Wide
  • Garage Yn: No
  • Unit Levels: One
  • New Construction: No
  • General Property Information Basement YN: No
  • Appliances Microwave: Yes
  • Architectural Style Ranch: Yes
  • Cooling Central Air: Yes
  • Flooring Luxury Vinyl: Yes
  • Laundry Features Laundry Room: Yes
  • Levels One: Yes
  • Flooring Carpet: Yes
  • Lot Features Partially Cleared: Yes
  • Water Source Well: Yes
  • Room Types Bedroom 2 Level: Main
  • Room Types Bedroom 3 Level: Main
  • Room Types Family Room2: Yes
  • Room Types Office: Yes
  • Room Types Primary Bedroom Level: Main
  • Interior Features LivingDining Room Combination: Yes
  • Appliances Refrigerators: Yes
  • Body Type Double Wide: Yes
  • Other Structures Outbuilding: Yes
  • Structure Type Manufactured House: Yes
  • Room Types Living Room2: Yes
  • Remarks and Miscellaneous Syndication Remarks2: Beautiful country setting with tons of privacy! Built in 2016. Three bedrooms and one office/flex room. Spacious open floor plan with many upgrades. Soft close kitchen cabinets and quartz countertops, updated appliances, large master bedroom closet and bath. Perfect for a growing family! Listen to the nearby church bells and watch the planes fly in to RDU while lounging on the back deck. Enjoy fresh fruit in the summertime from the multiple fruit trees. Take your dogs on a walk through the small wooded pathway on the generous 2.58 acre lot. Stylish aluminum backyard fencing will keep your pets from roaming. Enjoy the amazing NC sunsets from the living room windows. Gorgeous cleared backyard views with plenty of wildlife and fantastic seasonal views. Large included shop will hold all of your outdoor equipment and doubles as extra storage. Enjoy private southern living while still being close to shopping, grocery, Palace Pointe, local post office, and metro areas. No restrictions, NO HOA! Easy and quick access to 15-501. Conveniently located near Durham, Raleigh, Hillsborough, and Chapel Hill. Fall in love with 283 Dink Ashley Road, Timberlake, NC 27583! Jessica Wilson, 3365981891, jessica@eddieandlaura.com
  • Foundation Details BrickMortar: Yes
  • General Property Information Enhanced Accessible2: No
  • Roof:Shingle: Yes
  • General Property Information Above Grade Finished Area: 1607.0
  • Room Types Laundry2: Yes
  • Fencing Back Yard: Yes
  • General Property Information Lot Size Square Feet2: 112384.8
  • General Property Information Lot Size Acres: 2.58
  • General Property Information:Living Area3: 1607.0
  • Special Features: VirtualTour
  • Property Sub Type: MobileManufactured

Interior Features

  • Flooring: Carpet, Luxury Vinyl
  • Interior Amenities: Ceiling Fan(s), Double Vanity, Kitchen Island, Living/Dining Room Combination, Quartz Counters, Walk-In Closet(s), Walk-In Shower
  • Appliances: Dishwasher, Electric Range, Microwave, Refrigerator
  • Basement YN: No
  • Full Bathrooms: 2
  • Total Bedrooms: 3
  • Appliances Dishwasher: Yes
  • Interior Features:Ceiling Fan(s)2: Yes
  • Interior Features:Double Vanity: Yes
  • Interior Features:Walk-In Closet(s): Yes
  • Interior Features:Walk-In Shower: Yes
  • Interior Features:Quartz Counters: Yes
  • Appliances:Electric Range: Yes
  • Interior Features:Kitchen Island: Yes

Exterior Features

  • Roof: Shingle
  • Exterior Features: Fenced Yard, Private Yard
  • Fencing: Back Yard
  • Acres: 2.58
  • Construction Type: Vinyl Siding
  • Foundation Details: Brick/Mortar
  • Patio And Porch Features: Deck
  • Construction Materials:Vinyl Siding: Yes
  • Patio And Porch Features:Deck2: Yes
  • Exterior Features:Fenced - Yard: Yes
  • Window Features:Insulated Windows: Yes
  • Exterior Features:Private Yard: Yes

Garage/Parking

  • Attached Garage: No
  • Open Parking Spaces: 4.0
  • Open Parking: Yes
  • Parking Features: Circular Driveway, Gravel
  • Total Parking Spaces: 4.0
  • Parking Features:Gravel: Yes
  • Parking Features:Circular Driveway: Yes
  • General Property Information:Parking Total: 4.0
  • General Property Information:Open Parking YN2: Yes
  • General Property Information:Open Parking Spaces2: 4.0

Utilities

  • Heating: Forced Air
  • Cooling: Central Air
  • Cooling Y N: Yes
  • HeatingYN: Yes
  • Water Source: Well
  • Heating:Forced Air: Yes
  • Sewer Septic Tank: Yes

Condo/Co-op/Association

  • Association: No

Association/Amenities

  • General Property Information:Association YN: No

Schools

  • Ninth Grade High School: Person - Person
  • Middle Or Junior School: Person - Southern

Lot Info

  • Lot Size Sq Ft: 112384.8
  • ResoLotSizeUnits: Acres
  • Parcel #: A63 191

Tax Info

  • Tax Annual Amount: 1166.0
  • Tax Year: 2023

MLS Schools

  • Elementary School: Person - Helena

Ownership History

We collect this data history from publicly available records. To have your information removed, we recommend requesting removal directly through your county’s website.

Date Name Owned For Owner Type

Purchase Details

Listed on
Apr 15, 2024
Closed on
May 16, 2024
Sold by
Bought by
Seller's Agent
Jessica Wilson
Burton Realty Group Inc
Buyer's Agent
Delphine Camara
Keller Williams Realty Cary
List Price
$274,900
Sold Price
$300,000
Premium/Discount to List
$25,100
9.13%
Views
20

Home Financials for this Owner

Home Financials are based on the most recent Mortgage that was taken out on this home.
Original Mortgage
$200,000
Interest Rate
0.0688%
Mortgage Type
New Conventional

Purchase Details

Closed on
Nov 23, 2020
Sold by
Bought by

Purchase Details

Closed on
Mar 6, 2007
Sold by
Bought by

Purchase Details

Closed on
Jul 12, 2006
Sold by
Bought by
Source: Public Records
Create a Home Valuation Report for This Property
The Home Valuation Report is an in-depth analysis detailing your home's value as well as a comparison with similar homes in the area

Purchase History

We collect this data history from publicly available records. To have your information removed, we recommend requesting removal directly through your county’s website.

Date Buyer Sale Price Title Company
$300,000 None Listed On Document
-- None Available
$47,000 --
$35,000 --
Source: Public Records

Mortgage History

We collect this data history from publicly available records. To have your information removed, we recommend requesting removal directly through your county’s website.

Date Status Borrower Loan Amount
Open $200,000
Previous Owner $74,000
Previous Owner $70,000
Source: Public Records

Property History

We collect this data history from publicly available records. To have your information removed, we recommend requesting removal directly through your county’s website.

Date Event Price List to Sale Price per Sq Ft
05/23/2024 05/23/24 Sold $300,000 +9.1% $187 / Sq Ft
04/21/2024 04/21/24 Pending -- -- --
04/15/2024 04/15/24 For Sale $274,900 -- $171 / Sq Ft
Source: Doorify MLS

Tax History

We collect this data history from publicly available records. To have your information removed, we recommend requesting removal directly through your county’s website.

Year Tax Paid Tax Assessment Tax Assessment Total Assessment is a certain percentage of the fair market value that is determined by local assessors to be the total taxable value of land and additions on the property. Land Improvement
2025 $1,836 $270,815 $0 $0
2024 -- $148,200 $0 $0
2023 $1,167 $148,200 $0 $0
2022 $0 $148,200 $0 $0
2021 $0 $148,200 $0 $0
2020 $908 $118,564 $0 $0
2019 $910 $117,267 $0 $0
2018 $855 $117,267 $0 $0
2017 $0 $117,267 $0 $0
2016 $615 $84,766 $0 $0
2015 $615 $84,766 $0 $0
2014 $615 $84,766 $0 $0
Source: Public Records

Agents Affiliated with this Home

  • Section Image
  • Section Image
See All Agents

Map

Source: Doorify MLS

MLS Number: 10023101

Doorify MLS
Your Personal Tour Guide

Ask me questions while you tour the home.