
Rebecca Nedelka
EXP Realty, LLC.
(234) 271-4447
209 Total Sales
1 in Willowick
$166,000 Price
Estimated Value: $258,134
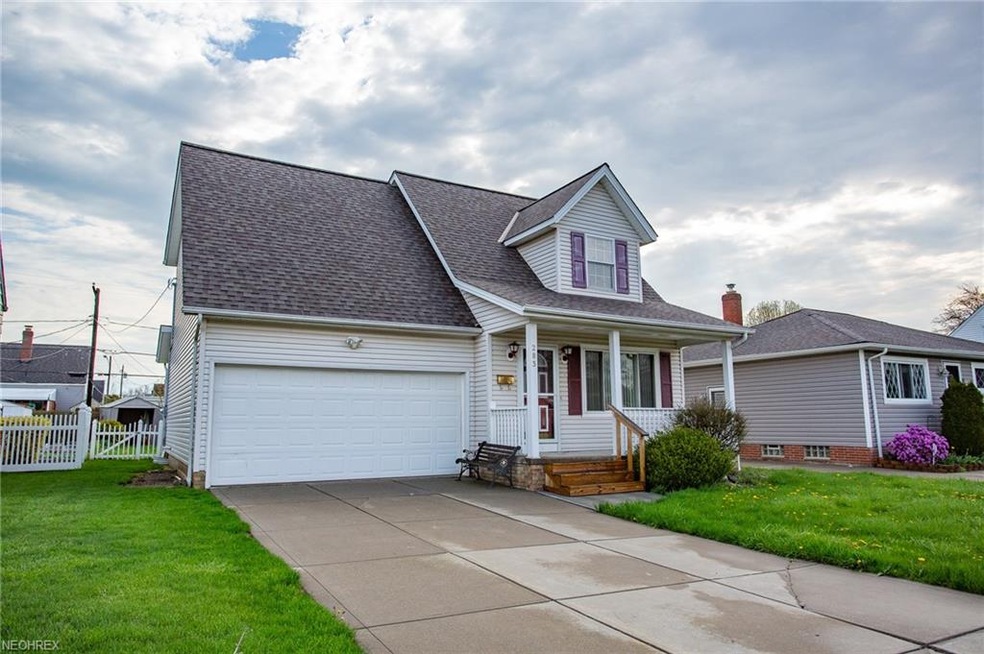
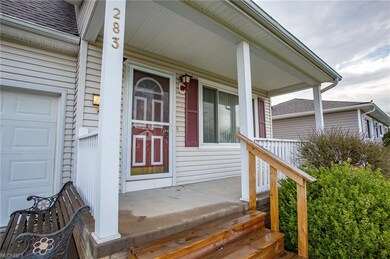
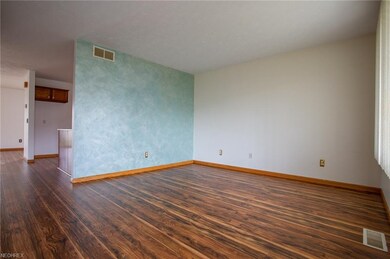
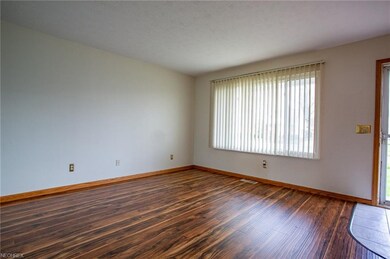
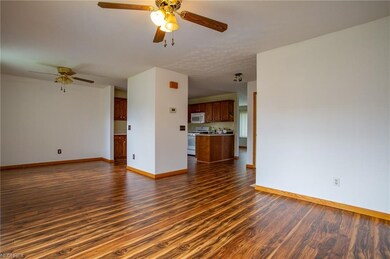
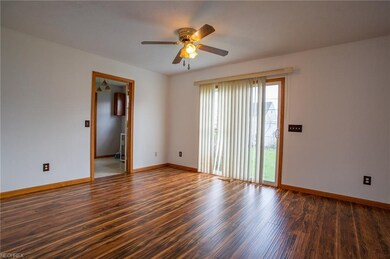
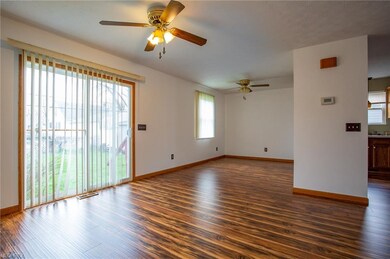
Built in 2000 this flowing three bedroom cape cod is located on a quiet street and offer a desired two car attached garage! Open, covered front porch entry is perfect for relaxing and enjoying spring, summer and fall. Formal living room leads you into the spacious kitchen. Formal Dining room opens to rear family room. Family room offers sliding door to rear yard, great for entertaining. New Flooring through out the living room, family room, dining room and kitchen in 2018. Freshly painted family room and dining room in 2018. Convenient first floor laundry with half bath and access from the garage. Second floor offers Large owners bedroom offering ample closet space, with own private access to full bath. Second floor is completed by two more nice size bedrooms. Divided lower level offers large recreation room, separate utility room and glass block windows. Close to public Lake Erie lakefront park, library, and easy freeway access. Minutes to Downtown Cleveland and delightful downtown Willoughby with its shops, restaurants and coffee shops.
Last Agent to Sell the Property
EXP Realty, LLC. License #295439 Listed on: 01/19/2018
We collect this data history from publicly available records. To have your information removed, we recommend requesting removal directly through your county’s website.
Rebecca Nedelka
EXP Realty, LLC.
(234) 271-4447
209 Total Sales
1 in Willowick
$166,000 Price
Meghan Zahriyeh
Lokal Real Estate, LLC.
(734) 366-4957
17 Total Sales
1 in Willowick
$195,000 Price
Greg Cosgriff
HomeSmart Real Estate Momentum LLC
(216) 859-1833
106 Total Sales
4 in Willowick
$155K - $269K Price Range
Sharlene Cox
Howard Hanna
(844) 553-1510
27 Total Sales
2 in Willowick
$67K - $170K Price Range
Tera Somogyi
Keller Williams Living
(440) 616-7530
161 Total Sales
1 in Willowick
$195,900 Price
Christopher Scalese
Platinum Real Estate
(440) 530-6638
61 Total Sales
14 in Willowick
$125K - $275K Price Range
We collect this data history from publicly available records. To have your information removed, we recommend requesting removal directly through your county’s website.
| Date | Event | Price | List to Sale | Price per Sq Ft |
|---|---|---|---|---|
| 11/08/2018 11/08/18 | Sold | $125,000 | -7.3% | $97 / Sq Ft |
| 10/03/2018 10/03/18 | Pending | -- | -- | -- |
| 09/07/2018 09/07/18 | Price Changed | $134,900 | -3.6% | $105 / Sq Ft |
| 08/01/2018 08/01/18 | Price Changed | $139,900 | -3.5% | $109 / Sq Ft |
| 06/14/2018 06/14/18 | Price Changed | $144,900 | -3.4% | $113 / Sq Ft |
| 05/03/2018 05/03/18 | For Sale | $150,000 | +20.0% | $117 / Sq Ft |
| 03/19/2018 03/19/18 | Off Market | $125,000 | -- | -- |
| 01/19/2018 01/19/18 | For Sale | $150,000 | -- | $117 / Sq Ft |
We collect this data history from publicly available records. To have your information removed, we recommend requesting removal directly through your county’s website.
| Year | Tax Paid | Tax Assessment Tax Assessment Total Assessment is a certain percentage of the fair market value that is determined by local assessors to be the total taxable value of land and additions on the property. | Land | Improvement |
|---|---|---|---|---|
| 2025 | -- | $102,780 | $11,350 | $91,430 |
| 2024 | -- | $102,780 | $11,350 | $91,430 |
| 2023 | $9,255 | $89,340 | $9,860 | $79,480 |
| 2022 | $3,158 | $43,750 | $7,890 | $35,860 |
| 2021 | $3,170 | $43,750 | $7,890 | $35,860 |
| 2020 | $3,484 | $43,750 | $7,890 | $35,860 |
| 2019 | $3,264 | $43,750 | $7,890 | $35,860 |
| 2018 | $4,831 | $57,450 | $13,720 | $43,730 |
| 2017 | $4,420 | $57,450 | $13,720 | $43,730 |
| 2016 | $4,412 | $57,450 | $13,720 | $43,730 |
| 2015 | $4,352 | $57,450 | $13,720 | $43,730 |
| 2014 | $4,160 | $57,450 | $13,720 | $43,730 |
| 2013 | $4,161 | $57,450 | $13,720 | $43,730 |
Seller's Agent in 2018
Lenny Vaccaro
EXP Realty, LLC.
(216) 650-8080
12 Total Sales
Buyer's Agent in 2018
Christopher Hallum
EXP Realty, LLC.
(440) 840-6710
42 Total Sales
Source: MLS Now
MLS Number: 3966924
APN: 28-A-045-F-00-101-0
Disclaimer: Certain information contained herein is derived from information provided by parties other than Homes.com. All information provided is deemed reliable, but is not guaranteed to be accurate and should be independently verified.
IDX information is provided exclusively for personal, non-commercial use, and may not be used for any purpose other than to identify prospective properties consumers may be interested in purchasing. Information is deemed reliable but not guaranteed.
Ask me questions while you tour the home.