
Don Orsini
Responds Quickly
Don Orsini Realty, LLC
(860) 863-4913
65 Total Sales
2 in New Britain
$240K - $330K Price Range
Estimated Value: $531,000 - $562,000
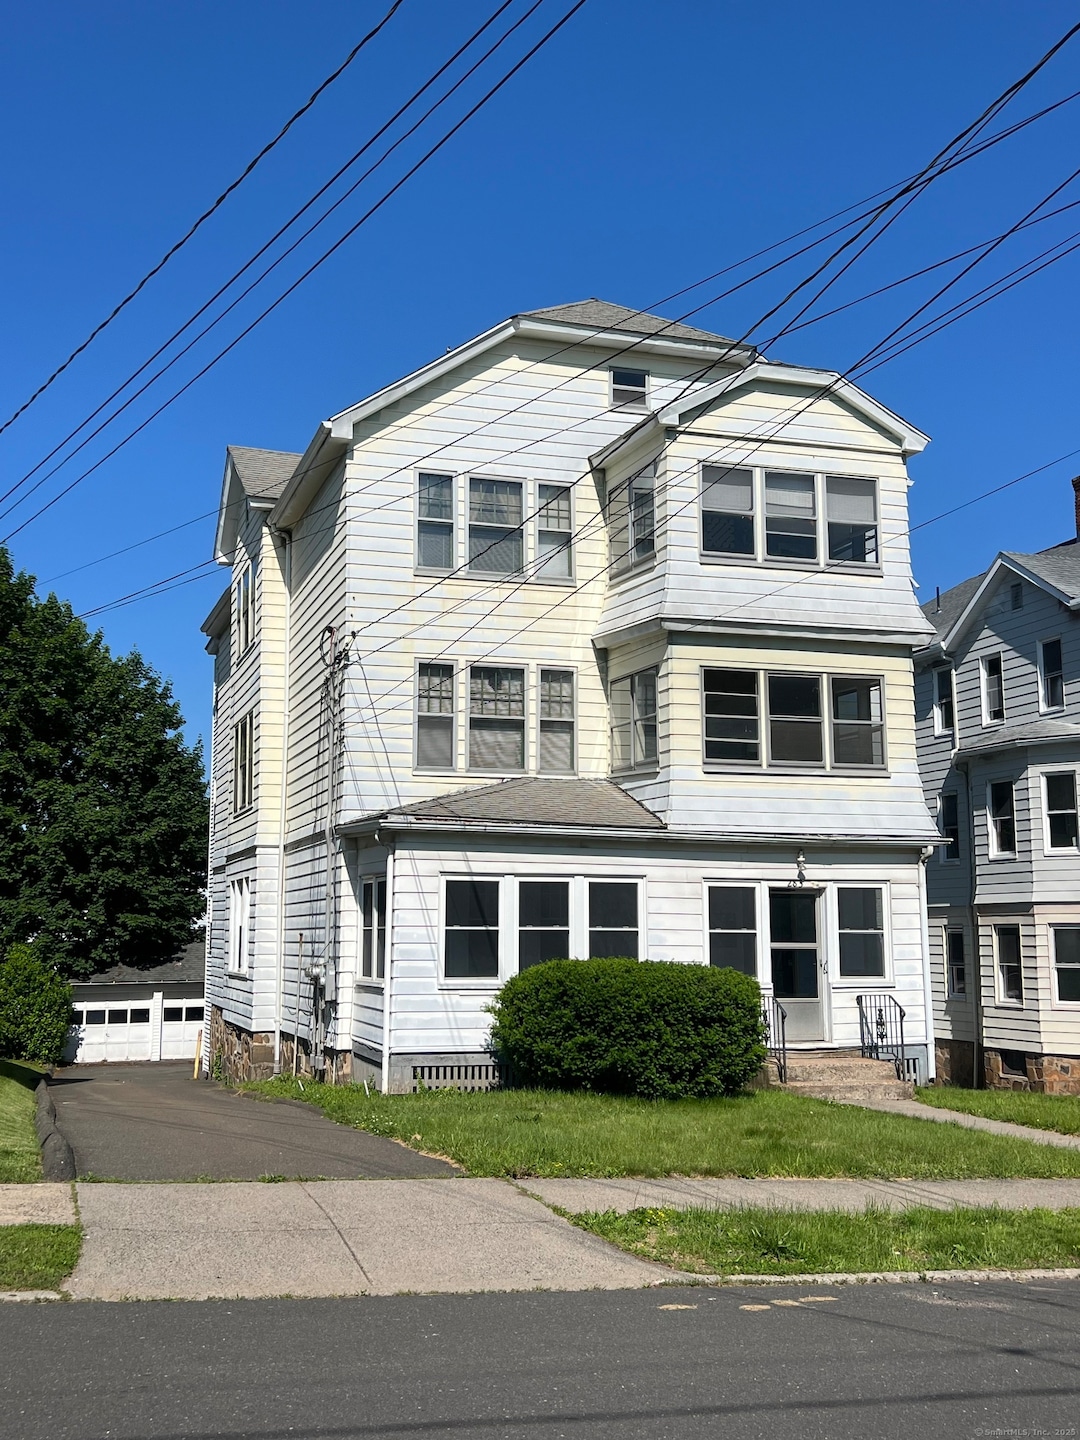
DEADLINE FOR OFFERS IS SUNDAY JULY 6TH 5 PM. Introducing a remarkable opportunity nestled in the desirable West End of New Britain. This impressive three-family home is an investor's dream and a perfect choice for owner occupants looking to dive into the world of real estate. This property boasts nine bedrooms and three bathrooms, with each of the three units featuring a complete living experience. Tenants can enjoy the comfort of their own three bedrooms, living room, dining room, and an eat-in kitchen. Adding to the convenience, each unit is complemented by its own laundry facilities. The charm of hardwood floors throughout the home adds a timeless elegance and easy maintenance. Safety and comfort are paramount with a central fire alarm system and hard-wired smoke detectors in place, while newer windows on the first floor ensure energy efficiency and quiet living quarters. Each apartment benefits from separate heating systems, allowing for individual control and personal comfort. Culinary enthusiasts will be pleased to find gas stoves in every kitchen, adding to the appeal of the living spaces. A walk-up attic offers additional storage or can be transformed to meet your creative vision. The property also features a detached 3-car garage, providing ample off-street parking. Property to be sold in AS IS condition. Might be difficult to pass FHA due to some peeling paint
We collect this data history from publicly available records. To have your information removed, we recommend requesting removal directly through your county’s website.
Don Orsini
Don Orsini Realty, LLC
(860) 863-4913
65 Total Sales
2 in New Britain
$240K - $330K Price Range
Barbara Myslinski-Krucko
William Raveis Real Estate
(959) 245-5482
80 Total Sales
12 in New Britain
$82K - $497K Price Range
Heike Hyka Severine
Coldwell Banker Realty
(475) 241-7754
68 Total Sales
1 in New Britain
$225,000 Price
Wayne Watt Jr.
THE CONNECTICUT AGENCY LLC
(860) 590-6997
63 Total Sales
1 in New Britain
$410,000 Price
Federico Martinez
Keller Williams Prestige Prop.
(475) 325-5386
195 Total Sales
1 in New Britain
$310,000 Price
Mark Mnich
Coldwell Banker Realty
(860) 385-8978
23 Total Sales
2 in New Britain
$210K - $315K Price Range
We collect this data history from publicly available records. To have your information removed, we recommend requesting removal directly through your county’s website.
| Date | Buyer | Sale Price | Title Company |
|---|---|---|---|
| $520,000 | -- |
We collect this data history from publicly available records. To have your information removed, we recommend requesting removal directly through your county’s website.
| Date | Event | Price | List to Sale | Price per Sq Ft |
|---|---|---|---|---|
| 10/07/2025 10/07/25 | Sold | $520,000 | +9.5% | $126 / Sq Ft |
| 08/01/2025 08/01/25 | Pending | -- | -- | -- |
| 07/03/2025 07/03/25 | For Sale | $475,000 | -- | $115 / Sq Ft |
We collect this data history from publicly available records. To have your information removed, we recommend requesting removal directly through your county’s website.
| Year | Tax Paid | Tax Assessment Tax Assessment Total Assessment is a certain percentage of the fair market value that is determined by local assessors to be the total taxable value of land and additions on the property. | Land | Improvement |
|---|---|---|---|---|
| 2025 | $9,270 | $236,600 | $44,870 | $191,730 |
| 2024 | $9,367 | $236,600 | $44,870 | $191,730 |
| 2023 | $9,057 | $236,600 | $44,870 | $191,730 |
| 2022 | $6,642 | $134,190 | $20,650 | $113,540 |
| 2021 | $6,642 | $134,190 | $20,650 | $113,540 |
| 2020 | $6,777 | $134,190 | $20,650 | $113,540 |
| 2019 | $6,777 | $134,190 | $20,650 | $113,540 |
| 2018 | $6,777 | $134,190 | $20,650 | $113,540 |
| 2017 | $6,299 | $124,740 | $18,970 | $105,770 |
| 2016 | $6,299 | $124,740 | $18,970 | $105,770 |
| 2015 | $6,112 | $124,740 | $18,970 | $105,770 |
| 2014 | $6,112 | $124,740 | $18,970 | $105,770 |
Seller's Agent in 2025
Leslie Blaser
eXp Realty
(860) 982-1491
98 Total Sales
Buyer's Agent in 2025
Cynthia Rabb
eXp Realty
(860) 459-8985
76 Total Sales
Source: SmartMLS
MLS Number: 24105693
APN: NBRI-000009A-000000-D000087
Disclaimer: Certain information contained herein is derived from information provided by parties other than Homes.com. All information provided is deemed reliable, but is not guaranteed to be accurate and should be independently verified.
IDX information is provided exclusively for personal, non-commercial use, and may not be used for any purpose other than to identify prospective properties consumers may be interested in purchasing. Information is deemed reliable but not guaranteed.
Ask me questions while you tour the home.