T
Seller's Agent in 2018
The Ponte Group
Keller Williams South Watuppa
(508) 642-4802
1 in this area
709 Total Sales
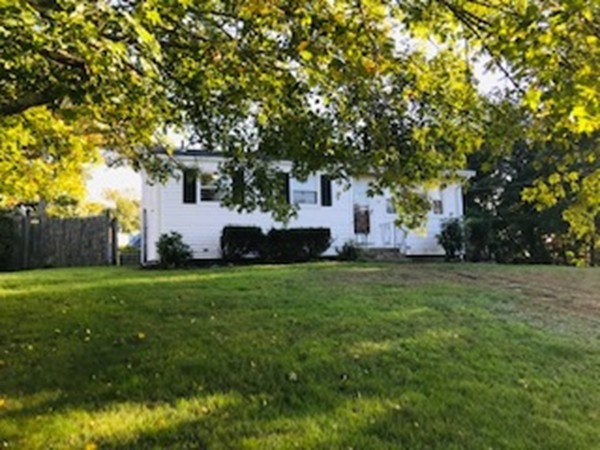
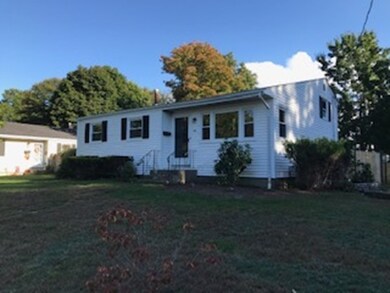
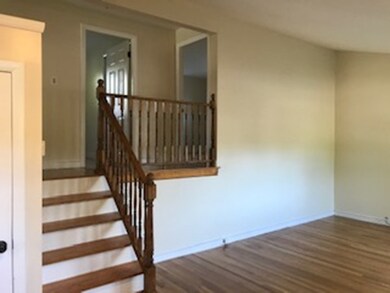
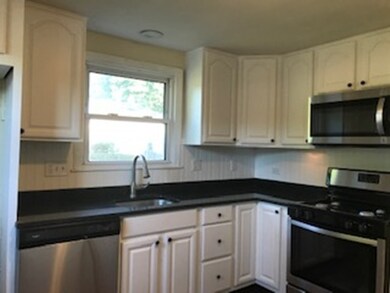
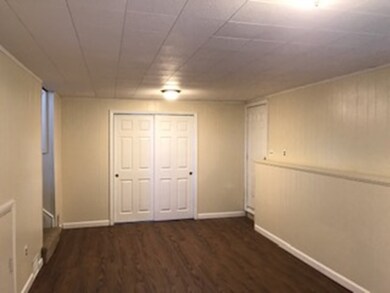
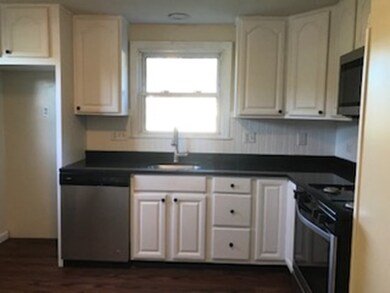
YOU CAN CALL THE MOVERS! Situated in an outstanding location is this front to back split level. Many modern day updates here such as re-finished hardwood floors, freshly painted, updated kitchen with new granite counter-tops and a partially finished basement area. Located on the North Side. Property has 3 bedrooms that are all good size. Close to trains to Boston and Rt 24. Transfer tax imposed by any state or local entity shall be paid by the buyer. Per seller- Buyer agrees to use sellers choice of escrow and title services; Offer is deemed accepted only when contract is fully executed. Property taxes are pro-rated at 100% -Buyer shall pay the cost of any survey if required.
Co-Listed By
Clifford Ponte
Keller Williams South Watuppa
We collect this data history from publicly available records. To have your information removed, we recommend requesting removal directly through your county’s website.
| Date | Event | Price | List to Sale | Price per Sq Ft |
|---|---|---|---|---|
| 12/21/2018 12/21/18 | Sold | $280,000 | +5.7% | $212 / Sq Ft |
| 10/26/2018 10/26/18 | Pending | -- | -- | -- |
| 10/16/2018 10/16/18 | For Sale | $265,000 | -- | $201 / Sq Ft |
T
Seller's Agent in 2018
The Ponte Group
Keller Williams South Watuppa
(508) 642-4802
1 in this area
709 Total Sales
C
Seller Co-Listing Agent in 2018
Clifford Ponte
Keller Williams South Watuppa

Buyer's Agent in 2018
Luis Martins
RE/MAX
(774) 360-1997
28 in this area
332 Total Sales
Source: MLS Property Information Network (MLS PIN)
MLS Number: 72411476
Disclaimer: Certain information contained herein is derived from information provided by parties other than Homes.com. All information provided is deemed reliable, but is not guaranteed to be accurate and should be independently verified.
The property listing data and information, or the Images, set forth herein were provided to MLS Property Information Network, Inc. from third party sources, including sellers, lessors and public records, and were compiled by MLS Property Information Network, Inc. The property listing data and information, and the Images, are for the personal, non-commercial use of consumers having a good faith interest in purchasing or leasing listed properties of the type displayed to them and may not be used for any purpose other than to identify prospective properties which such consumers may have a good faith interest in purchasing or leasing. MLS Property Information Network, Inc. and its subscribers disclaim any and all representations and warranties as to the accuracy of the property listing data and information, or as to the accuracy of any of the Images, set forth herein.
Ask me questions while you tour the home.