
Gus Wagner
BHHS Fox & Roach-Collegeville
(215) 989-4809
120 Total Sales
1 in Lansdowne
$595,000 Price
Estimated Value: $144,000 - $200,000
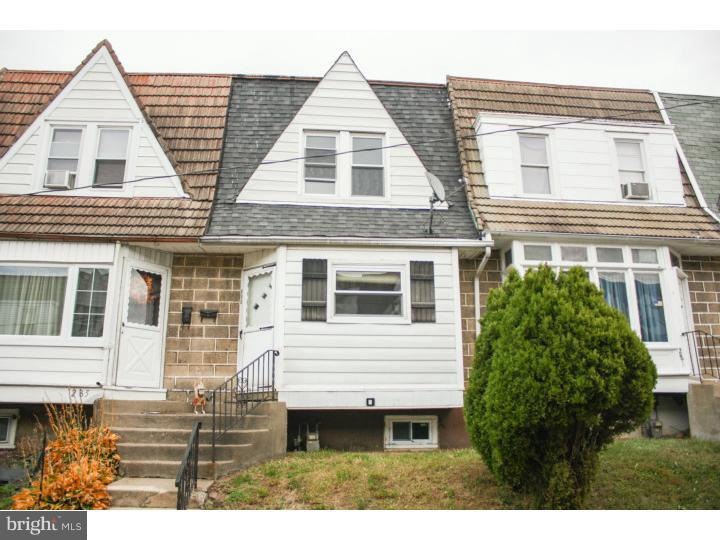
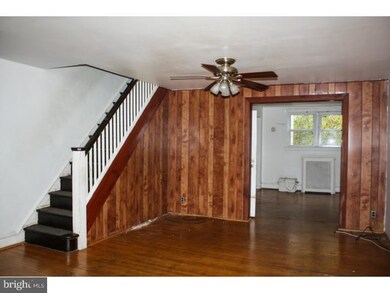
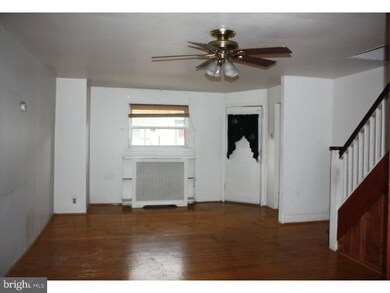
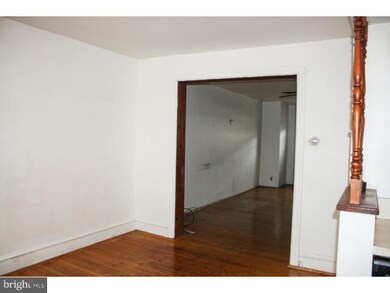
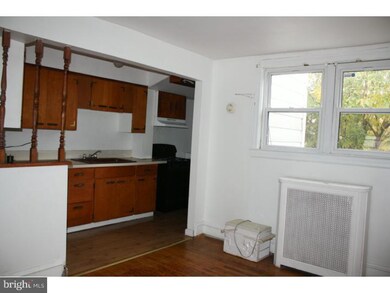
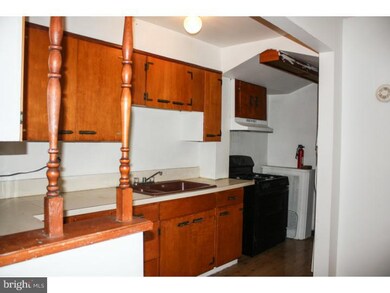
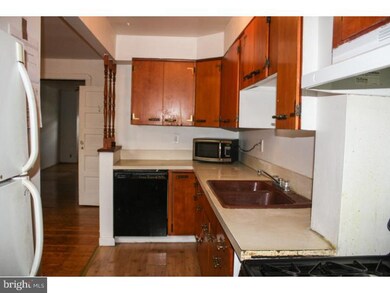
Great opportunity as an owner-occupied home or investment rental property! 3 Bedroom 1.5 bath townhome with many recent improvements nestled on quiet street. Hardwood floors, newer roof, newer heater, replacement windows, updated appliances and much more. Enter into the large living room with ceiling fan which opens to the dining room, both with hardwood floors throughout. The kitchen has newer dishwasher and range, a refrigerator (included), and a door to a large deck perfect for entertaining. Upstairs are three light-filled bedrooms, all complete with hardwood floors and ceiling fans. The full hall bath has a skylight. Downstairs is a full finished basement with large family room, powder room, laundry area and utility sink, as well as back door to private parking in rear and an exterior storage area. Formerly owner-occupied, this home was rented for the past three years for $950/month plus utilities.
Last Agent to Sell the Property
(610) 566-1100 bpenders@cbpref.com Coldwell Banker Realty License #RS315773 Listed on: 11/03/2013
We collect this data history from publicly available records. To have your information removed, we recommend requesting removal directly through your county’s website.
Gus Wagner
BHHS Fox & Roach-Collegeville
(215) 989-4809
120 Total Sales
1 in Lansdowne
$595,000 Price
Keri Bernstein
KW Empower
(844) 940-2772
125 Total Sales
1 in Lansdowne
$440,000 Price
LeeAnn Sullivan
Real of Pennsylvania
(267) 682-6933
132 Total Sales
1 in Lansdowne
$348,000 Price
Lawrence Eburuoh
Nova Realty, LLC
(856) 409-7634
74 Total Sales
1 in Lansdowne
$250,000 Price
Jacqueline Tobin
Equity Plus Real Estate
(202) 935-7944
52 Total Sales
2 in Lansdowne
$124K - $323K Price Range
Jean Coriolan
Keller Williams Real Estate -Exton
(856) 249-9170
27 Total Sales
2 in Lansdowne
$425K - $490K Price Range
We collect this data history from publicly available records. To have your information removed, we recommend requesting removal directly through your county’s website.
| Date | Buyer | Sale Price | Title Company |
|---|---|---|---|
| $59,000 | None Available | ||
| Luong Anh | $62,000 | Lawyers Title Insurance Corp | |
| Chaing Jolene | $70,262 | -- | |
| Brown William J | -- | -- |
We collect this data history from publicly available records. To have your information removed, we recommend requesting removal directly through your county’s website.
| Date | Status | Borrower | Loan Amount |
|---|---|---|---|
| Open | $57,931 | ||
| Previous Owner | Luong Anh | $145,000 | |
| Previous Owner | Luong Anh | $12,000 |
We collect this data history from publicly available records. To have your information removed, we recommend requesting removal directly through your county’s website.
| Year | Tax Paid | Tax Assessment Tax Assessment Total Assessment is a certain percentage of the fair market value that is determined by local assessors to be the total taxable value of land and additions on the property. | Land | Improvement |
|---|---|---|---|---|
| 2026 | $3,060 | $68,900 | $13,530 | $55,370 |
| 2025 | $2,914 | $68,900 | $13,530 | $55,370 |
| 2024 | $2,914 | $68,900 | $13,530 | $55,370 |
| 2023 | $2,886 | $68,900 | $13,530 | $55,370 |
| 2022 | $2,809 | $68,900 | $13,530 | $55,370 |
| 2021 | $3,787 | $68,900 | $13,530 | $55,370 |
| 2020 | $2,878 | $44,490 | $12,300 | $32,190 |
| 2019 | $2,827 | $44,490 | $12,300 | $32,190 |
| 2018 | $2,795 | $44,490 | $0 | $0 |
| 2017 | $2,722 | $44,490 | $0 | $0 |
| 2016 | $244 | $44,490 | $0 | $0 |
| 2015 | $244 | $44,490 | $0 | $0 |
| 2014 | $244 | $44,490 | $0 | $0 |
Seller's Agent in 2014
Brooke Penders
Coldwell Banker Realty
(610) 299-0195
342 Total Sales
SV
Buyer's Agent in 2014
Sandy Vazquez
City Lamb Realty Corp
Source: Bright MLS
MLS Number: 1003638816
APN: 16-04-01803-00
Disclaimer: Certain information contained herein is derived from information provided by parties other than Homes.com. All information provided is deemed reliable, but is not guaranteed to be accurate and should be independently verified.
The data relating to real estate for sale on this website appears in part through the BRIGHT Internet Data Exchange program, a voluntary cooperative exchange of property listing data between licensed real estate brokerage firms, and is provided by BRIGHT through a licensing agreement.
Listing information is from various brokers who participate in the Bright MLS IDX program and not all listings may be visible on the site.
The property information being provided on or through the website is for the personal, non-commercial use of consumers and such information may not be used for any purpose other than to identify prospective properties consumers may be interested in purchasing.
Some properties which appear for sale on the website may no longer be available because they are for instance, under contract, sold or are no longer being offered for sale.
Property information displayed is deemed reliable but is not guaranteed.
Copyright 2026 Bright MLS, Inc.
Ask me questions while you tour the home.