NOT LISTED FOR SALE

Estimated Value: $705,383

3 Beds
2 Baths
1,246 Sq Ft
1,263 Sq Ft Lot

Highlights

  • Private Pool
  • Vaulted Ceiling
  • Marble Countertops
  • Herman (Leonard) Intermediate School Rated A-
  • Marble Flooring
  • Sauna

About This Home

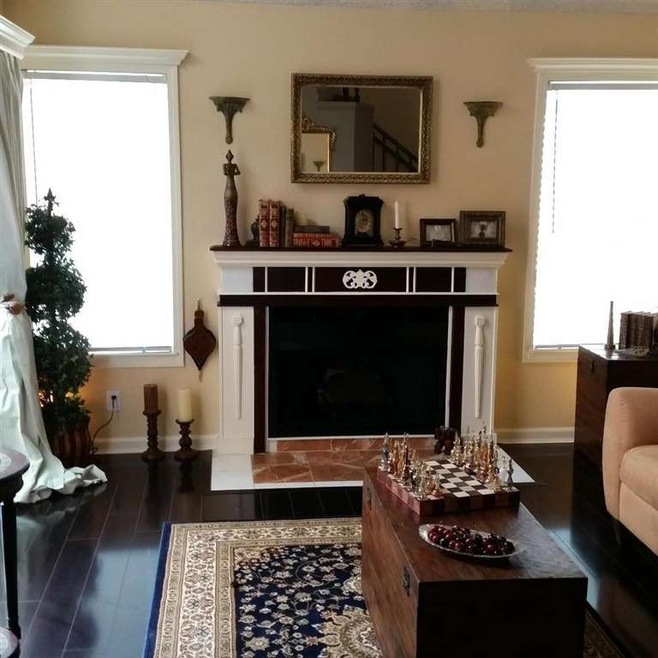
*********************************BEAUTIFUL**BEAUTIFUL*BEAUTIFUL********************************************************************* HM, has been "COMPLETELY REMOLDED"!! New wood, & marble tile floors. New screen doors. New kitchen counter tops, double sink's, and fixtures. New overhead tract lightning. Hi-END carpeting and runners. Bath's have been remolded, (Sinks, Fixtures,ect) New Crown molding on wall's and ceilings & Entire Home has been "FRESHLY PAINTED!! OPEN HOUSE Sat 2/7/15**Noon till 4pm !!

Last Agent to Sell the Property

Richmond Brock

Brock Real Estate Services License #00986422 Listed on: 02/06/2015

Last Buyer's Agent

Ismar Maslic

Montalvo Realty License #01313976

Create a Home Valuation Report for This Property
The Home Valuation Report is an in-depth analysis detailing your home's value as well as a comparison with similar homes in the area

Property Details

Home Type

  • Condominium

Year Built

  • Built in 1985

Lot Details

  • 1,263

Parking

  • 1 Car Attached Garage
  • Lighted Parking
  • Garage Door Opener
  • Secured Garage or Parking
  • Guest Parking
  • On-Street Parking
  • Assigned Parking

Home Design

  • Tile Roof
  • Concrete Perimeter Foundation

Interior Spaces

  • 1,246 Sq Ft Home
  • 3-Story Property
  • Vaulted Ceiling
  • Skylights
  • Wood Burning Fireplace
  • Double Pane Windows
  • Dining Area
  • Storage Room
  • Dryer
  • Security Lights

Kitchen

  • Breakfast Bar
  • Electric Oven
  • Electric Cooktop
  • Range Hood
  • Dishwasher
  • Marble Countertops
  • Disposal

Flooring

  • Wood
  • Carpet
  • Marble
  • Tile
  • Vinyl

Bedrooms and Bathrooms

  • 3 Bedrooms
  • Walk-In Closet
  • Remodeled Bathroom
  • 2 Full Bathrooms
  • Bathtub with Shower
  • Bathtub Includes Tile Surround
  • Walk-in Shower

Pool

  • Private Pool
  • Fence Around Pool

Utilities

  • Forced Air Heating System
  • Vented Exhaust Fan
  • Thermostat
  • Separate Meters
  • 220 Volts
  • Individual Gas Meter
  • Cable TV Available

Additional Features

  • Balcony
  • Fenced

Listing and Financial Details

  • Assessor Parcel Number 690-35-046

Community Details

Overview

  • Property has a Home Owners Association
  • Association fees include common area electricity, common area gas, exterior painting, fencing, insurance - common area, insurance - earthquake, insurance - flood, landscaping / gardening, maintenance - common area, maintenance - exterior, management fee, pool spa or tennis, roof
  • 100 Units
  • Jones & Forrest Inc Association
  • Built by Tradewinds Terrace
  • The community has rules related to parking rules
  • Rental Restrictions
  • Greenbelt

Amenities

  • Sauna
  • Community Storage Space

Recreation

  • Tennis Courts
  • Community Pool

Property Details

Home Type

Condominium

Year Built

Built in 1985

Lot Details

1,263 Sq Ft Lot

Parking

1

Listing Details

  • Subclass: Condominium
  • Restrictions: Age - No Restrictions, Park Rental Restrictions, Parking Restrictions
  • Listing Class: Residential
  • Min Numberof Unitsin Complex: 100
  • Structure Sq Ft: 1246
  • Complex Name: Tradewinds Terrace
  • Year Built: 1985
  • Zoning Description: A-PD
  • Special Features: None
  • Property Sub Type: Condos

Interior Features

  • Family Room: No Family Room
  • Fireplace: Wood Burning
  • Dining Room: Breakfast Bar, Dining Area
  • Kitchen: 220 Volt Outlet, Cooktop - Electric, Countertop - Marble, Dishwasher, Exhaust Fan, Garbage Disposal, Hood Over Range, Oven Range - Electric, Pantry Cabinet, Refrigerator
  • Living Sq Ft: 1246
  • Stories: 3
  • Security: Secured Garage / Parking, Security Lights
  • Laundry: Dryer, Hookup - Electric, Hookup - Washer/Dryer
  • Flooring: Carpet, Hardwood, Marble, Tile, Vinyl / Linoleum
  • Additional Rooms: Storage
  • Fireplaces Min: 1
  • Full Bathrooms: 2
  • Total Bedrooms: 3
  • Bathroom: Shower and Tub, Stall Shower, Tile, Updated Bath
  • Fireplace: Yes

Exterior Features

  • Foundation: Concrete Perimeter
  • Pool Description: Community Facility, Pool - Fenced
  • Roof: Tile
  • Yard/Grounds: Balcony / Patio
  • Pool: Yes
  • Fencing: Fenced

Garage/Parking

  • Garage Spaces: 1
  • Garage Parking Features: Assigned Spaces, Attached Garage, Gate / Door Opener, Guest / Visitor Parking, Lighted Parking Area, On Street

Utilities

  • Heating System: Central Forced Air - Gas
  • Sewer/Septic System: Sewer - Public, Sewer Connected

Condo/Co-op/Association

  • HOA Fees: 335
  • HOA Amenities: Additional Storage, Community Pool, Garden / Greenbelt / Trails, Sauna / Spa / Hot Tub, Tennis Court / Facility
  • Association Fees Include: Common Area Electricity, Common Area Gas, Exterior Painting, Fencing, Insurance - Common Area, Insurance - Earthquake, Insurance - Flood, Landscaping / Gardening, Maintenance - Common Area, Maintenance - Exterior, Management Fee, Pool, Spa, or Tennis, Roof
  • H O A Name Text: Jones & Forrest inc
  • H O A Exist: Yes

Association/Amenities

  • Amenities Miscellaneous: High Ceiling, Skylight, Vaulted Ceiling, Walk-in Closet

Schools

  • High School: 249

Lot Info

  • Parcel Number: 690-35-046
  • Lot Size Area Minimum Units: Square Feet
  • Minimum Lot Size: 871.00
  • Lot Size Area Maximum Units: Square Feet
  • Maximum Lot Size: 871.00

Green Features

  • Energy Features: Double Pane Windows, Skylight, Thermostat Controller

Multi Family

  • Utilities: Individual Electric Meters, Individual Gas Meters, Natural Gas, Public Utilities

MLS Schools

  • High School District Text: East Side Union High
  • High School Text: Oak Grove High

Ownership History

We collect this data history from publicly available records. To have your information removed, we recommend requesting removal directly through your county’s website.

Date Name Owned For Owner Type

Purchase Details

Closed on
Sep 1, 2015
Sold by
Ushomirsky Stanislav and Ushomirsky Inga
Bought by
Current Estimated Value
$705,383

Purchase Details

Listed on
Feb 6, 2015
Closed on
Mar 17, 2015
Sold by
Smith Theresa and Davis Joyce
Bought by
Ushomirsky Stanislav and Ushomirsky Inga
Seller's Agent
Richmond Brock
Brock Real Estate Services
Buyer's Agent
Ismar Maslic
Montalvo Realty
List Price
$449,950
Sold Price
$470,000
Premium/Discount to List
$20,050
4.46%

Home Financials for this Owner

Home Financials are based on the most recent Mortgage that was taken out on this home.
Avg. Annual Appreciation
3.59%
Original Mortgage
$352,500
Interest Rate
3.65%
Mortgage Type
New Conventional

Purchase Details

Closed on
Apr 9, 2004
Sold by
Davis Joyce and Smith Theresa
Bought by
Smith Theresa

Home Financials for this Owner

Home Financials are based on the most recent Mortgage that was taken out on this home.
Original Mortgage
$288,000
Interest Rate
4.5%
Mortgage Type
Purchase Money Mortgage

Purchase Details

Closed on
Mar 6, 2003
Sold by
Taras Yelena
Bought by
Davis Joyce and Smith Theresa

Home Financials for this Owner

Home Financials are based on the most recent Mortgage that was taken out on this home.
Original Mortgage
$264,000
Interest Rate
6.99%

Purchase Details

Closed on
Apr 5, 2002
Sold by
Pinskaya Yelena and Pinsky Boris
Bought by
Pinskaya Yelena

Home Financials for this Owner

Home Financials are based on the most recent Mortgage that was taken out on this home.
Original Mortgage
$288,000
Interest Rate
6.87%

Purchase Details

Closed on
Sep 17, 1999
Sold by
Walker Sarah M
Bought by
Pinskaya Yelena and Pinsky Boris

Home Financials for this Owner

Home Financials are based on the most recent Mortgage that was taken out on this home.
Original Mortgage
$217,250
Interest Rate
8.09%
Source: Public Records

Home Values in the Area

Source: Public Records

Average Home Value in this Area


Source: Public Records

Agents Specializing in Oak Grove, CA

See All Agents

Purchase History

We collect this data history from publicly available records. To have your information removed, we recommend requesting removal directly through your county’s website.

Date Buyer Sale Price Title Company
$239,500 None Available
Ushomirsky Stanislav $470,000 Orange Coast Title
Smith Theresa $144,000 Stewart Title Of California
Davis Joyce $330,000 Chicago Title
Pinskaya Yelena -- American Title Co
Pinskaya Yelena $224,000 Alliance Title Company
Source: Public Records

Mortgage History

We collect this data history from publicly available records. To have your information removed, we recommend requesting removal directly through your county’s website.

Date Status Borrower Loan Amount
Previous Owner $352,500
Previous Owner Davis Joyce $145,579
Previous Owner Davis Joyce $36,841
Previous Owner Smith Theresa $288,000
Previous Owner Davis Joyce $264,000
Previous Owner Pinskaya Yelena $288,000
Previous Owner Pinsky Boris $257,500
Previous Owner Pinsky Boris $39,200
Previous Owner Pinskaya Yelena $217,250
Source: Public Records

Tax History

We collect this data history from publicly available records. To have your information removed, we recommend requesting removal directly through your county’s website.

Year Tax Paid Tax Assessment Tax Assessment Total Assessment is a certain percentage of the fair market value that is determined by local assessors to be the total taxable value of land and additions on the property. Land Improvement
2026 $7,612 $576,154 $288,077 $288,077
2025 $7,427 $564,858 $282,429 $282,429
2024 $7,427 $553,784 $276,892 $276,892
2023 $7,322 $542,926 $271,463 $271,463
2022 $7,296 $532,282 $266,141 $266,141
2021 $7,214 $521,846 $260,923 $260,923
2020 $7,103 $516,496 $258,248 $258,248
2019 $6,958 $506,370 $253,185 $253,185
2018 $6,922 $496,442 $248,221 $248,221
2017 $6,925 $486,708 $243,354 $243,354
2016 $6,584 $477,166 $238,583 $238,583
2015 $5,608 $411,609 $205,760 $205,849
2014 $4,899 $369,000 $184,500 $184,500
Source: Public Records

Agents Affiliated with this Home

  • Section Image
See All Agents

Map

Source: MLSListings

MLS Number: ML81449650

MLSListings

APN: 690-35-046

Your Personal Tour Guide

Ask me questions while you tour the home.