KH
Seller's Agent in 2021
Kelli Hokinson
John L. Scott Medford

Estimated Value: $282,000 - $317,000
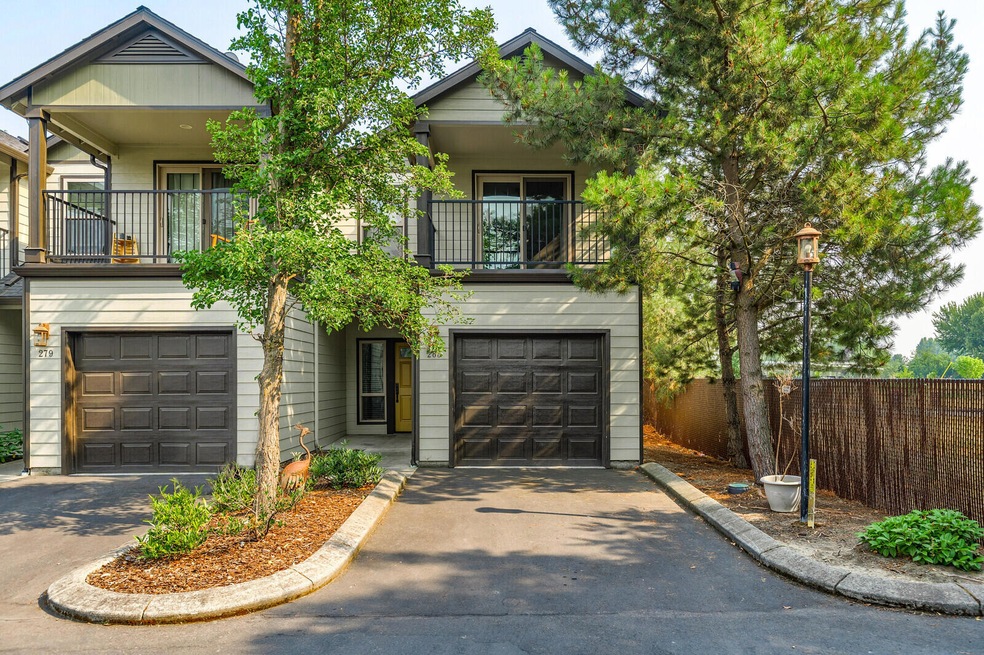
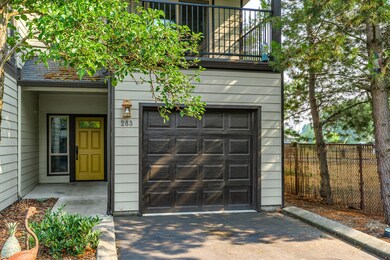
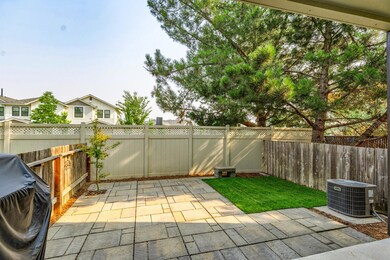
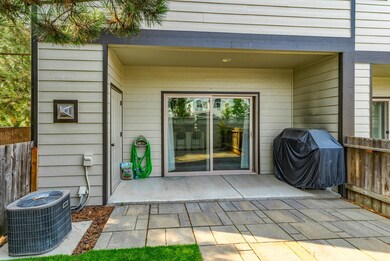
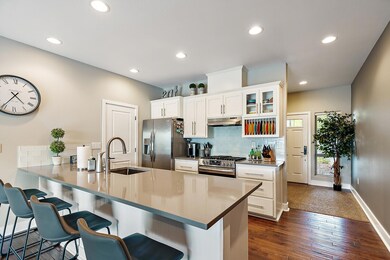
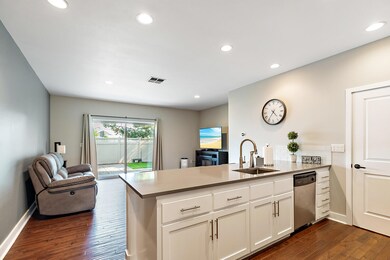
Fantastic 2005 year-built townhome is beautifully updated and located in a great Central Point neighborhood. This home features an open floor plan, 2 large bedrooms with their own bathrooms & walk-in closets, 2.5 bathrooms, 1425 sq ft, engineered hardwood floors & new Nest thermostat. Gourmet kitchen with new stainless gas range/oven, new light-up faucet, newly painted cabinets, new stainless refrigerator, walk-in pantry & breakfast bar. Huge master bedroom offers a sitting area, new ceiling fan & lighting, new baseboards and glass sliding door that leads out to the deck, attached master bathroom with newly painted cabinets, new flooring, new pull-out faucet, new vanity & mirror, shower and walk-in closet. Laundry area is located upstairs. Great updates include new interior paint (incl cabinets), new light switches & outlets, new life proof carpet, new flooring in bedrooms. Fenced backyard has a great patio & is low maintenance. Attached, finished one car garage. Move-in ready.
Last Agent to Sell the Property
Kelli Hokinson
John L. Scott Medford Listed on: 08/12/2021
Co-Listed By
Gregory Smith
John L. Scott Medford
We collect this data history from publicly available records. To have your information removed, we recommend requesting removal directly through your county’s website.
We collect this data history from publicly available records. To have your information removed, we recommend requesting removal directly through your county’s website.
| Date | Buyer | Sale Price | Title Company |
|---|---|---|---|
| -- | Ticor Title | ||
| Kasparian Rebekah M | $280,000 | Amerititle | |
| Kasparian Rebekah M | $280,000 | Amerititle | |
| King Connie | $231,000 | Ticor Title Company Of Or | |
| Horsley Alise M | -- | Amerititle | |
| Brown Alise M | $149,900 | Ticor Title Company Of Or | |
| Eddie Christopher J | $110,000 | Ticor Title | |
| Phillips Steven W | $195,000 | Amerititle | |
| Meade Jared J | $180,000 | Amerititle |
We collect this data history from publicly available records. To have your information removed, we recommend requesting removal directly through your county’s website.
| Date | Status | Borrower | Loan Amount |
|---|---|---|---|
| Open | $80,000 | ||
| Closed | Alvarado Rebekah | $80,000 | |
| Previous Owner | King Connie | $219,450 | |
| Previous Owner | Horsley Alise M | $151,353 | |
| Previous Owner | Brown Alise M | $147,183 | |
| Previous Owner | Eddie Christopher J | $108,538 | |
| Previous Owner | Phillips Steven W | $156,000 | |
| Previous Owner | Meade Jared J | $144,000 |
We collect this data history from publicly available records. To have your information removed, we recommend requesting removal directly through your county’s website.
| Date | Event | Price | List to Sale | Price per Sq Ft | Prior Sale |
|---|---|---|---|---|---|
| 09/01/2021 09/01/21 | Sold | $280,000 | +3.7% | $196 / Sq Ft | |
| 08/17/2021 08/17/21 | Pending | -- | -- | -- | |
| 08/12/2021 08/12/21 | For Sale | $270,000 | +16.9% | $189 / Sq Ft | |
| 07/28/2020 07/28/20 | Sold | $231,000 | +0.4% | $162 / Sq Ft | View Prior Sale |
| 06/10/2020 06/10/20 | Pending | -- | -- | -- | |
| 06/08/2020 06/08/20 | For Sale | $230,000 | +53.4% | $161 / Sq Ft | |
| 09/23/2015 09/23/15 | Sold | $149,900 | 0.0% | $105 / Sq Ft | View Prior Sale |
| 08/11/2015 08/11/15 | Pending | -- | -- | -- | |
| 08/06/2015 08/06/15 | For Sale | $149,900 | -- | $105 / Sq Ft |
We collect this data history from publicly available records. To have your information removed, we recommend requesting removal directly through your county’s website.
| Year | Tax Paid | Tax Assessment Tax Assessment Total Assessment is a certain percentage of the fair market value that is determined by local assessors to be the total taxable value of land and additions on the property. | Land | Improvement |
|---|---|---|---|---|
| 2026 | $2,692 | $162,680 | ||
| 2025 | $2,626 | $157,950 | $20,120 | $137,830 |
| 2024 | $2,626 | $153,350 | $19,530 | $133,820 |
| 2023 | $2,542 | $148,890 | $18,960 | $129,930 |
| 2022 | $2,482 | $148,890 | $18,960 | $129,930 |
| 2021 | $2,411 | $144,560 | $18,410 | $126,150 |
| 2020 | $2,341 | $140,350 | $17,870 | $122,480 |
| 2019 | $2,284 | $132,310 | $16,840 | $115,470 |
| 2018 | $2,214 | $128,460 | $16,350 | $112,110 |
| 2017 | $2,158 | $128,460 | $16,350 | $112,110 |
| 2016 | $2,095 | $121,090 | $15,410 | $105,680 |
| 2015 | $2,008 | $121,090 | $15,410 | $105,680 |
| 2014 | $1,957 | $114,150 | $14,520 | $99,630 |
KH
Seller's Agent in 2021
Kelli Hokinson
John L. Scott Medford
GS
Seller Co-Listing Agent in 2021
Gregory Smith
John L. Scott Medford

Buyer's Agent in 2021
Valerie Mall
RE/MAX
(541) 659-1816
166 Total Sales
MM
Seller's Agent in 2020
Matt Misener
RE/MAX
GS
Buyer Co-Listing Agent in 2020
Gregory/ Wade Smith
RE/MAX
(541) 622-4479
85 Total Sales
MM
Seller's Agent in 2015
Michael Meek
Coldwell Banker Professional Group
Source: Oregon Datashare
MLS Number: 220129416
APN: 10981001
Disclaimer: Certain information contained herein is derived from information provided by parties other than Homes.com. All information provided is deemed reliable, but is not guaranteed to be accurate and should be independently verified.
© 2026 Oregon Datashare (KCAR | MLSCO | SOMLS). All rights reserved. The data relating to real estate for sale on this web site comes in part from the Internet Data Exchange Program of the Oregon Datashare. Real estate listings held by IDX Brokerage firms other than Ten-X are marked with the Internet Data Exchange logo or the Internet Data Exchange thumbnail logo and detailed information about them includes the name of the listing Brokers. Information provided is for consumers' personal, non-commercial use and may not be used for any purpose other than to identify prospective properties the viewer may be interested in purchasing. The consumer will not copy, retransmit nor redistribute any of the content from this website. Information provided is deemed reliable, but not guaranteed.
Ask me questions while you tour the home.