
Nogueira Realty Team
Responds Quickly
RE/MAX Real Estate Center
(774) 504-2664
107 Total Sales
2 in Bridgewater
$377K - $550K Price Range


Estimated Value: $652,324
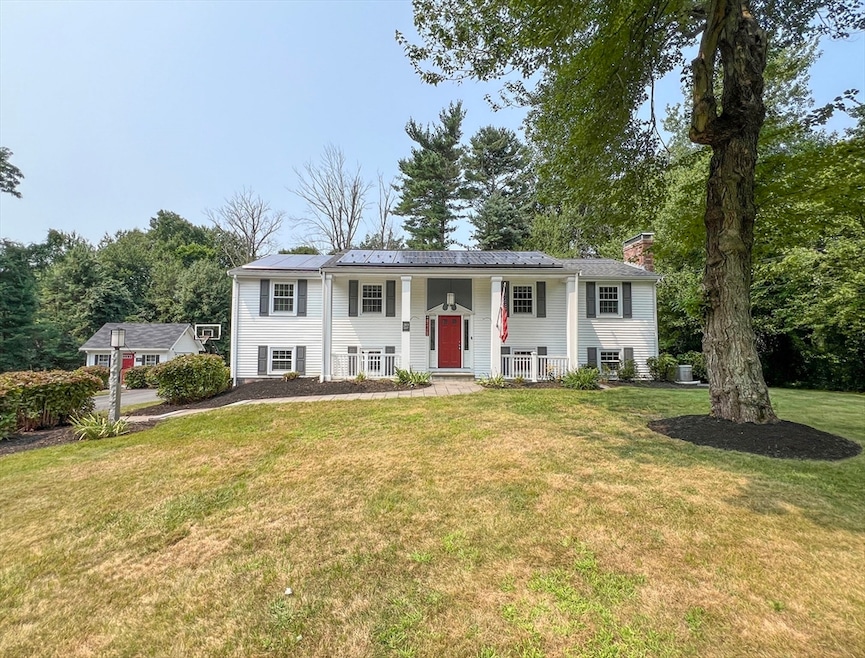
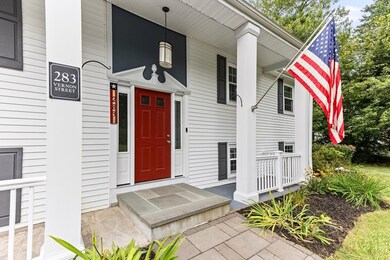
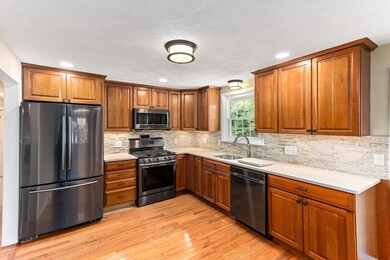
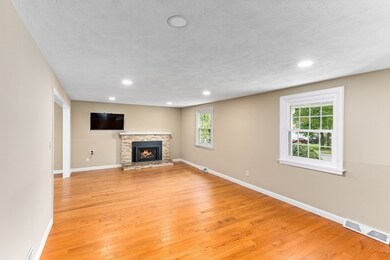
Beautifully maintained Ranch, located in a desirable neighborhood. This 4 bedroom, 1 full & 2 half baths home is deceivingly large. The first floor has hardwood floors throughout, featuring an updated kitchen w/ cherry cabinets, quartz countertops & stainless-steel appliances. Overlooks the dining room & three-seasoned porch with composite decking. A spacious sun-filled living room w/ a gas fireplace insert. The master bedroom with a half bath, two additional bedrooms & a full bath round out the first floor. The lower level offers a family room with a gas fireplace insert, a large bedroom w/half bath, laundry and a one-car garage. The private backyard has 2 large storage sheds and plenty of space for family fun. Modern updates include; paint, windows, roof, air handler, 2 gas fireplace inserts, AC, Solar panels -owned by the seller (free electricity) will convey with the sale. Seller to install a new 4-bedroom septic, grade and seed. Close to major highways. O/H Wed 4 -5:30
We collect this data history from publicly available records. To have your information removed, we recommend requesting removal directly through your county’s website.
Nogueira Realty Team
RE/MAX Real Estate Center
(774) 504-2664
107 Total Sales
2 in Bridgewater
$377K - $550K Price Range
Jessica Hancock
Coldwell Banker Realty - Westwood
(781) 381-4235
24 Total Sales
1 in Bridgewater
$750,000 Price
Jennifer Knight
Century 21 Tassinari Gold
(774) 619-7801
102 Total Sales
1 in Bridgewater
$285,000 Price
Kristin Saccone
Bold Real Estate, Inc.
(774) 255-5311
32 Total Sales
2 in Bridgewater
$587K - $675K Price Range
John Fortes
RE/MAX Synergy
(774) 619-8160
9 Total Sales
1 in Bridgewater
$255,000 Price
Michael Guimares Jr
Conway - Hanover
(339) 218-3866
25 Total Sales
10 in Bridgewater
$764K - $1.1M Price Range
We collect this data history from publicly available records. To have your information removed, we recommend requesting removal directly through your county’s website.
| Date | Buyer | Sale Price | Title Company |
|---|---|---|---|
| $635,000 | None Available |
We collect this data history from publicly available records. To have your information removed, we recommend requesting removal directly through your county’s website.
| Date | Status | Borrower | Loan Amount |
|---|---|---|---|
| Open | $571,500 | ||
| Previous Owner | $100,000 | ||
| Previous Owner | $100,000 | ||
| Previous Owner | $100,000 | ||
| Previous Owner | $75,000 | ||
| Previous Owner | $50,000 | ||
| Previous Owner | $25,000 |
We collect this data history from publicly available records. To have your information removed, we recommend requesting removal directly through your county’s website.
| Date | Event | Price | List to Sale | Price per Sq Ft |
|---|---|---|---|---|
| 09/26/2024 09/26/24 | Sold | $635,000 | +10.4% | $319 / Sq Ft |
| 08/26/2024 08/26/24 | Pending | -- | -- | -- |
| 08/18/2024 08/18/24 | For Sale | $575,000 | -- | $289 / Sq Ft |
We collect this data history from publicly available records. To have your information removed, we recommend requesting removal directly through your county’s website.
| Year | Tax Paid | Tax Assessment Tax Assessment Total Assessment is a certain percentage of the fair market value that is determined by local assessors to be the total taxable value of land and additions on the property. | Land | Improvement |
|---|---|---|---|---|
| 2025 | $5,893 | $498,100 | $187,500 | $310,600 |
| 2024 | $5,730 | $472,000 | $178,600 | $293,400 |
| 2023 | $5,715 | $445,100 | $166,900 | $278,200 |
| 2022 | $5,601 | $391,100 | $146,400 | $244,700 |
| 2021 | $4,890 | $337,700 | $130,700 | $207,000 |
| 2020 | $4,826 | $327,600 | $125,700 | $201,900 |
| 2019 | $4,737 | $319,400 | $125,700 | $193,700 |
| 2018 | $4,612 | $303,600 | $122,100 | $181,500 |
| 2017 | $4,441 | $284,500 | $122,100 | $162,400 |
| 2016 | $4,256 | $273,900 | $119,700 | $154,200 |
| 2015 | $4,257 | $262,100 | $116,200 | $145,900 |
| 2014 | $4,136 | $254,500 | $112,700 | $141,800 |
Seller's Agent in 2024
Kenny Morrell
Morrell Realty Group
(978) 538-0411
86 Total Sales
Buyer's Agent in 2024
Nancy Briggs
Realty ONE Group Suburban Lifestyle
(508) 254-6393
34 Total Sales
Source: MLS Property Information Network (MLS PIN)
MLS Number: 73279050
APN: BRID-000085-000000-000021
Disclaimer: Certain information contained herein is derived from information provided by parties other than Homes.com. All information provided is deemed reliable, but is not guaranteed to be accurate and should be independently verified.
The property listing data and information, or the Images, set forth herein were provided to MLS Property Information Network, Inc. from third party sources, including sellers, lessors and public records, and were compiled by MLS Property Information Network, Inc. The property listing data and information, and the Images, are for the personal, non-commercial use of consumers having a good faith interest in purchasing or leasing listed properties of the type displayed to them and may not be used for any purpose other than to identify prospective properties which such consumers may have a good faith interest in purchasing or leasing. MLS Property Information Network, Inc. and its subscribers disclaim any and all representations and warranties as to the accuracy of the property listing data and information, or as to the accuracy of any of the Images, set forth herein.
Ask me questions while you tour the home.