NOT LISTED FOR SALE

Estimated Value: $2,230,000 - $2,577,000

4 Beds
3.5 Baths
27 Sq Ft
$88,900/Sq Ft Est. Value

Sale Details

Date Sold: May 13, 2021

Last sale price $1,500,000 $55,556 Per Sq Ft

Est. 60% increase in value since last sale

Current estimated payment $14,314 / mo

5 Days on Market

Highlights

  • Bay View
  • Deck
  • Wood Flooring
  • Bayside
  • Contemporary Architecture
  • No HOA

About This Home

As of May 2021

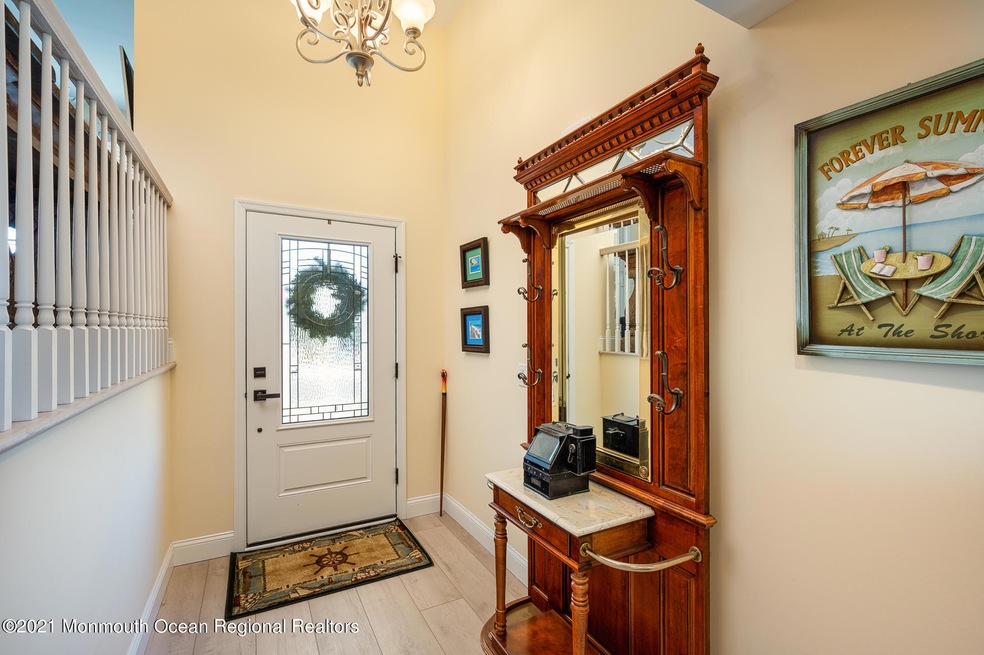
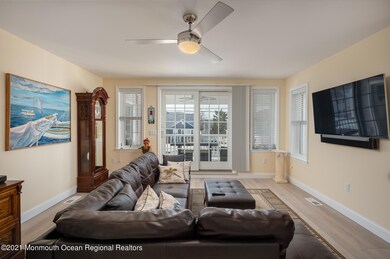
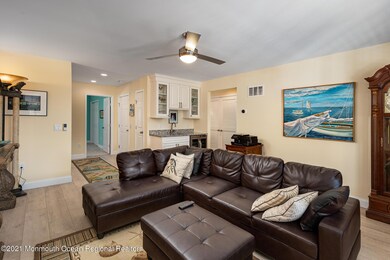

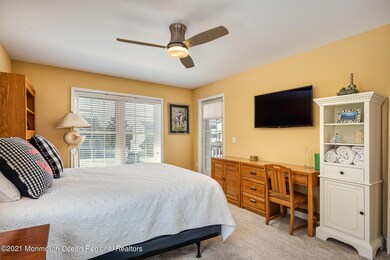
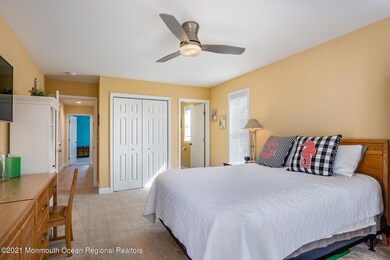
Enjoy more island time with the ease to enter and exit LBI with this custom built reverse living 14th Street, Ship Bottom location. Custom built in 2018 this spacious beach house rests on an oversized 60 x 121 lot. The large rear yard is a blank canvas waiting for you to create the outdoor amenities your family desires. House specifications/amenities consist of the following: 4 bedrooms, 3.5 baths, 2724 living square feet, 3 stop elevator, 2+ car garage with adequate storage, 2 zone HVAC with Nest thermostats, Main (top floor) open living design , Living room with gas fireplace
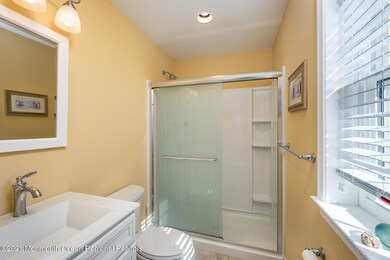
Common living area wide plank laminate floors, Kitchen with stainless steel appliances and granite counters, Master and Junior en-suites, Low maintenance exterior finishes, 3 levels of fiberglass decks. A wonderful opportunity to start your family shore memories in a great beach house. A must see to appreciate.

Last Agent to Sell the Property

Dennis O'Brien

RE/MAX of Long Beach Island License #9913735 Listed on: 03/26/2021

Last Buyer's Agent

Arlene Messina

C21/ Mack Morris Iris Lurie License #1648447

C21/ Mack Morris Iris Lurie
Create a Home Valuation Report for This Property
The Home Valuation Report is an in-depth analysis detailing your home's value as well as a comparison with similar homes in the area

Home Details

Home Type

  • Single Family

Est. Annual Taxes

  • $10,917

Year Built

  • Built in 2018

Lot Details

  • 7,405 Sq Ft Lot
  • Lot Dimensions are 60 x 121
  • Fenced
  • Level Lot

Parking

  • 2 Car Direct Access Garage
  • Garage Door Opener
  • Gravel Driveway
  • On-Street Parking
  • Off-Street Parking

Home Design

  • Contemporary Architecture
  • Reverse Style Home
  • Shingle Roof
  • Fiberglass Roof
  • Vinyl Siding
  • Piling Construction

Interior Spaces

  • 27 Sq Ft Home
  • 2-Story Property
  • Elevator
  • Wet Bar
  • Ceiling height of 9 feet on the upper level
  • Ceiling Fan
  • Recessed Lighting
  • Gas Fireplace
  • Thermal Windows
  • Blinds
  • Window Screens
  • Bay Views

Kitchen

  • Gas Cooktop
  • Microwave
  • Dishwasher
  • Kitchen Island

Flooring

  • Wood
  • Wall to Wall Carpet
  • Ceramic Tile

Bedrooms and Bathrooms

  • 4 Bedrooms
  • Primary Bathroom is a Full Bathroom
  • Dual Vanity Sinks in Primary Bathroom
  • Primary Bathroom includes a Walk-In Shower

Laundry

  • Dryer
  • Washer

Outdoor Features

  • Outdoor Shower
  • Deck
  • Covered Patio or Porch

Schools

  • Southern Reg Middle School
  • Southern Reg High School

Utilities

  • Forced Air Zoned Heating and Cooling System
  • Heating System Uses Natural Gas
  • Programmable Thermostat
  • Thermostat
  • Tankless Water Heater
  • Natural Gas Water Heater

Additional Features

  • Handicap Accessible
  • Bayside

Community Details

  • No Home Owners Association

Listing and Financial Details

  • Assessor Parcel Number 29-00079-0000-00028

Home Details

Home Type

Single Family

Est. Annual Taxes

$10,917

Year Built

Built in 2018

Lot Details

7,405 Sq Ft Lot

Parking

2

Listing Details

  • Property Type: Residential
  • Property Sub Type: Single Family Residence
  • ResoLotFeatures: Bayside
  • Inclusions: Washer, Window Treatments, Timer Thermostat, Blinds/Shades, Ceiling Fan(s), Dishwasher, Dryer, Microwave, Refrigerator, Screens, Garage Door Opener, Gas Cooking
  • Subdivision Name: None
  • Architectural Style: Contemporary, Reverse Living
  • Reso Flooring: Ceramic Tile, Tile, W/W Carpet, Wood
  • Reso Interior Features: Ceilings - 9Ft+ 2nd Flr, Elevator, Wet Bar, Recessed Lighting
  • New Construction: No
  • Efficiency: Remote Thermostat
  • Year Built: 2018
  • Contract Info List PriceSqFt: 53703.7
  • Contract Info New Construction: No
  • General Property Info Waterview: Yes
  • General Property Info Fireplace: Yes
  • General Property Info Basement: No
  • General Property Info HOA: No
  • General Property Info Pool: No
  • WaterSewer Public Sewer: Yes
  • Kitchen Center Island: Yes
  • Garage Direct Entry: Yes
  • General Property Info Acreage: 0.17
  • General Property Info Lot Dimensions: 60 x 121
  • Location Middle School: Southern Reg
  • Living Room Floor - Wood2: Yes
  • Dining Room Floor - Wood3: Yes
  • ExteriorFence: Yes
  • Roof Shingled: Yes
  • Included Gas Cooking: Yes
  • WaterSewer Public Water: Yes
  • Floors Ceramic Tile: Yes
  • Floors Wood: Yes
  • Water Heater Natural Gas2: Yes
  • General Property Info Handicap Access: Yes
  • General Property Info # Fireplaces: 1.0
  • Interior Ceilings - 9Ft 2nd Flr: Yes
  • Interior Recessed Lighting: Yes
  • Included BlindsShades: Yes
  • Exterior Thermal Window: Yes
  • Included Ceiling Fan(s): Yes
  • Included Screens: Yes
  • Included Timer Thermostat: Yes
  • Included Window Treatments: Yes
  • Living Room Fireplace - Gas7: Yes
  • Kitchen Floor - Ceramic4: Yes
  • ExteriorDeck: Yes
  • Lot Description Bayside2: Yes
  • Water Type Bayview: Yes
  • ExteriorOutdoorShower: Yes
  • Foyer Floor - Ceramic: Yes
  • Floors Tile: Yes
  • Basement Piling: Yes
  • Style Reverse Living: Yes
  • Water Type Bayside: Yes
  • Cooling 2 Zoned AC: Yes
  • Heating 2 Zoned Heat: Yes
  • Energy Features Remote Thermostat: Yes
  • Special Features: None

Interior Features

  • Basement: No
  • Full Bathrooms: 3
  • Half Bathrooms: 1
  • Total Bedrooms: 4
  • Stories: 2
  • Appliances Included:Dishwasher: Yes
  • Appliances Included:Refrigerator: Yes
  • Appliances Included:Dryer: Yes
  • Appliances Included:Washer: Yes
  • Appliances Included:Microwave: Yes
  • Appliances:Water Heater - Tankless: Yes
  • Features Interior:Wet Bar: Yes
  • Features-Interior:Elevator: Yes
  • Primary Bedroom:Floor - WW Carpet3: Yes
  • Primary Bedroom:Full Bath: Yes
  • Primary Bath:Floor - Ceramic7: Yes
  • Primary Bath:Shower Stall: Yes
  • Primary Bath Double Sinks: Yes

Exterior Features

  • Roof: Shingle, Fiberglass
  • Acres: 0.17
  • Topography: Level
  • Waterfront Features: Bayside, Bayview
  • Waterfront: No
  • Exterior Features: Deck, Fence, Outdoor Shower, Thermal Window, Porch - Covered
  • Foundation Details: Piling
  • Features Exterior:Porch Covered: Yes
  • Construction:Siding - Vinyl: Yes
  • ConstructionSiding:Roof Fiberglass: Yes

Garage/Parking

  • Garage: Yes
  • Attached Garage: Yes
  • Garage Spaces: 2.0
  • Parking Features: Gravel, Driveway, Off Street, On Street, Direct Access
  • General Property Info:Garage: Yes
  • ParkingOffStreet: Yes
  • Parking Driveway: Yes
  • Parking:On Street: Yes
  • _pound_ AppliancesIncluded:Garage Door Opener: Yes
  • Parking:Gravel2: Yes

Utilities

  • Sewer: Public Sewer
  • Cooling: 2 Zoned AC
  • Cooling Y N: Yes
  • Heating: Natural Gas, Forced Air, 2 Zoned Heat
  • HeatingYN: Yes
  • Water Source: Public
  • Heating:Natural Gas: Yes
  • Heating:Forced Air: Yes

Condo/Co-op/Association

  • Association: No

Schools

  • Middle Or Junior School: Southern Reg

Lot Info

  • Lot Dimensions: 60 x 121
  • Lot Size Sq Ft: 7405.2
  • Parcel #: 29-00079-0000-00028
  • Zoning Description: Residential, Single Family

Tax Info

  • Tax Year: 2020
  • Tax Annual Amount: 10917.0

MLS Schools

  • High School: Southern Reg

Ownership History

We collect this data history from publicly available records. To have your information removed, we recommend requesting removal directly through your county’s website.

Date Name Owned For Owner Type

Purchase Details

Listed on
Mar 26, 2021
Closed on
May 10, 2021
Sold by
Bought by
Seller's Agent
Dennis O'Brien
RE/MAX of Long Beach Island
Buyer's Agent
Arlene Messina
C21/ Mack Morris Iris Lurie
List Price
$1,450,000
Sold Price
$1,500,000
Premium/Discount to List
$50,000
3.45%
Current Estimated Value
$2,400,297

Home Financials for this Owner

Home Financials are based on the most recent Mortgage that was taken out on this home.
Estimated Appreciation
$900,297
Avg. Annual Appreciation
9.42%

Purchase Details

Closed on
Jan 16, 1988
Bought by
Source: Public Records

Home Values in the Area

Source: Public Records

Average Home Value in this Area


Source: Public Records

Agents Specializing in Long Beach Island, NJ

See All Agents

Purchase History

We collect this data history from publicly available records. To have your information removed, we recommend requesting removal directly through your county’s website.

Date Buyer Sale Price Title Company
$1,500,000 All Ahead Title Agency
-- --
Source: Public Records

Property History

We collect this data history from publicly available records. To have your information removed, we recommend requesting removal directly through your county’s website.

Date Event Price List to Sale Price per Sq Ft
05/13/2021 05/13/21 Sold $1,500,000 +3.4% $55,556 / Sq Ft
03/31/2021 03/31/21 Pending -- -- --
03/26/2021 03/26/21 For Sale $1,450,000 -- $53,704 / Sq Ft
Source: MOREMLS (Monmouth Ocean Regional REALTORS®)

Tax History

We collect this data history from publicly available records. To have your information removed, we recommend requesting removal directly through your county’s website.

Year Tax Paid Tax Assessment Tax Assessment Total Assessment is a certain percentage of the fair market value that is determined by local assessors to be the total taxable value of land and additions on the property. Land Improvement
2026 $13,447 $1,083,600 $359,100 $724,500
2025 $13,447 $1,083,600 $359,100 $724,500
2024 $12,122 $1,055,000 $359,100 $695,900
2023 $11,172 $1,055,000 $359,100 $695,900
2022 $11,172 $1,055,000 $359,100 $695,900
2021 $10,806 $1,032,800 $359,100 $673,700
2020 $10,917 $1,032,800 $359,100 $673,700
2019 $10,927 $1,032,800 $359,100 $673,700
2018 $3,806 $359,100 $359,100 $0
2017 $3,559 $359,100 $359,100 $0
2016 $3,351 $302,700 $302,700 $0
2015 $3,269 $302,700 $302,700 $0
2014 $3,266 $302,700 $302,700 $0
Source: Public Records

Agents Affiliated with this Home

  • Section Image
  • Section Image
See All Agents

Map

Source: MOREMLS (Monmouth Ocean Regional REALTORS®)

MLS Number: 22109036

MOREMLS (Monmouth Ocean Regional REALTORS®)

APN: 29-00079-0000-00028

Your Personal Tour Guide

Ask me questions while you tour the home.