
Barbara Heicher Gale
Keller Williams Consultants
(614) 957-7960
175 Total Sales
2 in Upper Arlington
$146K - $550K Price Range
Estimated Value: $893,000 - $1,188,000
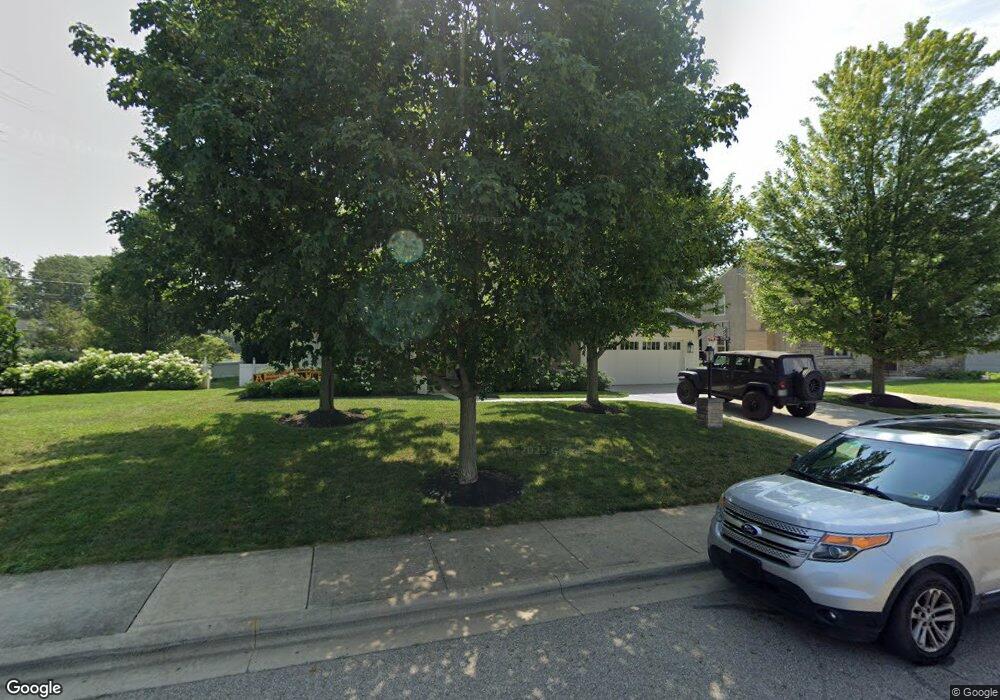
This home is located at 2830 Andover Rd, Columbus, OH 43221 and is currently estimated at $1,067,271, approximately $358 per square foot. 2830 Andover Rd is a home located in Franklin County with nearby schools including Tremont Elementary School, Jones Middle School, and Upper Arlington High School.
We collect this data history from publicly available records. To have your information removed, we recommend requesting removal directly through your county’s website.
Barbara Heicher Gale
Keller Williams Consultants
(614) 957-7960
175 Total Sales
2 in Upper Arlington
$146K - $550K Price Range
Don Shaffer
Howard HannaRealEstateServices
(380) 800-5848
740 Total Sales
2 in Upper Arlington
$312K - $850K Price Range
Erik Hiss
Keller Williams Capital Ptnrs
(380) 777-5758
227 Total Sales
5 in Upper Arlington
$171K - $780K Price Range
Jan Benadum
Coldwell Banker Realty
(888) 850-8575
154 Total Sales
19 in Upper Arlington
$250K - $888K Price Range
Bob Cassel
Cassel, Realtors & Auctioneers
(866) 479-3778
21 Total Sales
2 in Upper Arlington
$509K - $1.4M Price Range
Michael Jones
Coldwell Banker Realty
(380) 210-3322
100 Total Sales
1 in Upper Arlington
$375,000 Price
We collect this data history from publicly available records. To have your information removed, we recommend requesting removal directly through your county’s website.
| Date | Buyer | Sale Price | Title Company |
|---|---|---|---|
| -- | None Available | ||
| Close Brian C | -- | None Available | |
| Close Brian C | $400,000 | None Available | |
| Paniccia Bernard S | -- | None Available | |
| Paniccia Bernard S | $170,000 | -- |
We collect this data history from publicly available records. To have your information removed, we recommend requesting removal directly through your county’s website.
| Date | Status | Borrower | Loan Amount |
|---|---|---|---|
| Open | $198,800 | ||
| Closed | Close Brian C | $229,093 | |
| Open | Close Brian | $460,000 | |
| Previous Owner | Close Brian C | $150,000 | |
| Previous Owner | Close Brian C | $41,000 | |
| Previous Owner | Close Brian C | $320,000 | |
| Previous Owner | Paniccia Bernard S | $60,000 | |
| Previous Owner | Paniccia Bernard S | $40,000 | |
| Previous Owner | Paniccia Bernard S | $159,000 | |
| Previous Owner | Paniccia Bernard S | $20,000 | |
| Previous Owner | Paniccia Bernard S | $159,000 |
We collect this data history from publicly available records. To have your information removed, we recommend requesting removal directly through your county’s website.
| Year | Tax Paid | Tax Assessment Tax Assessment Total Assessment is a certain percentage of the fair market value that is determined by local assessors to be the total taxable value of land and additions on the property. | Land | Improvement |
|---|---|---|---|---|
| 2025 | $15,594 | $269,360 | $94,500 | $174,860 |
| 2024 | $15,594 | $269,360 | $94,500 | $174,860 |
| 2023 | $15,401 | $269,360 | $94,500 | $174,860 |
| 2022 | $16,917 | $229,570 | $49,000 | $180,570 |
| 2021 | $13,713 | $221,690 | $49,000 | $172,690 |
| 2020 | $9,800 | $159,850 | $49,000 | $110,850 |
| 2019 | $9,014 | $129,990 | $49,000 | $80,990 |
| 2018 | $8,474 | $129,990 | $49,000 | $80,990 |
| 2017 | $8,468 | $129,990 | $49,000 | $80,990 |
| 2016 | $7,991 | $120,860 | $39,480 | $81,380 |
| 2015 | $7,984 | $120,860 | $39,480 | $81,380 |
| 2014 | $7,993 | $120,860 | $39,480 | $81,380 |
| 2013 | $3,866 | $109,865 | $35,875 | $73,990 |
Ask me questions while you tour the home.