
Erika Yeguez
Century 21 Olympian Area Specialists
(888) 861-5754
37 Total Sales
2 in South Main
$60K - $65K Price Range

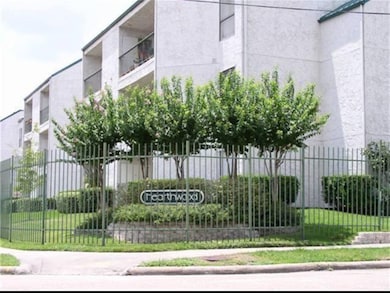
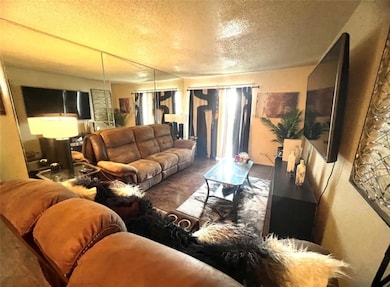
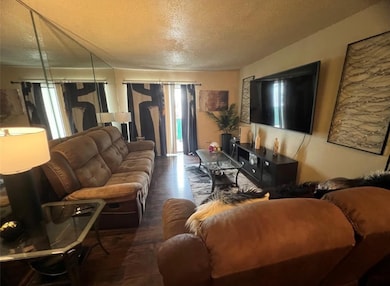
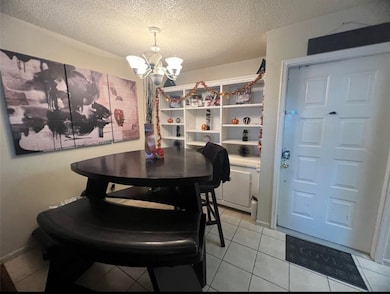
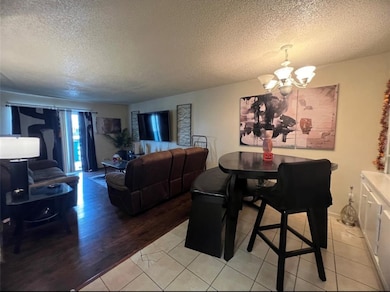
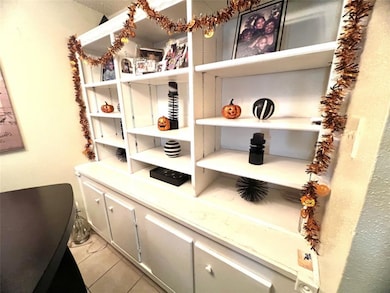
Easy to show , near Medical Center area. Location Location near 610 and prime location. Gated Community with a pool and tennis court. Schedule a showing today!
Last Agent to Rent the Property
Sierra Vista Realty LLC License #0745800 Listed on: 07/14/2025
Erika Yeguez
Century 21 Olympian Area Specialists
(888) 861-5754
37 Total Sales
2 in South Main
$60K - $65K Price Range
Steven Dolgener
HomeSmart
(844) 479-0316
20 Total Sales
1 in South Main
$282,000 Price
Martha Laird
HomeSmart
(844) 247-1157
27 Total Sales
1 in South Main
$302,950 Price
John Jamandre
Keller Williams Memorial
(877) 589-9829
29 Total Sales
1 in South Main
$67,500 Price
Keri Josephson
Keller Williams Memorial
(832) 397-6088
152 Total Sales
1 in South Main
$305,000 Price
David Batagower
Compass RE Texas, LLC - The Heights
(832) 391-5093
171 Total Sales
1 in South Main
$346,500 Price
We collect this data history from publicly available records. To have your information removed, we recommend requesting removal directly through your county’s website.
| Date | Event | Price | List to Sale | Price per Sq Ft | Prior Sale |
|---|---|---|---|---|---|
| 08/21/2025 08/21/25 | Rented | $1,350 | 0.0% | -- | |
| 08/15/2025 08/15/25 | For Rent | $1,350 | 0.0% | -- | |
| 08/03/2025 08/03/25 | Off Market | $1,350 | -- | -- | |
| 08/01/2025 08/01/25 | Price Changed | $1,350 | 0.0% | $2 / Sq Ft | |
| 07/15/2025 07/15/25 | Sold | -- | -- | -- | View Prior Sale |
| 07/14/2025 07/14/25 | For Rent | $1,400 | 0.0% | -- | |
| 06/18/2025 06/18/25 | For Sale | $64,900 | 0.0% | $79 / Sq Ft | |
| 05/02/2025 05/02/25 | Pending | -- | -- | -- | |
| 11/01/2024 11/01/24 | For Sale | $64,900 | -- | $79 / Sq Ft |
We collect this data history from publicly available records. To have your information removed, we recommend requesting removal directly through your county’s website.
| Year | Tax Paid | Tax Assessment Tax Assessment Total Assessment is a certain percentage of the fair market value that is determined by local assessors to be the total taxable value of land and additions on the property. | Land | Improvement |
|---|---|---|---|---|
| 2025 | $1,447 | $68,064 | $12,932 | $55,132 |
| 2024 | $1,484 | $70,903 | $13,472 | $57,431 |
| 2023 | $1,484 | $64,892 | $12,329 | $52,563 |
| 2022 | $1,313 | $59,635 | $11,331 | $48,304 |
| 2021 | $1,216 | $52,167 | $9,912 | $42,255 |
| 2020 | $1,114 | $52,563 | $9,987 | $42,576 |
| 2019 | $1,058 | $52,563 | $9,987 | $42,576 |
| 2018 | $470 | $41,294 | $7,846 | $33,448 |
| 2017 | $874 | $37,030 | $7,036 | $29,994 |
| 2016 | $794 | $34,225 | $6,503 | $27,722 |
| 2015 | -- | $31,303 | $5,948 | $25,355 |
| 2014 | -- | $0 | $0 | $0 |
IS
Landlord's Agent in 2025
Iris Saldana
Sierra Vista Realty LLC
(832) 215-9837
3 in this area
138 Total Sales
Seller's Agent in 2025
Cassindra Snyder
Elite Agents
(281) 250-8498
1 in this area
36 Total Sales
MH
Tenant's Agent in 2025
Melba Haynes
Coldwell Banker Realty - Memorial Office
(601) 260-3781
6 Total Sales
Source: Houston Association of REALTORS®
MLS Number: 16922894
APN: 1148050030035
Disclaimer: Certain information contained herein is derived from information provided by parties other than Homes.com. All information provided is deemed reliable, but is not guaranteed to be accurate and should be independently verified.
Copyright 2026, Houston REALTORS® Information Service, Inc.
The information provided is exclusively for consumers’ personal, non-commercial use, and may not be used for any purpose other than to identify prospective properties consumers may be interested in purchasing.
Information is deemed reliable but not guaranteed.
Ask me questions while you tour the home.