NOT LISTED FOR SALE

2831 Gilbert Ln Central Lake, MI 49622

Estimated Value: $1,162,676

3 Beds
2 Baths
1,476 Sq Ft
$788/Sq Ft Est. Value

Sale Details

Date Sold: July 17, 2018

Last sale price $535,000 $362 Per Sq Ft

Est. 117% increase in value since last sale

Current estimated payment $7,602 / mo

31 Days on Market

Highlights

  • Private Waterfront
  • Sauna
  • Wooded Lot
  • Deeded Waterfront Access Rights
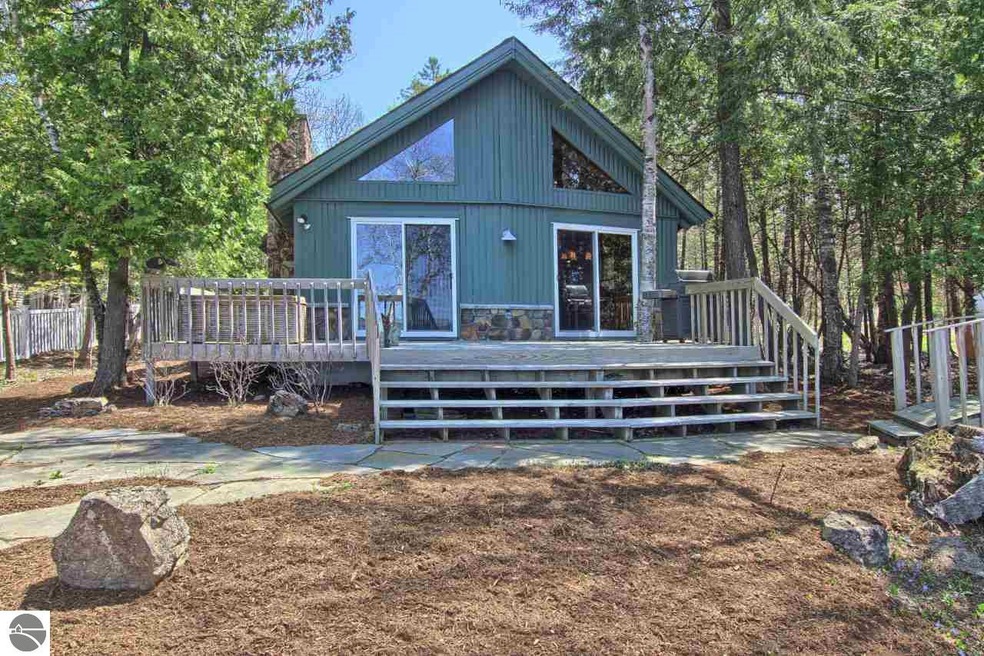
  • Deck
  • Loft

About This Home

As of July 2018

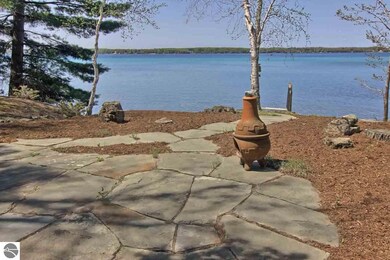
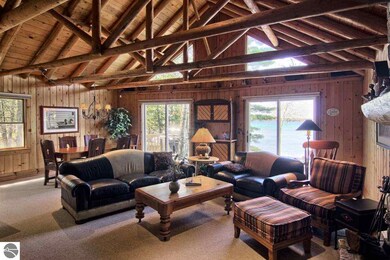
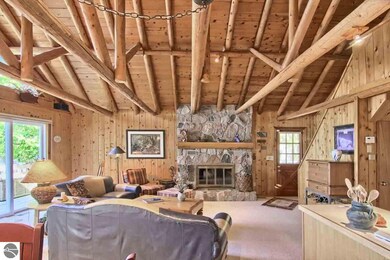
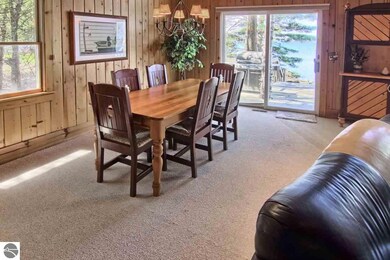
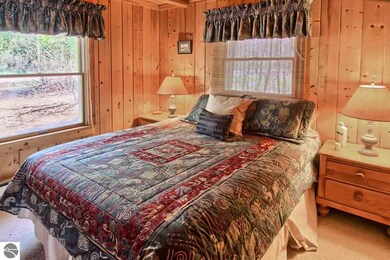
TORCH LAKE SUNSETS will be yours to enjoy from this classic cottage on gorgeous frontage. You will love the “up north” feel of this home with knotty pine interior; enjoy cozy evenings in front of the cutstone fireplace; beamed cathedral ceilings; 2 main floor bedrooms plus a sleeping loft; 2 baths; relax in the sauna after a day on the beach; many updates and improvements; 2-car garage. The large deck will be a great place to entertain. You will love the new cultured stone pathway to the beach. Torch Lake is waiting for you to explore, build sand castles on your beach, go stand up paddleboarding in the peaceful early morning hours, or hop on your boat and head to Alden for ice cream & dinner or take a ride to Clam River for dinner on the deck at the Dockside. Just a short drive to all the amenities of nearby Elk Rapids, Charlevoix, Traverse City.

Last Agent to Sell the Property

Donald Fedrigon

REMAX Of Elk Rapids Listed on: 05/18/2018

REMAX Of Elk Rapids

Last Buyer's Agent

Donald Fedrigon

REMAX Of Elk Rapids Listed on: 05/18/2018

REMAX Of Elk Rapids
Create a Home Valuation Report for This Property
The Home Valuation Report is an in-depth analysis detailing your home's value as well as a comparison with similar homes in the area

Home Details

Home Type

  • Single Family

Est. Annual Taxes

  • $4,252

Year Built

  • Built in 1983

Lot Details

  • 8,712 Sq Ft Lot
  • Lot Dimensions are 66 x 130
  • Private Waterfront
  • 66 Feet of Waterfront
  • Level Lot
  • Wooded Lot
  • The community has rules related to zoning restrictions

Home Design

  • Cottage
  • Frame Construction
  • Asphalt Roof
  • Stone Siding

Interior Spaces

  • 1,476 Sq Ft Home
  • 1.5-Story Property
  • Ceiling Fan
  • Wood Burning Fireplace
  • Loft
  • Sauna
  • Water Views
  • Crawl Space
  • Home Security System

Kitchen

  • Oven or Range
  • Microwave
  • Disposal

Bedrooms and Bathrooms

  • 3 Bedrooms

Laundry

  • Dryer
  • Washer

Parking

  • 2 Car Detached Garage
  • Garage Door Opener
  • Gravel Driveway

Outdoor Features

  • Deeded Waterfront Access Rights
  • Deck

Utilities

  • Forced Air Heating and Cooling System
  • Baseboard Heating
  • Well
  • Cable TV Available

Community Details

Overview

  • Donnelly's Chantabon Community

Recreation

  • Water Sports

Home Details

Home Type

Single Family

Est. Annual Taxes

$4,252

Year Built

Built in 1983

Lot Details

8,712 Sq Ft Lot

Listing Details

  • Class: Single Family
  • Type: Residential
  • Style: 1.5 Story, Cottage
  • Estimated Year Built: 1983
  • Construction: Frame
  • Private Shared: Private
  • Special Features: None
  • Property Sub Type: Detached
  • Stories: 1
  • Year Built: 1983
  • Year Renovated: 1993

Interior Features

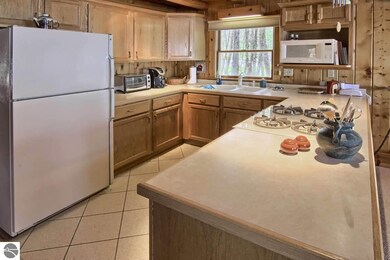
  • Appliances Equipment: Refrigerator, Oven/Range, Disposal, Microwave, Washer, Dryer, Security System, Ceiling Fan
  • Interior Amenities: Loft, Sauna
  • Bedrooms: 3
  • Bedroom 1: Dimensions: 10x11, On Level: Main Floor, Flooring: Carpet
  • Bedroom 2: Dimensions: 10x11, On Level: Main Floor, Flooring: Carpet
  • Bedroom 3: Dimensions: 21x15, On Level: Upper Floor, Flooring: Carpet
  • Total Bathrooms: 2
  • Number of Main Level Bathrooms: 1
  • Full Bathrooms: 1
  • Number of Three Quarter Bathrooms: 1
  • Main Floor Primary: Yes
  • Kitchen: Dimensions: COMBOxCOMBO, On Level: Main Floor, Flooring: Vinyl
  • Living Room: Dimensions: 26x28, On Level: Main Floor, Flooring: Carpet
  • Range: R 8W
  • Total Finished Sf Apx: 1476

Exterior Features

  • Body Of Water: Torch Lake
  • Exterior Features: Deck
  • Exterior Finish: Stone
  • Foundation: Crawl Space
  • Number Of Acres: 0.2
  • Road: Privately Maintained
  • Roof: Asphalt
  • Water Features: Priv Frontage (Wtr Side), Inland Lake, All Sports, Water View
  • Waterfront Frontage: 66

Garage/Parking

  • Driveway: Gravel
  • Garage Capacity: 2
  • Primary Garage: Detached, Door Opener

Utilities

  • Fireplaces And Stoves: Fireplace(s), Wood
  • Heating Cooling Types: Forced Air, Baseboard
  • Laundry: Dimensions: 4x6, On Level: Main Floor, Flooring: Vinyl
  • Sewer: Private Septic
  • Tv Service Internet Avail: Cable TV, Cable Internet
  • Water: Private Well

Association/Amenities

  • Development Name: Donnelly's Chantabon

Lot Info

  • Lot Number: 16
  • Deeded Waterfront: Yes
  • Land Features: Wooded, Level
  • Lot Dimensions: 66 X 130
  • Mineral Rights: Unknown
  • Parcel Description: Subdivision
  • Zoning Use Restrictions: Residential, Deed Restrictions

Tax Info

  • Summer Taxes: 3149.42
  • Total Taxes: 4252.29
  • Winter Taxes: 1102.87
  • Year Winter: 2017

MLS Schools

  • School District: Central Lake Public Schools

Ownership History

We collect this data history from publicly available records. To have your information removed, we recommend requesting removal directly through your county’s website.

Date Name Owned For Owner Type

Purchase Details

Listed on
May 18, 2018
Closed on
Jul 5, 2018
Sold by
Bought by
Seller's Agent
Donald Fedrigon
REMAX Of Elk Rapids
Buyer's Agent
Donald Fedrigon
REMAX Of Elk Rapids
List Price
$539,900
Sold Price
$535,000
Premium/Discount to List
-$4,900
-0.91%
Current Estimated Value
$1,162,676

Home Financials for this Owner

Home Financials are based on the most recent Mortgage that was taken out on this home.
Estimated Appreciation
$627,676
Avg. Annual Appreciation
10.12%

Purchase Details

Closed on
Nov 25, 1994
Bought by
Source: Public Records

Purchase History

We collect this data history from publicly available records. To have your information removed, we recommend requesting removal directly through your county’s website.

Date Buyer Sale Price Title Company
$535,000 --
$535,000 --
$240,000 --
Source: Public Records

Property History

We collect this data history from publicly available records. To have your information removed, we recommend requesting removal directly through your county’s website.

Date Event Price List to Sale Price per Sq Ft
07/17/2018 07/17/18 Sold $535,000 -0.9% $362 / Sq Ft
06/18/2018 06/18/18 Pending -- -- --
05/18/2018 05/18/18 For Sale $539,900 -- $366 / Sq Ft
Source: Northern Great Lakes REALTORS® MLS

Tax History

We collect this data history from publicly available records. To have your information removed, we recommend requesting removal directly through your county’s website.

Year Tax Paid Tax Assessment Tax Assessment Total Assessment is a certain percentage of the fair market value that is determined by local assessors to be the total taxable value of land and additions on the property. Land Improvement
2026 $14,610 $447,900 $0 $0
2025 $10,434 $377,600 $0 $0
2024 $95 $317,100 $0 $0
2023 $7,905 $247,400 $0 $0
2022 $10,444 $258,700 $0 $0
2021 $10,059 $249,300 $0 $0
2020 $9,947 $252,600 $0 $0
2019 $9,719 $233,000 $0 $0
2018 $4,451 $208,600 $0 $0
2017 $4,252 $210,200 $0 $0
2016 $3,133 $211,700 $0 $0
2015 -- $204,100 $0 $0
2014 -- $192,800 $0 $0
2013 -- $183,300 $0 $0
Source: Public Records

Agents Affiliated with this Home

  • Section Image
See All Agents

Map

Source: Northern Great Lakes REALTORS® MLS

MLS Number: 1846828

Northern Great Lakes REALTORS® MLS

APN: 05-02-400-013-10

Your Personal Tour Guide

Ask me questions while you tour the home.