
Ciara Lascano
Century 21 Redwood Realty
(866) 945-7417
41 Total Sales
1 in Oakton
$295,000 Price
Estimated Value: $820,000 - $870,172

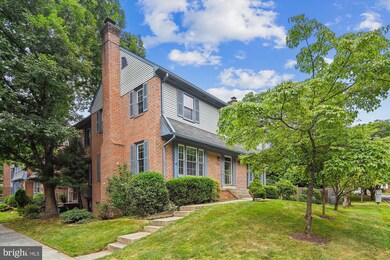
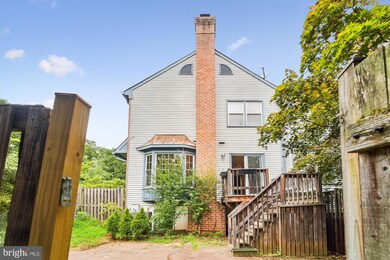
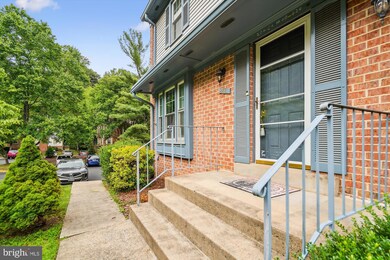
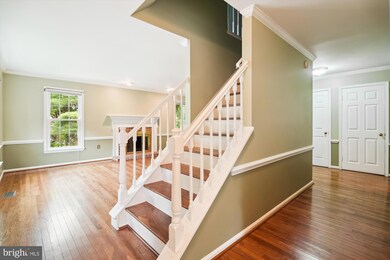
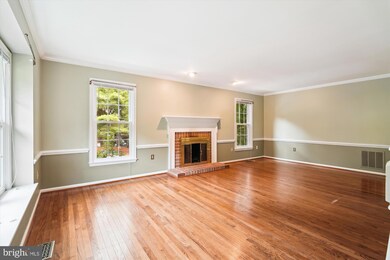

Large 3 bedrooms, 2 full bathrooms, 2 half bathroom three level End Unit Townhouse in Vienna. Kitchen with stainless steel appliances, plenty of cabinets that opens to the breakfast area. Separate Living and Dining areas. Main level powder room. Hardwood floors in the main and upper level. Lower level recreation room, additional room, powder room and laundry. Upper level Spacious Primary en-suite bedroom with primary bathroom. 2 additional bedrooms and one full bathroom upstairs. Fireplaces for decoration only. Conveniently located near shops, restaurants and Vienna/Fairfax Metro. No pets. Must see, available immediately!
Last Agent to Rent the Property
(703) 349-0144 teranhomes@gmail.com Circle Property Management License #0225208500 Listed on: 08/07/2024
We collect this data history from publicly available records. To have your information removed, we recommend requesting removal directly through your county’s website.
Ciara Lascano
Century 21 Redwood Realty
(866) 945-7417
41 Total Sales
1 in Oakton
$295,000 Price
Michelle Gordon
Compass
(240) 414-4562
64 Total Sales
2 in Oakton
$975K - $2.2M Price Range
Sari Dajani
Weichert, REALTORS
(571) 568-8309
26 Total Sales
1 in Oakton
$980,000 Price
Eric Hernandez
Compass
(844) 875-1746
122 Total Sales
2 in Oakton
$425K - $885K Price Range
CallCathy Poungmalai
EXP Realty, LLC
(202) 410-2690
176 Total Sales
5 in Oakton
$501K - $1.4M Price Range
Sami Daamash
Compass
(877) 716-4117
44 Total Sales
1 in Oakton
$901,013 Price
We collect this data history from publicly available records. To have your information removed, we recommend requesting removal directly through your county’s website.
| Date | Buyer | Sale Price | Title Company |
|---|---|---|---|
| $595,000 | None Available |
We collect this data history from publicly available records. To have your information removed, we recommend requesting removal directly through your county’s website.
| Date | Status | Borrower | Loan Amount |
|---|---|---|---|
| Open | $614,635 | ||
| Previous Owner | $333,000 |
We collect this data history from publicly available records. To have your information removed, we recommend requesting removal directly through your county’s website.
| Date | Event | Price | List to Sale | Price per Sq Ft | Prior Sale |
|---|---|---|---|---|---|
| 08/23/2024 08/23/24 | Rented | $3,425 | 0.0% | -- | |
| 08/20/2024 08/20/24 | Under Contract | -- | -- | -- | |
| 08/07/2024 08/07/24 | For Rent | $3,425 | 0.0% | -- | |
| 09/16/2016 09/16/16 | Sold | $595,000 | -2.3% | $214 / Sq Ft | View Prior Sale |
| 08/14/2016 08/14/16 | Pending | -- | -- | -- | |
| 08/03/2016 08/03/16 | Price Changed | $609,000 | +2.4% | $219 / Sq Ft | |
| 07/19/2016 07/19/16 | For Sale | $595,000 | 0.0% | $214 / Sq Ft | |
| 07/13/2016 07/13/16 | Off Market | $595,000 | -- | -- | |
| 06/14/2016 06/14/16 | Price Changed | $595,000 | -3.1% | $214 / Sq Ft | |
| 06/06/2016 06/06/16 | Price Changed | $614,000 | -1.8% | $221 / Sq Ft | |
| 05/19/2016 05/19/16 | For Sale | $625,000 | -- | $225 / Sq Ft |
We collect this data history from publicly available records. To have your information removed, we recommend requesting removal directly through your county’s website.
| Year | Tax Paid | Tax Assessment Tax Assessment Total Assessment is a certain percentage of the fair market value that is determined by local assessors to be the total taxable value of land and additions on the property. | Land | Improvement |
|---|---|---|---|---|
| 2025 | $8,282 | $768,080 | $245,000 | $523,080 |
| 2024 | $8,282 | $714,930 | $230,000 | $484,930 |
| 2023 | $7,849 | $695,560 | $230,000 | $465,560 |
| 2022 | $7,816 | $683,520 | $230,000 | $453,520 |
| 2021 | $7,671 | $653,660 | $215,000 | $438,660 |
| 2020 | $7,332 | $619,530 | $200,000 | $419,530 |
| 2019 | $7,182 | $606,880 | $195,000 | $411,880 |
| 2018 | $6,683 | $581,120 | $185,000 | $396,120 |
| 2017 | $6,747 | $581,120 | $185,000 | $396,120 |
| 2016 | $6,522 | $562,970 | $180,000 | $382,970 |
| 2015 | $6,127 | $549,030 | $175,000 | $374,030 |
| 2014 | $5,679 | $510,030 | $170,000 | $340,030 |
Landlord's Agent in 2024
Melissa Teran
Circle Property Management
(703) 473-6718
12 Total Sales
D
Tenant's Agent in 2024
Dallas McKoy
Keller Williams Realty
(703) 772-8078
2 Total Sales
Seller's Agent in 2016
Bruce Peters
Alliance Realty Group
(202) 641-4707
Source: Bright MLS
MLS Number: VAFX2195460
APN: 0481-24-0264
Disclaimer: Certain information contained herein is derived from information provided by parties other than Homes.com. All information provided is deemed reliable, but is not guaranteed to be accurate and should be independently verified.
The data relating to real estate for sale on this website appears in part through the BRIGHT Internet Data Exchange program, a voluntary cooperative exchange of property listing data between licensed real estate brokerage firms, and is provided by BRIGHT through a licensing agreement.
Listing information is from various brokers who participate in the Bright MLS IDX program and not all listings may be visible on the site.
The property information being provided on or through the website is for the personal, non-commercial use of consumers and such information may not be used for any purpose other than to identify prospective properties consumers may be interested in purchasing.
Some properties which appear for sale on the website may no longer be available because they are for instance, under contract, sold or are no longer being offered for sale.
Property information displayed is deemed reliable but is not guaranteed.
Copyright 2026 Bright MLS, Inc.
Ask me questions while you tour the home.