
Zachary Gerlack
RE/MAX SUNSET REALTY
(352) 770-1360
50 Total Sales
2 in Hernando
$220,000 Price Range

Estimated Value: $274,000 - $366,000
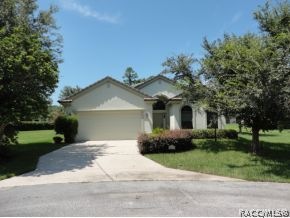
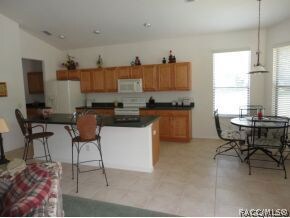
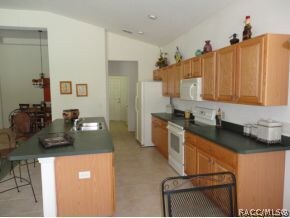
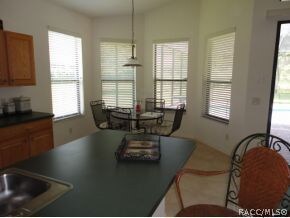
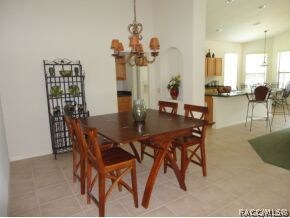
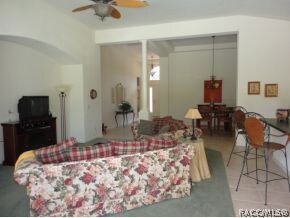
Are you looking for a home that is "really" move-in ready ? Tired of hearing those words only to find them untrue. Come and take a look at this beautiful 3 bedroom,2 bath, 2 car garage home, that sits prettily on a Cul-de-sac. Great elevation and a very private back yard to enjoy your pool and sun bathing in privacy. Brick pavers cover your lanai and surround your pool. Home offers a gracious split plan with beautiful tile floors,breakfast bar in the kitchen and a formal dining room.Master bath has dual sinks and a beautiful glass block shower. There is so much to love about this home you will want to call it yours from the moment you walk thru the front door.
Last Agent to Sell the Property
Tropic Shores Realty License #3105707 Listed on: 07/27/2013
Last Buyer's Agent
Non-Member Non-Member
Non-Member Hernando
We collect this data history from publicly available records. To have your information removed, we recommend requesting removal directly through your county’s website.
Zachary Gerlack
RE/MAX SUNSET REALTY
(352) 770-1360
50 Total Sales
2 in Hernando
$220,000 Price Range
Matthew Griffin
OPTIMA ONE REALTY
(689) 220-6796
126 Total Sales
1 in Hernando
$20,000 Price
Aaron Zmek
FLORIDA ADVANTAGE REALTY GROUP
(844) 723-6160
125 Total Sales
1 in Hernando
$120,000 Price
Alexa Monasterio Flores
Keller Williams Advantage II
(786) 946-5222
69 Total Sales
1 in Hernando
$150,000 Price
Amy Messer
MEEK REAL ESTATE SALES, LLC
(352) 770-1693
104 Total Sales
24 in Hernando
$18K - $575K Price Range
Justine Zodda
PEOPLE'S TRUST REALTY
(352) 667-7147
175 Total Sales
5 in Hernando
$179K - $220K Price Range
We collect this data history from publicly available records. To have your information removed, we recommend requesting removal directly through your county’s website.
| Date | Buyer | Sale Price | Title Company |
|---|---|---|---|
| -- | None Listed On Document | ||
| Kerby Linda Sue | $167,000 | First Intl Title Inc | |
| Jones Cecilia | $252,000 | Manatee Title Co Inc | |
| Twombly David R | $13,000 | Manatee Title Co Inc |
We collect this data history from publicly available records. To have your information removed, we recommend requesting removal directly through your county’s website.
| Date | Status | Borrower | Loan Amount |
|---|---|---|---|
| Previous Owner | $167,000 | ||
| Previous Owner | Jones Cecilia | $201,600 | |
| Previous Owner | Twombly David R | $206,214 |
We collect this data history from publicly available records. To have your information removed, we recommend requesting removal directly through your county’s website.
| Date | Event | Price | List to Sale | Price per Sq Ft |
|---|---|---|---|---|
| 09/27/2013 09/27/13 | Sold | $167,000 | 0.0% | $87 / Sq Ft |
| 08/28/2013 08/28/13 | Pending | -- | -- | -- |
| 07/27/2013 07/27/13 | For Sale | $167,000 | -- | $87 / Sq Ft |
We collect this data history from publicly available records. To have your information removed, we recommend requesting removal directly through your county’s website.
| Year | Tax Paid | Tax Assessment Tax Assessment Total Assessment is a certain percentage of the fair market value that is determined by local assessors to be the total taxable value of land and additions on the property. | Land | Improvement |
|---|---|---|---|---|
| 2025 | $1,950 | $171,176 | ||
| 2024 | $1,896 | $166,352 | ||
| 2023 | $1,896 | $161,507 | $0 | $0 |
| 2022 | $1,836 | $156,803 | $0 | $0 |
| 2021 | $1,761 | $152,236 | $0 | $0 |
| 2020 | $1,700 | $191,351 | $9,200 | $182,151 |
| 2019 | $1,676 | $183,457 | $12,370 | $171,087 |
| 2018 | $1,642 | $171,783 | $12,370 | $159,413 |
| 2017 | $1,634 | $140,647 | $12,370 | $128,277 |
| 2016 | $1,651 | $137,754 | $12,370 | $125,384 |
| 2015 | $1,673 | $136,796 | $12,370 | $124,426 |
| 2014 | $1,708 | $135,710 | $12,411 | $123,299 |
KB
Seller's Agent in 2013
Karen & Gary Baxley
Tropic Shores Realty
(352) 212-4678
33 Total Sales
NN
Buyer's Agent in 2013
Non-Member Non-Member
Non-Member Hernando
Source: REALTORS® Association of Citrus County
MLS Number: 704430
APN: 19E-18S-22-0010-000H0-0210
Disclaimer: Certain information contained herein is derived from information provided by parties other than Homes.com. All information provided is deemed reliable, but is not guaranteed to be accurate and should be independently verified.
IDX information is provided exclusively for personal, non-commercial use, and may not be used for any purpose other than to identify prospective properties consumers may be interested in purchasing.
Information is deemed reliable but not guaranteed.
Ask me questions while you tour the home.