NOT LISTED FOR SALE

28314 Emerald Dr Gold Beach, OR 97444

Estimated Value: $907,311 - $950,000

6 Beds
5 Baths
3,396 Sq Ft
$273/Sq Ft Est. Value

Sale Details

Date Sold: July 16, 2025

Last sale price $660,000 $194 Per Sq Ft

Est. 41% increase in value since last sale

Current estimated payment $5,197 / mo

148 Days on Market

Highlights

  • Accessory Dwelling Unit (ADU)
  • RV Access or Parking
  • Deck
  • Ocean View
  • 25.44 Acre Lot
  • Wood Burning Stove

About This Home

As of July 2025

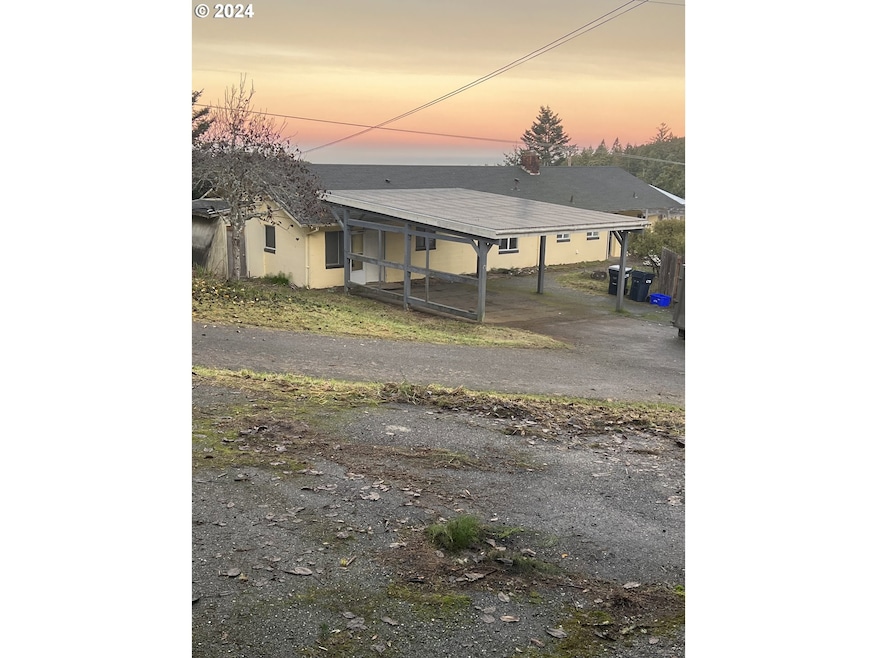
Private multi family homestead opportunity on 25+ acres with ocean views! This property has 3 homes, 2 shops with plenty of space and storage for RV, boat or large equipment. Circular driveway. It has 2 large fenced enclosures for gardening or livestock, chicken coop and some smaller outbuildings. Home #1 is 3bd/2ba 1791 sq ft and was in the process of updating and remodel. Home #2 is a guest home. 1 bath studio, 562 sq ft with attached garage and currently occupied. Home #3 is 3bd/2ba manufactured home, 1080 sq ft. Property has approximately 170k-200k in marketable timber. Established orchard with plums, cherries, apples and Asian pears.

Last Agent to Sell the Property

Greg Floyd

RE/MAX Ultimate Coastal Properties Brokerage Phone: 541-425-7494 License #201236960 Listed on: 12/05/2024

RE/MAX Ultimate Coastal Properties

Last Buyer's Agent

Greg Floyd

RE/MAX Ultimate Coastal Properties Brokerage Phone: 541-425-7494 License #201236960 Listed on: 12/05/2024

RE/MAX Ultimate Coastal Properties

Home Details

Home Type

  • Single Family

Est. Annual Taxes

  • $2,458

Year Built

  • Built in 1978

Lot Details

  • 25.44 Acre Lot
  • Poultry Coop
  • Level Lot
  • Wooded Lot
  • Private Yard
  • Garden
  • Property is zoned FG

Parking

  • 1 Car Attached Garage
  • Carport
  • Garage on Main Level
  • Workshop in Garage
  • RV Access or Parking

Property Views

  • Ocean
  • Mountain

Home Design

  • Slab Foundation
  • Composition Roof
  • Metal Roof
  • Cement Siding
  • Block Exterior

Interior Spaces

  • 3,396 Sq Ft Home
  • 1-Story Property
  • Wood Burning Stove
  • Wood Burning Fireplace
  • Self Contained Fireplace Unit Or Insert
  • Double Pane Windows
  • Family Room
  • Living Room
  • Dining Room

Kitchen

  • Free-Standing Range
  • Microwave

Bedrooms and Bathrooms

  • 6 Bedrooms
  • In-Law or Guest Suite
  • 5 Full Bathrooms
  • Hydromassage or Jetted Bathtub
  • Walk-in Shower

Laundry

  • Laundry Room
  • Washer and Dryer

Accessible Home Design

  • Accessibility Features
  • Level Entry For Accessibility
  • Minimal Steps
  • Accessible Parking

Outdoor Features

  • Deck
  • Patio
  • Outbuilding

Additional Homes

  • Accessory Dwelling Unit (ADU)

Schools

  • Riley Creek Elementary School
  • Gold Beach Jr Middle School
  • Gold Beach Sr High School

Utilities

  • Cooling Available
  • Heating System Uses Wood
  • Heat Pump System
  • Well
  • Sand Filter Approved
  • Septic Tank
  • High Speed Internet

Community Details

  • No Home Owners Association
  • Hunter Creek Subdivision

Listing and Financial Details

  • Assessor Parcel Number R18355

Home Details

Home Type

Single Family

Est. Annual Taxes

$2,458

Year Built

Built in 1978

Lot Details

25.44 Acres

Parking

1

Listing Details

  • Standard Status: Closed
  • MLS Status: Sold
  • Property Type: Residential
  • Accessibility: Yes
  • Stories: 1
  • Year Built: 1978
  • Property Condition: Resale
  • Property Sub Type: SingleFamilyResidence
  • Architectural Style: Stories1
  • New Construction: No
  • Property Attached Yn: No
  • Current Price For Status: 660000.0
  • Open House: No
  • Special Features: VirtualTour

Interior Features

  • Accessibility Features: GarageonMain, MainFloorBedroomBath, MinimalSteps, OneLevel, Parking, WalkinShower
  • Total Bathrooms: 5.0
  • Fireplaces: 1
  • Interior Amenities: HighSpeedInternet, JettedTub, Laundry, SeparateLivingQuartersApartmentAuxLivingUnit, WasherDryer
  • Window Features: DoublePaneWindows
  • Appliances: FreeStandingRange, FreeStandingRefrigerator, Microwave
  • Full Bathrooms: 5
  • Total Bedrooms: 6
  • Fireplace Features: Insert, Stove, WoodBurning
  • Fireplace: Yes
  • Main Level Full Bathrooms: 5
  • BathroomsTotalLowerLevel: 0.0
  • BathroomsTotalMainLevel: 5.0
  • BathroomsTotalUpperLevel: 0.0
  • Lot Size Range: Acres20to50
  • Additional Room 10 Level: Main
  • Room 11 Level: Main
  • Room 12 Level: Main
  • Room 13 Level: Main
  • Room 7 Description: _2ndBedroom
  • Additional Room 7 Level: Main
  • Room 8 Description: _3rdBedroom
  • Additional Room 8 Level: Main
  • Room 9 Description: DiningRoom
  • Additional Room 9 Level: Main

Exterior Features

  • Exterior Description: Block,CementSiding
  • Exterior Features: Deck, Garden, GuestQuarters, Outbuilding, Patio, PoultryCoop, PublicRoad, RVParking, RVBoatStorage, SecondResidence, Workshop, Yard
  • Lot Size: 20 to 49.99 Acres
  • Foundation Details: Slab
  • R V Description: RVParking,RVBoatStorage
  • View: Yes
  • Lot Features: Level, Private, Sloped, Wooded
  • Road Surface Type: Paved
  • Disclosures: Disclosure
  • Home Warranty: No
  • Roof: Composition, Metal
  • View: Mountain,Ocean

Garage/Parking

  • Garage Type: Attached,Carport
  • Parking Description: Carport, RVAccessParking
  • Attached Garage: Yes
  • Garage Spaces: 1.0
  • Total Parking Spaces: 1.0

Utilities

  • Fuel Description: Electricity,WoodBurning
  • Hot Water: Electricity,Tank
  • Internet Service Type: Cable,Satellite
  • Cooling: HeatPump
  • Cooling Y N: Yes
  • Heating: HeatPump, WoodStove
  • Heating Yn: Yes
  • Sewer: SandFiltered, StandardSeptic
  • Water Source: Well

Condo/Co-op/Association

  • Senior Community: No
  • Association: No

Schools

  • Elementary School: Riley Creek
  • High School: Gold Beach SR
  • Middle Or Junior School: Gold Beach JR

Lot Info

  • Zoning: FG
  • Land Lease: No
  • Lot Size Acres: 25.44
  • Lot Size Sq Ft: 1108166.0
  • Parcel #: R18355

Green Features

  • Green Certification: No

Tax Info

  • Tax Year: 2024
  • Tax Annual Amount: 2458.44

Ownership History

We collect this data history from publicly available records. To have your information removed, we recommend requesting removal directly through your county’s website.

Date Name Owned For Owner Type

Purchase Details

Listed on
Dec 5, 2024
Closed on
Jul 15, 2025
Sold by
Bought by
Seller's Agent
Greg Floyd
RE/MAX Ultimate Coastal Properties
Buyer's Agent
Greg Floyd
RE/MAX Ultimate Coastal Properties
List Price
$850,000
Sold Price
$660,000
Premium/Discount to List
-$190,000
-22.35%
Views
137
Current Estimated Value
$928,656

Home Financials for this Owner

Home Financials are based on the most recent Mortgage that was taken out on this home.
Estimated Appreciation
$268,656
Avg. Annual Appreciation
42.20%

Purchase Details

Listed on
Nov 9, 2020
Closed on
Mar 23, 2021
Sold by
Bought by
Seller's Agent
Tyrell Pierce
RE/MAX Coast and Country
Buyer's Agent
Sergio Martinez
Century 21 Agate Realty/Gold
List Price
$474,000
Sold Price
$474,000

Home Financials for this Owner

Home Financials are based on the most recent Mortgage that was taken out on this home.
Avg. Annual Appreciation
7.98%
Original Mortgage
$214,000
Interest Rate
2.73%
Mortgage Type
New Conventional
Source: Public Records
Create a Home Valuation Report for This Property
The Home Valuation Report is an in-depth analysis detailing your home's value as well as a comparison with similar homes in the area

Purchase History

We collect this data history from publicly available records. To have your information removed, we recommend requesting removal directly through your county’s website.

Date Buyer Sale Price Title Company
$660,000 Cascade Title
$474,000 Curry County Title
Source: Public Records

Mortgage History

We collect this data history from publicly available records. To have your information removed, we recommend requesting removal directly through your county’s website.

Date Status Borrower Loan Amount
Previous Owner $214,000
Source: Public Records

Property History

We collect this data history from publicly available records. To have your information removed, we recommend requesting removal directly through your county’s website.

Date Event Price List to Sale Price per Sq Ft Prior Sale
07/16/2025 07/16/25 Sold $660,000 -6.4% $194 / Sq Ft
05/02/2025 05/02/25 Pending -- -- --
04/24/2025 04/24/25 Price Changed $705,000 -0.7% $208 / Sq Ft
03/29/2025 03/29/25 Price Changed $710,000 -2.9% $209 / Sq Ft
03/15/2025 03/15/25 Price Changed $731,000 -8.5% $215 / Sq Ft
01/22/2025 01/22/25 Price Changed $799,000 -4.9% $235 / Sq Ft
01/15/2025 01/15/25 Price Changed $840,000 -1.2% $247 / Sq Ft
12/05/2024 12/05/24 For Sale $850,000 +79.3% $250 / Sq Ft
03/25/2021 03/25/21 Sold $474,000 0.0% $205 / Sq Ft View Prior Sale
12/28/2020 12/28/20 Pending -- -- --
12/20/2020 12/20/20 For Sale $474,000 0.0% $205 / Sq Ft
12/09/2020 12/09/20 Pending -- -- --
11/09/2020 11/09/20 For Sale $474,000 -- $205 / Sq Ft
Source: Regional Multiple Listing Service (RMLS)

Tax History

We collect this data history from publicly available records. To have your information removed, we recommend requesting removal directly through your county’s website.

Year Tax Paid Tax Assessment Tax Assessment Total Assessment is a certain percentage of the fair market value that is determined by local assessors to be the total taxable value of land and additions on the property. Land Improvement
2025 $2,525 $265,750 -- --
2024 $2,458 $258,150 -- --
2023 $2,395 $250,740 $0 $250,740
2022 $2,179 $243,550 $0 $0
2021 $2,127 $236,590 $0 $0
2020 $2,074 $229,800 $0 $0
2019 $2,020 $223,230 $0 $0
2018 $1,967 $10,400 $0 $0
2017 $1,885 $204,050 $0 $0
2016 $132 $209,800 $0 $0
2015 $152 $208,950 $0 $0
2014 $152 $18,220 $0 $0
Source: Public Records

Agents Affiliated with this Home

  • Section Image
  • Section Image
  • Section Image
See All Agents

Map

Source: Regional Multiple Listing Service (RMLS)

MLS Number: 24256586

Regional Multiple Listing Service (RMLS)

APN: R18355

Your Personal Tour Guide

Ask me questions while you tour the home.