
Seller's Agent in 2025
Heath Emerson
Dream Key
(256) 431-1142
24 in this area
72 Total Sales


Estimated Value: $428,000 - $456,387
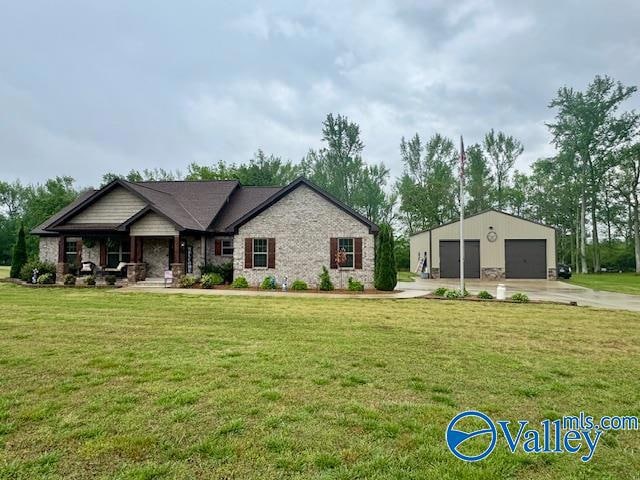
Highly desired east thach road area progressive 5 year old home w/1.83 acres & attached 2 car garage & detached 30x40 insulated garage/shop ready to go! Spread out & have plenty of room to garden, play ball, fence for animals, build another structure or just have breathing room from those typical lot sizes in subdivisions. Shop features 60 amp service, overhead storage, large electric doors w/side motors ready for car lifts, inside tons of LVP, tile in wet areas, granite, huge custom tile shower w/dual heads including rainwater head in master w/large soaking tub, open floor plan in living/dining/kitchen w/custom rock gas fireplace & shiplap accent w/backyard above ground pool, patio/deck
We collect this data history from publicly available records. To have your information removed, we recommend requesting removal directly through your county’s website.
We collect this data history from publicly available records. To have your information removed, we recommend requesting removal directly through your county’s website.
| Date | Buyer | Sale Price | Title Company |
|---|---|---|---|
| $432,000 | Indecomm Global Svcs |
We collect this data history from publicly available records. To have your information removed, we recommend requesting removal directly through your county’s website.
| Date | Event | Price | List to Sale | Price per Sq Ft |
|---|---|---|---|---|
| 04/13/2026 04/13/26 | Off Market | $432,000 | -- | -- |
| 06/13/2025 06/13/25 | Sold | $432,000 | -1.8% | $229 / Sq Ft |
| 05/26/2025 05/26/25 | Pending | -- | -- | -- |
| 04/21/2025 04/21/25 | For Sale | $439,900 | -- | $233 / Sq Ft |
We collect this data history from publicly available records. To have your information removed, we recommend requesting removal directly through your county’s website.
| Year | Tax Paid | Tax Assessment Tax Assessment Total Assessment is a certain percentage of the fair market value that is determined by local assessors to be the total taxable value of land and additions on the property. | Land | Improvement |
|---|---|---|---|---|
| 2025 | $1,057 | $36,000 | $0 | $0 |
| 2024 | $1,057 | $37,600 | $0 | $0 |
| 2023 | $1,105 | $35,980 | $0 | $0 |
| 2022 | $773 | $26,520 | $0 | $0 |
| 2021 | $867 | $27,900 | $0 | $0 |
Seller's Agent in 2025
Heath Emerson
Dream Key
(256) 431-1142
24 in this area
72 Total Sales
Seller Co-Listing Agent in 2025
Emily Emerson
Dream Key
(256) 431-0767
19 in this area
38 Total Sales
Source: ValleyMLS.com
MLS Number: 21886845
APN: 0107350000006003
Disclaimer: Certain information contained herein is derived from information provided by parties other than Homes.com. All information provided is deemed reliable, but is not guaranteed to be accurate and should be independently verified.
Properties marked with this icon are provided courtesy of the Valley MLS IDX Database. Some or all of the listings displayed may not belong to the firm whose website is being visited.
All information provided is deemed reliable but is not guaranteed and should be independently verified.
Copyright 2026 Valley MLS
Ask me questions while you tour the home.