
Kate Gentry-Roan
Compass
(443) 429-1851
91 Total Sales
1 in Belair-Edison
$244,900 Price
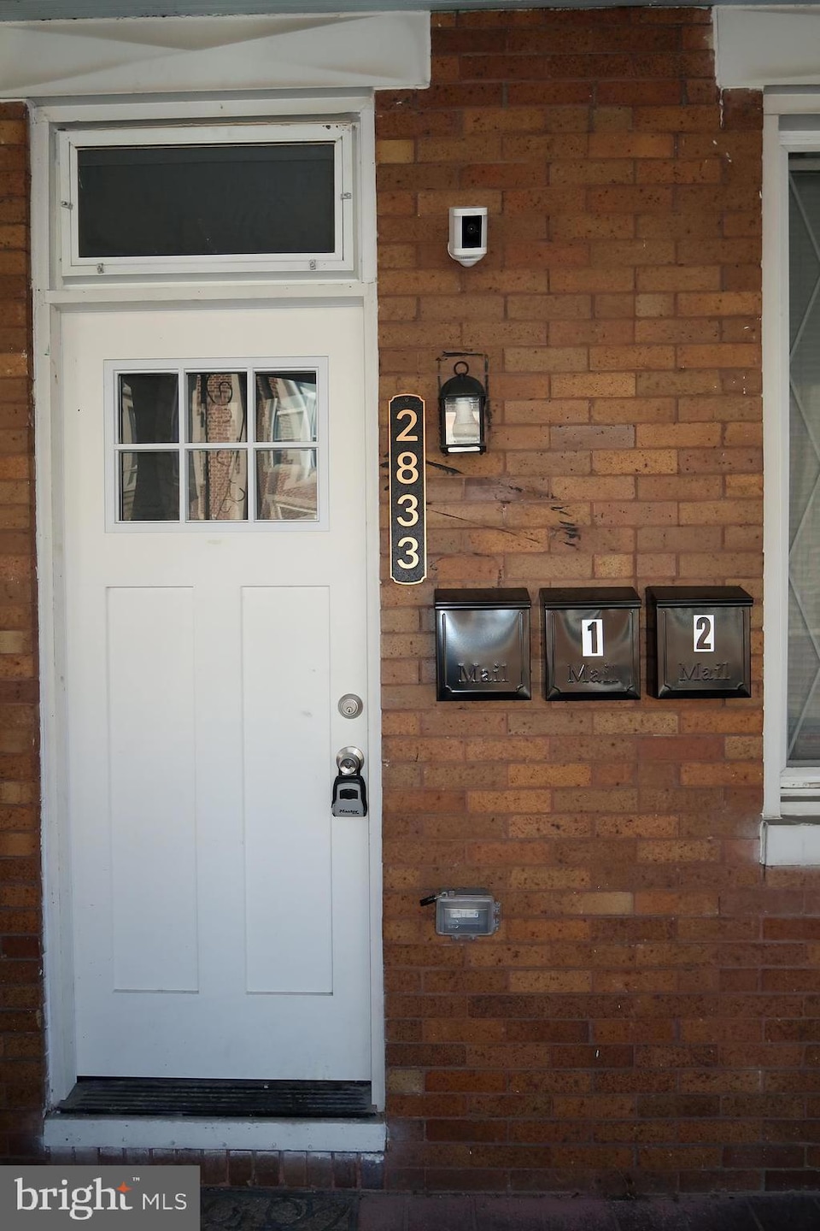
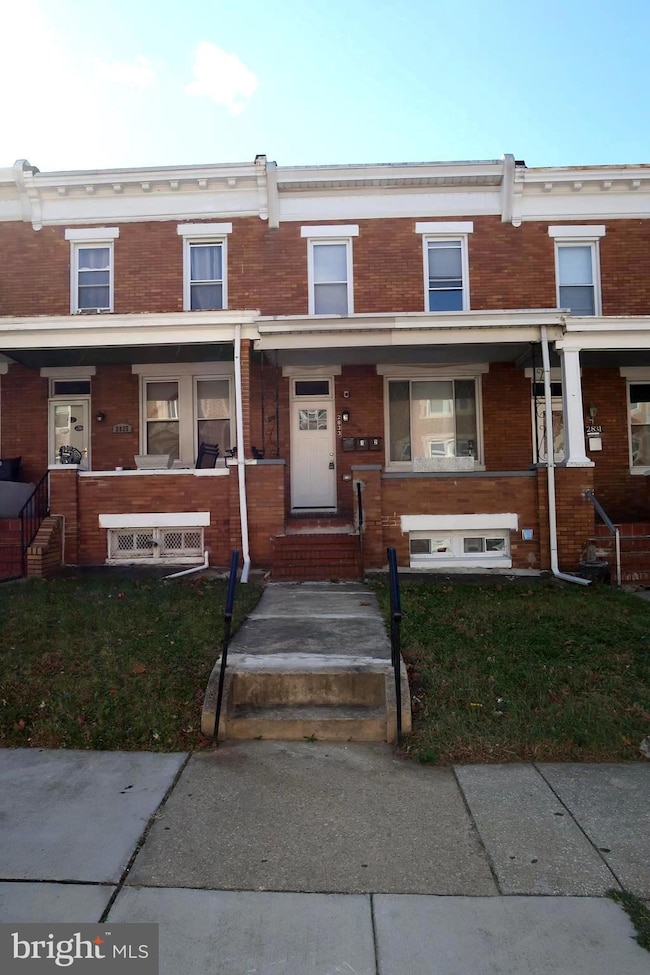
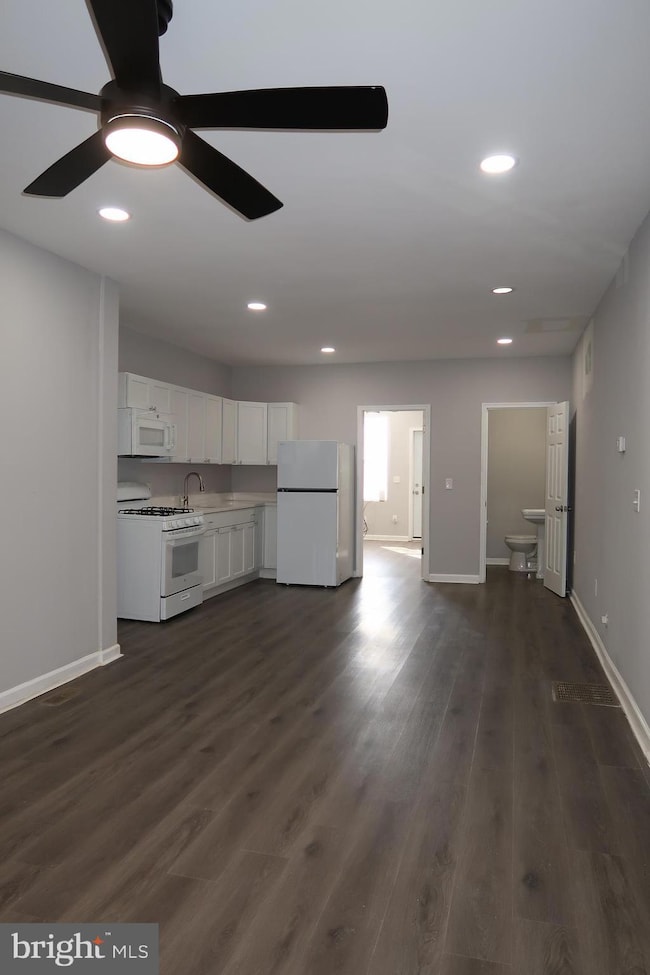
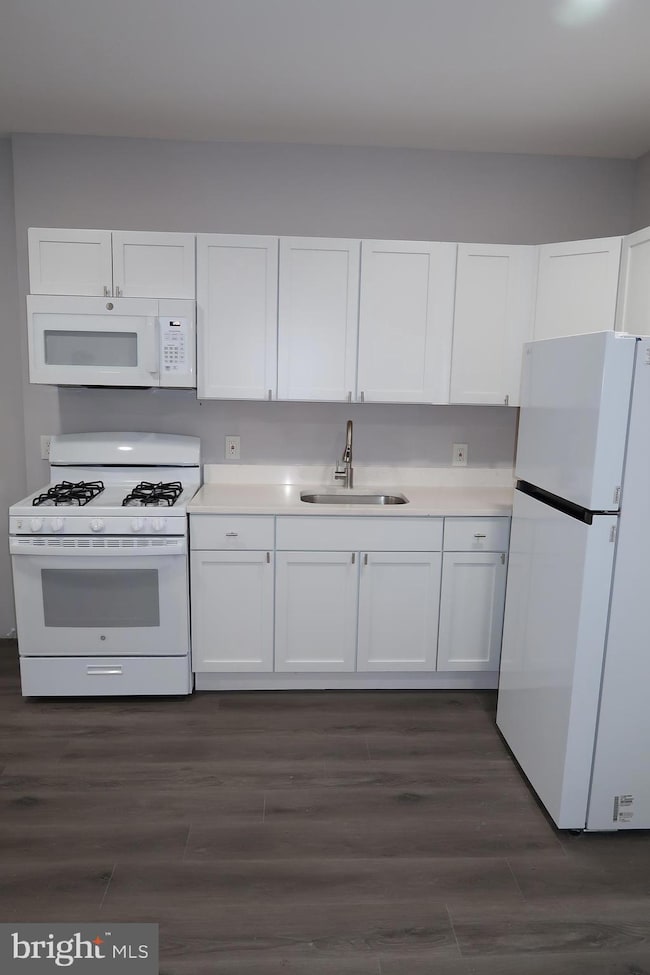
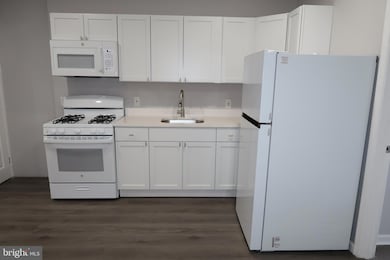
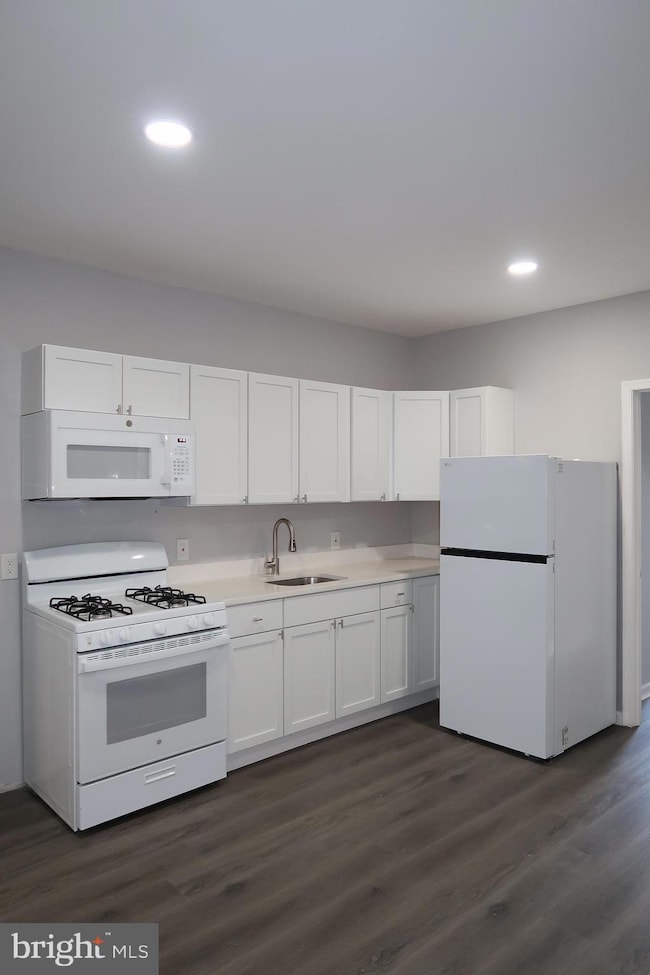
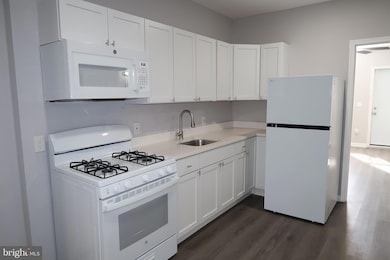
Fully Renovated 3BR / 2.5BA – 1,500 Sq Ft with 1-Car Garage in Belair-Edison Neighborhood Welcome to 2833 Brendan Ave, Unit 1—3-bedroom, 2.5-bath home featuring brand new appliances, new flooring, and updated utilities. With 1,500 sq ft of bright, open living space and a 1-car garage, this home offers comfort and convenience in a quiet neighborhood. All three bedrooms are spacious with ample closets, and the primary suite includes its own private bathroom for added convenience. Located just 1 mile from Morgan State University and 1 mile from Baltimore City College, and close to parks, shops, and major commuter routes. We are offering half off the 1st months rent! Move-in ready—schedule a tour today!
Last Agent to Rent the Property
(240) 737-5000 tayladickens@kw.com Keller Williams Preferred Properties Brokerage Phone: 2407375000 Listed on: 11/18/2025
Last Renter's Agent
Unrepresented
datacorrect@brightmls.com Unrepresented
Kate Gentry-Roan
Compass
(443) 429-1851
91 Total Sales
1 in Belair-Edison
$244,900 Price
Ken Hoefer
Berkshire Hathaway HomeServices PenFed Realty
(301) 246-8481
31 Total Sales
2 in Belair-Edison
$206K - $214K Price Range
Cesar Tellez
Samson Properties
(443) 903-2573
139 Total Sales
2 in Belair-Edison
$130K - $260K Price Range
Rasheed Oridedi
Keller Williams Legacy
(443) 331-9592
19 Total Sales
1 in Belair-Edison
$160,000 Price
Paul Martinez
Real Broker, LLC
(301) 281-4907
30 Total Sales
1 in Belair-Edison
$97,000 Price
Janelle Brubach
Realty Plus Associates
(410) 339-8341
93 Total Sales
2 in Belair-Edison
$136K - $182K Price Range
We collect this data history from publicly available records. To have your information removed, we recommend requesting removal directly through your county’s website.
| Date | Event | Price | List to Sale | Price per Sq Ft |
|---|---|---|---|---|
| 01/01/2026 01/01/26 | Rented | $1,500 | 0.0% | -- |
| 11/18/2025 11/18/25 | For Rent | $1,500 | -- | -- |
Landlord's Agent in 2026
Tayla Dickens
Keller Williams Preferred Properties
(301) 922-5055
3 Total Sales
U
Tenant's Agent in 2026
Unrepresented
Unrepresented
Source: Bright MLS
MLS Number: MDBA2191848
Disclaimer: Certain information contained herein is derived from information provided by parties other than Homes.com. All information provided is deemed reliable, but is not guaranteed to be accurate and should be independently verified.
The data relating to real estate for sale on this website appears in part through the BRIGHT Internet Data Exchange program, a voluntary cooperative exchange of property listing data between licensed real estate brokerage firms, and is provided by BRIGHT through a licensing agreement.
Listing information is from various brokers who participate in the Bright MLS IDX program and not all listings may be visible on the site.
The property information being provided on or through the website is for the personal, non-commercial use of consumers and such information may not be used for any purpose other than to identify prospective properties consumers may be interested in purchasing.
Some properties which appear for sale on the website may no longer be available because they are for instance, under contract, sold or are no longer being offered for sale.
Property information displayed is deemed reliable but is not guaranteed.
Copyright 2026 Bright MLS, Inc.
Ask me questions while you tour the home.