
Seller's Agent in 2026
Erin Stuedemann
Coldwell Banker Real Estate Group
(815) 343-7091
3 in this area
119 Total Sales
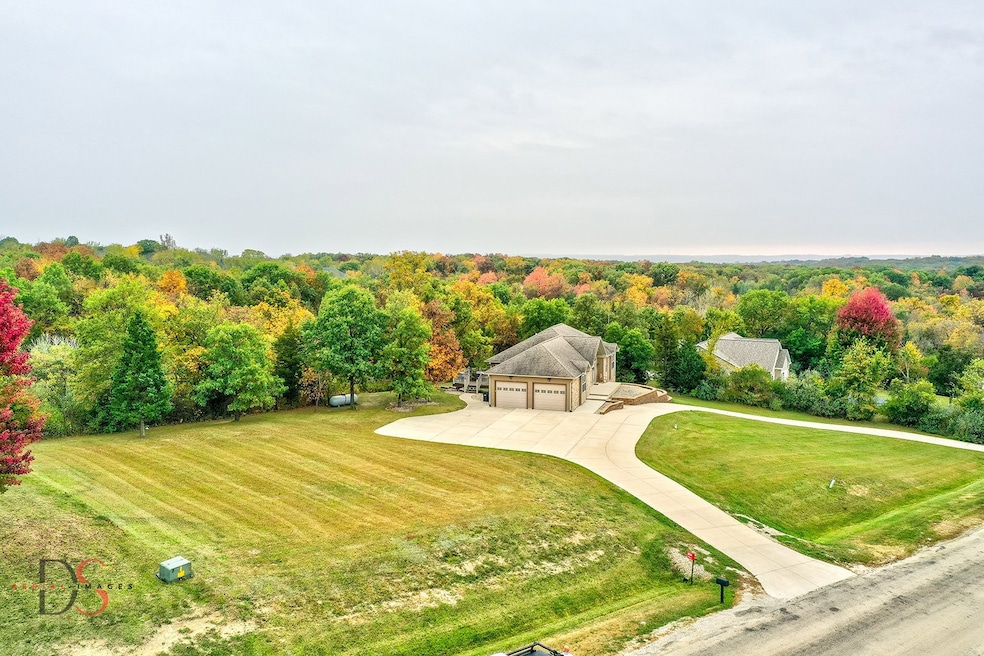
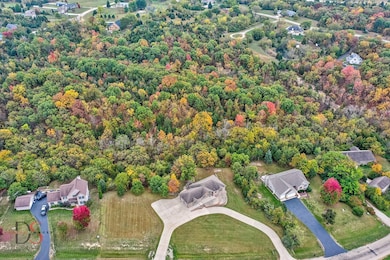
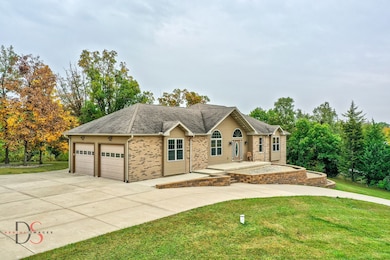
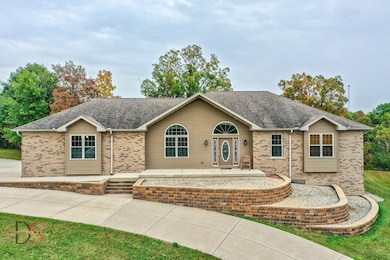
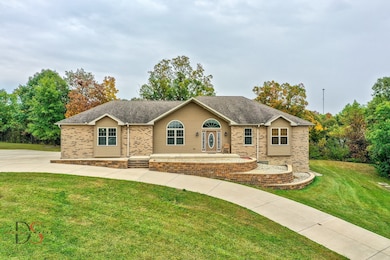
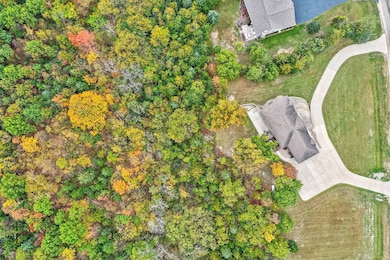
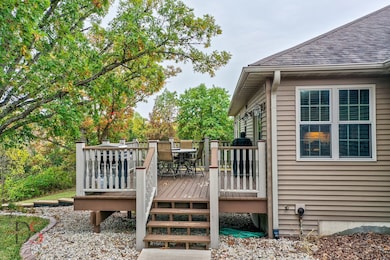
Welcome to your dream retreat with wide, sweeping vistas! Stunning custom home with beautiful views and exceptional features where each day ends with a front-row seat to breath-taking sunsets. Milton Pope Grade/Seneca High School. Nestled on over 3.5 wooded acres, this immaculate home offers space, privacy, and breathtaking views. From the moment you arrive, you'll appreciate the concrete driveway and thoughtfully designed retaining walls in both the front and back yards. Step inside to discover 9-foot ceilings throughout, creating an open and airy feel. The heart of the home is the gorgeous kitchen, featuring granite countertops, a stylish backsplash, perfectly-placed lighting and ample cabinetry-perfect for entertaining or everyday living. All custom woodwork throughout the home including cabinets, vanities and custom bar. This home boasts 4 spacious bedrooms and a finished walkout basement, offering flexible living space for a family room, home office, or recreation area. The walkout basement is an entertainer's dream, featuring a stunning custom hand-made bar, spacious family room and direct access to the outdoors, the 4th bedroom, full bathroom & laundry room. Enjoy peaceful mornings and relaxing evenings with stunning views from the large front window, and plenty of outdoor space to explore the woods. Whether you're looking for a private sanctuary or a place to host and gather, this property has it all. Water view from the front porch, back deck & patio from walk-out basement. Huge yard to the east perfect for a second garage. Don't miss this one-of-a-kind opportunity to own a piece of paradise! All dimensions are approximate.
Last Agent to Sell the Property
Coldwell Banker Real Estate Group License #475141525 Listed on: 10/24/2025
Last Buyer's Agent
Coldwell Banker Real Estate Group License #475141525 Listed on: 10/24/2025
We collect this data history from publicly available records. To have your information removed, we recommend requesting removal directly through your county’s website.
| Date | Event | Price | List to Sale | Price per Sq Ft |
|---|---|---|---|---|
| 01/23/2026 01/23/26 | Sold | $545,000 | -5.2% | $195 / Sq Ft |
| 12/03/2025 12/03/25 | Pending | -- | -- | -- |
| 10/22/2025 10/22/25 | For Sale | $575,000 | -- | $205 / Sq Ft |
Seller's Agent in 2026
Erin Stuedemann
Coldwell Banker Real Estate Group
(815) 343-7091
3 in this area
119 Total Sales
Source: Midwest Real Estate Data (MRED)
MLS Number: 12501449
Disclaimer: Certain information contained herein is derived from information provided by parties other than Homes.com. All information provided is deemed reliable, but is not guaranteed to be accurate and should be independently verified.
All data is obtained from various sources and may not have been verified by broker or MLS GRID. Supplied Open House Information is subject to change without notice. All information should be independently reviewed and verified for accuracy. Properties may or may not be listed by the office/agent presenting the information. Some IDX listings have been excluded from this website.
Listings courtesy of Midwest Real Estate Data (MRED) as distributed by MLS GRID.
Based on information submitted to the MLS GRID
Ask me questions while you tour the home.