
Bethanie Madewell
eXp Realty
(623) 323-3196
131 Total Sales
1 in Dobson
$215,000 Price

Estimated Value: $283,940
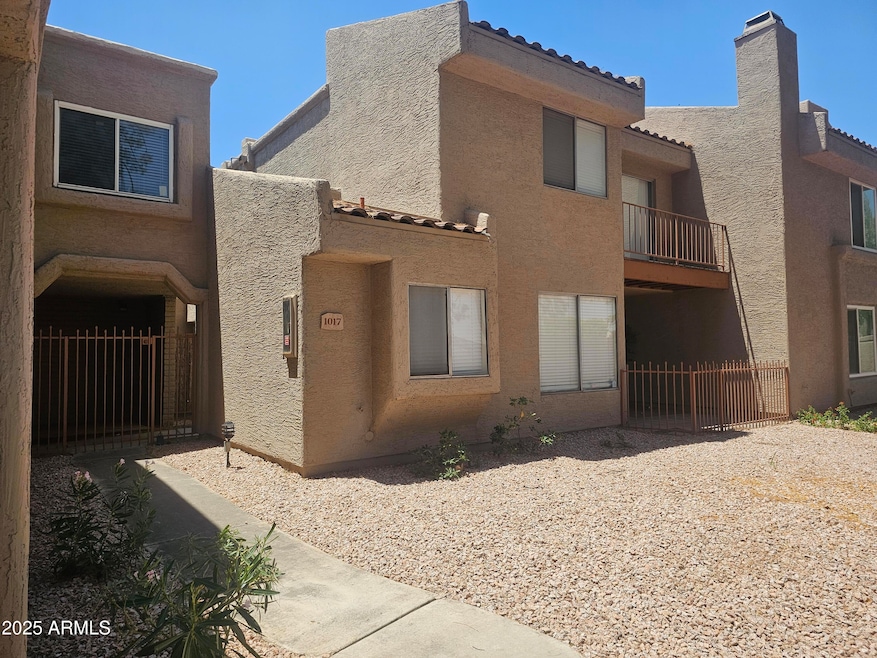
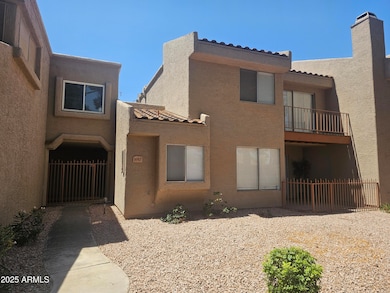
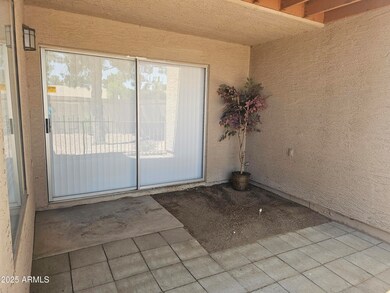
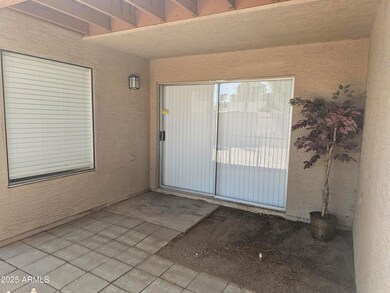
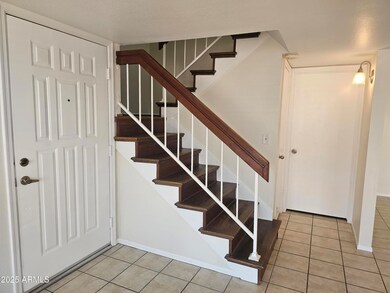
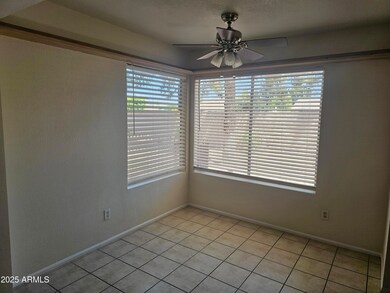
Charming 2-bedroom, 2.5-bath townhouse in the desirable Marlborough Mesa Villas community. This inviting home features vaulted ceilings, a cozy fireplace in the great room, and a functional layout with both bedrooms—each with its own private bathroom—located upstairs. The lower level includes the kitchen, great room, half bath, and laundry area. Enjoy outdoor living with a north-facing patio off the great room, a wooden deck between the detached 2-car garage and the front entrance, and a private balcony off the master bedroom. Conveniently located with quick access to major freeways, top-rated schools, shopping, dining, and entertainment.
Last Agent to Rent the Property
Crest Premier Properties Brokerage Email: crestpp@gmail.com License #SA550792000 Listed on: 06/20/2025
Co-Listed By
Crest Premier Properties Brokerage Email: crestpp@gmail.com License #BR524832000
Last Renter's Agent
Crest Premier Properties Brokerage Email: crestpp@gmail.com License #BR524832000
We collect this data history from publicly available records. To have your information removed, we recommend requesting removal directly through your county’s website.
Bethanie Madewell
eXp Realty
(623) 323-3196
131 Total Sales
1 in Dobson
$215,000 Price
Katie Taylor
eXp Realty
(844) 725-3549
166 Total Sales
4 in Dobson
$247K - $549K Price Range
Lethe Lew
Desert River Realty
(623) 263-7350
27 Total Sales
1 in Dobson
$1,900 Price
Kelly Courvisier
HomeSmart
(888) 606-5921
67 Total Sales
1 in Dobson
$650,000 Price
James Leonard (Jase)
Realty ONE Group
(779) 256-6043
287 Total Sales
3 in Dobson
$414K - $775K Price Range
Bret Ceren, IV
Engel & Voelkers Scottsdale
(623) 600-7974
67 Total Sales
1 in Dobson
$507,500 Price
We collect this data history from publicly available records. To have your information removed, we recommend requesting removal directly through your county’s website.
| Date | Buyer | Sale Price | Title Company |
|---|---|---|---|
| $93,500 | Lawyers Title Of Arizona Inc | ||
| Epperson Sharon Diane | -- | -- | |
| Epperson Sharon Diane | -- | Fidelity Title |
We collect this data history from publicly available records. To have your information removed, we recommend requesting removal directly through your county’s website.
| Date | Status | Borrower | Loan Amount |
|---|---|---|---|
| Open | $86,500 |
We collect this data history from publicly available records. To have your information removed, we recommend requesting removal directly through your county’s website.
| Date | Event | Price | List to Sale | Price per Sq Ft |
|---|---|---|---|---|
| 07/18/2025 07/18/25 | Rented | $1,595 | 0.0% | -- |
| 07/02/2025 07/02/25 | Price Changed | $1,595 | -8.9% | $1 / Sq Ft |
| 06/20/2025 06/20/25 | For Rent | $1,750 | +9.7% | -- |
| 01/01/2022 01/01/22 | Rented | $1,595 | 0.0% | -- |
| 12/22/2021 12/22/21 | Under Contract | -- | -- | -- |
| 12/10/2021 12/10/21 | For Rent | $1,595 | +38.7% | -- |
| 07/22/2017 07/22/17 | Rented | $1,150 | 0.0% | -- |
| 07/18/2017 07/18/17 | Under Contract | -- | -- | -- |
| 07/10/2017 07/10/17 | For Rent | $1,150 | -- | -- |
We collect this data history from publicly available records. To have your information removed, we recommend requesting removal directly through your county’s website.
| Year | Tax Paid | Tax Assessment Tax Assessment Total Assessment is a certain percentage of the fair market value that is determined by local assessors to be the total taxable value of land and additions on the property. | Land | Improvement |
|---|---|---|---|---|
| 2025 | $882 | $8,937 | ||
| 2024 | $884 | $8,511 | ||
| 2023 | $884 | $21,950 | $4,390 | $17,560 |
| 2022 | $866 | $16,000 | $3,200 | $12,800 |
| 2021 | $877 | $15,120 | $3,020 | $12,100 |
| 2020 | $865 | $13,410 | $2,680 | $10,730 |
| 2019 | $808 | $11,470 | $2,290 | $9,180 |
| 2018 | $776 | $9,900 | $1,980 | $7,920 |
| 2017 | $753 | $8,980 | $1,790 | $7,190 |
| 2016 | $626 | $8,080 | $1,610 | $6,470 |
| 2015 | $591 | $7,150 | $1,430 | $5,720 |
SW
Landlord's Agent in 2025
Sherman Weekes
Crest Premier Properties
(480) 706-0160
9 Total Sales
EW
Landlord's Co-Listing Agent in 2025
Euphemia Weekes
Crest Premier Properties
(480) 838-9558
6 Total Sales
Buyer's Agent in 2017
Alejandra Paladino
eXp Realty
(480) 382-0519
87 Total Sales
Source: Arizona Regional Multiple Listing Service (ARMLS)
MLS Number: 6883162
APN: 302-77-889A
Disclaimer: Certain information contained herein is derived from information provided by parties other than Homes.com. All information provided is deemed reliable, but is not guaranteed to be accurate and should be independently verified.
All information should be verified by the recipient and none is guaranteed as accurate by ARMLS
Listing Information presented by local MLS brokerage: Ten-X, local REALTOR®- Arlene Richardson - (888)-952-6393
Ask me questions while you tour the home.