NOT LISTED FOR SALE

2834 S Extension Rd Unit 1034 Mesa, AZ 85210

Dobson Neighborhood

Estimated Value: $330,874

3 Beds
3 Baths
1,303 Sq Ft
$254/Sq Ft Est. Value

Sale Details

Date Sold: February 15, 2019

Last sale price $200,000 $153 Per Sq Ft

Est. 65% increase in value since last sale

Current estimated payment $1,951 / mo

Highlights

  • Wood Flooring
  • Community Pool
  • 2 Car Detached Garage
  • Franklin Accelerated Academy-Brimhall Campus Rated A
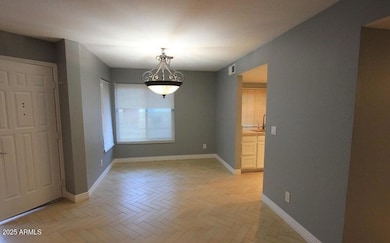
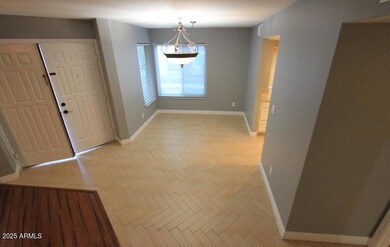
  • Formal Dining Room
  • Double Pane Windows

About This Home

As of July 2025

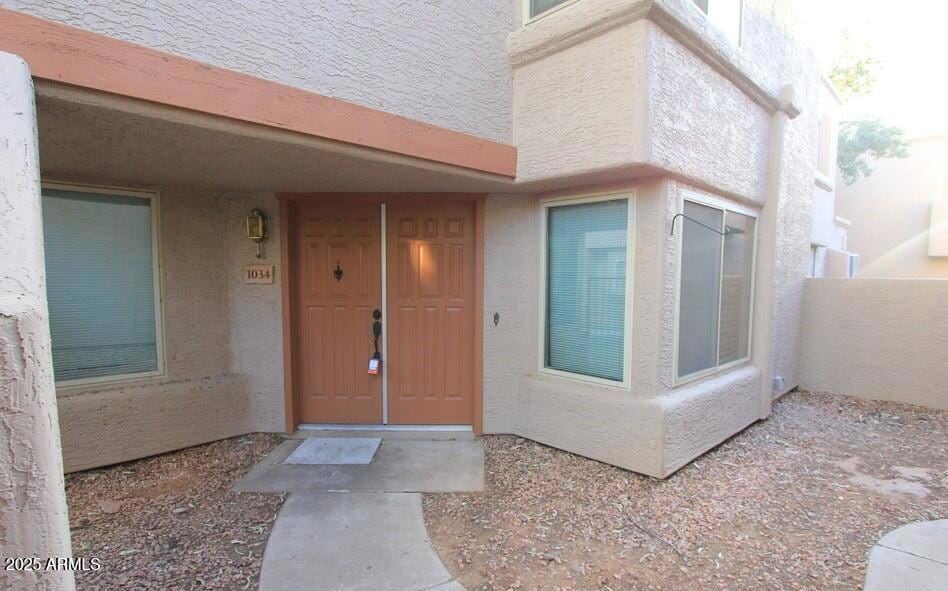
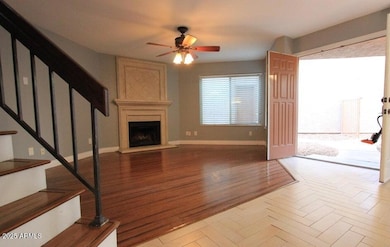
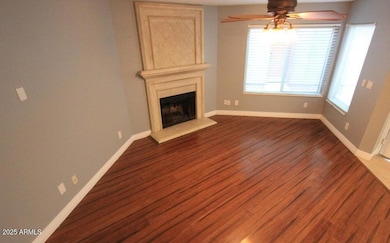
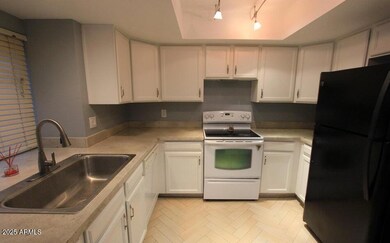
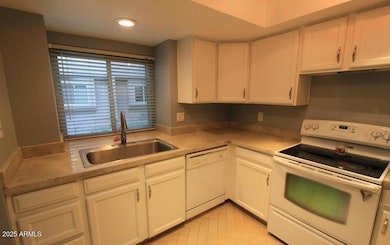
Beautiful 3 BEDROOM, 2.5 BATHS townhouse with 2 Car Garage. Community offers sparkling pool and spa, Shady walkways, and location makes this home an excellent place to live. Townhouse features, all custom flooring, Spacious kitchen with granite like countertops and all appliances, upgraded windows, cozy fireplace, vaulted ceilings, and inside laundry with washer/dryer hookup. Do not hesitate to apply or this one will be gone soon. No pets allowed. Tenant pays all utilities. Water,sewer and trash are included in rent! Occupancy over 4 persons will be $100/month/person additional rent Property has direct access to garage.

Last Agent to Rent the Property

Kelly Logan

Arizona Southwest Realty License #BR634430000 Listed on: 01/03/2025

Last Renter's Agent

Non-Represented Buyer

Non-MLS Office

Create a Home Valuation Report for This Property
The Home Valuation Report is an in-depth analysis detailing your home's value as well as a comparison with similar homes in the area

Townhouse Details

Home Type

  • Townhome

Year Built

  • Built in 1984

Lot Details

  • 603 Sq Ft Lot
  • Wrought Iron Fence

Parking

  • 2 Car Detached Garage

Home Design

  • Wood Frame Construction
  • Tile Roof
  • Stucco

Interior Spaces

  • 1,303 Sq Ft Home
  • 2-Story Property
  • Double Pane Windows
  • Blinds
  • Living Room with Fireplace
  • Formal Dining Room

Kitchen

  • Electric Oven
  • Electric Range
  • Dishwasher
  • Laminate Countertops

Flooring

  • Wood
  • Tile

Bedrooms and Bathrooms

  • 3 Bedrooms
  • Primary Bedroom Upstairs
  • Double Vanity

Laundry

  • Laundry in unit
  • Washer Hookup

Eco-Friendly Details

  • Smoke Free Home

Schools

  • Summit Academy Elementary School
  • Rhodes Junior High School
  • Dobson High School

Utilities

  • Central Air
  • Heating Available

Listing and Financial Details

  • Property Available on 1/3/25
  • $155 Move-In Fee
  • Rent includes water, sewer, garbage collection
  • 12-Month Minimum Lease Term
  • $50 Application Fee
  • Tax Lot 134
  • Assessor Parcel Number 302-77-899-A

Community Details

Overview

  • Property has a Home Owners Association
  • Marlborough Mesa Vil Association
  • Marlborough Mesa Villas Subdivision

Recreation

  • Community Pool
  • Community Spa
  • Bike Trail

Pet Policy

  • No Pets Allowed

Townhouse Details

Home Type

Townhome

Year Built

Built in 1984

Lot Details

603 Sq Ft Lot

Parking

2

Rental Info

  • HOA Paid By: Landlord
  • Rent Includes: Water, Sewer, Garbage Collection
  • Available Date: 2025-01-03

Listing Details

  • Cross Street: Alma School & Guadalupe
  • Property Type: Residential Lease
  • Separate Den Office Sep Den Office: N
  • Year Built: 1984
  • Non Assistive Animals: No
  • Initial Move In Costs Admin Fee: 155.0
  • Initial Move In Costs Application Fee: 50.0
  • Lease Term Minimum Lease Term Months: 12
  • Property Sub Type: Townhouse
  • Horses: No
  • Lot Size Acres: 0.01
  • Subdivision Name: MARLBOROUGH MESA VILLAS
  • Property Attached Yn: No
  • Const - Finish:Const - Finish: Painted, Stucco
  • Cooling:Cooling: Central Air
  • Lease Information:Lease Information: No Smoking Allowed, Other (See Remarks)
  • Special Features: None

Interior Features

  • Flooring: Wood, Tile
  • Basement YN: No
  • Furnished: Unfurnished
  • Spa Features: None
  • Appliances: Dishwasher, Refrigerator, Electric Range, Electric Oven
  • Total Bedrooms: 3
  • Fireplace Features: Living Room
  • Fireplaces: 1
  • Fireplace: Yes
  • Interior Amenities: 3/4 Bath Master Bdrm, Double Vanity, Laminate Counters, Upstairs
  • Living Area: 1303.0
  • Stories: 2
  • Window Features: Blinds, Dual Pane
  • Dining Area:Dining Area: Formal
  • Kitchen Features:Kitchen Features: Dishwasher, Refrigerator, Laminate Counters, Electric Range, Electric Oven
  • Master Bathroom:Master Bathroom: 3/4 Bath Master Bdrm, Double Vanity
  • Master Bedroom:Master Bedroom: Upstairs
  • Window Features:Window Features: Dual Pane
  • Laundry Features:Laundry Features: Washer Hookup, In Unit
  • Window Coverings:Window Coverings: Blinds

Exterior Features

  • Fencing: Wrought Iron
  • Lot Features: None
  • Pool Private: No
  • Disclosures: None
  • Construction Type: Wood Frame, Painted, Stucco
  • Roof: Tile
  • General Property Description:Community Pool YN2: Yes
  • General Property Description:Private Pool YN2: No

Garage/Parking

  • Total Covered Spaces: 2.0
  • Parking Features: Detached Garage
  • Attached Garage: No
  • Garage Spaces: 2.0

Utilities

  • Heating: Electric
  • Laundry Features: Washer Hookup, In Unit
  • Cooling Y N: Yes
  • Heating Yn: Yes
  • Water Source: Public
  • Utilities:Utilities: SRP

Condo/Co-op/Association

  • Community Features: Community Spa, Biking/Walking Path
  • Association Name: MARLBOROUGH MESA VIL
  • Phone: 0000000000
  • Association: Yes
  • Pets Allowed: No

Schools

  • Elementary School: Summit Academy
  • High School: Dobson High School
  • Junior High Dist: Mesa Unified District
  • Middle Or Junior School: Rhodes Junior High School

Lot Info

  • Lot Size Sq Ft: 603.0
  • Parcel #: 302-77-899-A

Building Info

  • Builder Name: N/A

Tax Info

  • Tax Book Number: 302.0
  • Tax Lot: 134
  • Tax Map Number: 77.0

Ownership History

We collect this data history from publicly available records. To have your information removed, we recommend requesting removal directly through your county’s website.

Date Name Owned For Owner Type

Purchase Details

Closed on
Mar 9, 2021
Sold by
Gilmore Ben
Bought by
Current Estimated Value
$330,874

Purchase Details

Listed on
Jan 17, 2019
Closed on
Feb 14, 2019
Sold by
Gilmore Ben and Gilmore Dana
Bought by
Gilmore Ben and Gilmore Dana
Seller's Agent
Bob Dickinson
RETSY
Buyer's Agent
Robyn Vise
RE/MAX Premier
List Price
$210,000
Sold Price
$200,000
Premium/Discount to List
-$10,000
-4.76%

Home Financials for this Owner

Home Financials are based on the most recent Mortgage that was taken out on this home.
Avg. Annual Appreciation
6.87%

Purchase Details

Listed on
Jan 17, 2019
Closed on
Feb 5, 2019
Sold by
Noli Michael John and Noli Therese
Bought by
Gilmore Ben and Gilmore Dana
Seller's Agent
Bob Dickinson
RETSY
Buyer's Agent
Robyn Vise
RE/MAX Premier
List Price
$210,000
Sold Price
$200,000
Premium/Discount to List
-$10,000
-4.76%

Purchase Details

Listed on
Jan 13, 2016
Closed on
Feb 19, 2016
Sold by
Campos Michael M and Campos Jill M
Bought by
Noli Michael John and Noli Therese
Seller's Agent
Kathy Forger
Russ Lyon Sotheby's International Realty
Buyer's Agent
Bob Dickinson
RETSY
List Price
$150,000
Sold Price
$150,000

Home Financials for this Owner

Home Financials are based on the most recent Mortgage that was taken out on this home.
Avg. Annual Appreciation
10.39%
Original Mortgage
$142,500
Interest Rate
3.72%
Mortgage Type
New Conventional

Purchase Details

Closed on
Apr 17, 2005
Sold by
Banning Elmo E and Banning Sheila
Bought by
Campos Michael and Campos Jill

Home Financials for this Owner

Home Financials are based on the most recent Mortgage that was taken out on this home.
Original Mortgage
$116,000
Interest Rate
6%
Mortgage Type
Purchase Money Mortgage

Purchase Details

Closed on
Oct 4, 2001
Sold by
Lanoue William E and Lanoue William E
Bought by
Banning Elmo E and Banning Sheila

Home Financials for this Owner

Home Financials are based on the most recent Mortgage that was taken out on this home.
Original Mortgage
$92,000
Interest Rate
6.9%
Mortgage Type
New Conventional

Purchase Details

Closed on
Dec 27, 1999
Sold by
Lanoue Shirlene Moulding
Bought by
Lanoue William E

Home Financials for this Owner

Home Financials are based on the most recent Mortgage that was taken out on this home.
Original Mortgage
$22,500
Interest Rate
7.68%
Source: Public Records

Home Values in the Area

Source: Public Records

Average Home Value in this Area


Source: Public Records

Agents Specializing in Dobson, AZ

See All Agents

Purchase History

We collect this data history from publicly available records. To have your information removed, we recommend requesting removal directly through your county’s website.

Date Buyer Sale Price Title Company
-- None Available
Gilmore Ben -- None Available
Gilmore Ben $200,000 Grand Canyon Title Agency
Noli Michael John $150,000 First American Title Ins Co
Campos Michael $145,000 Chicago Title Insurance Co
Banning Elmo E $103,300 Security Title Agency
Lanoue William E -- Fidelity National Title
Source: Public Records

Mortgage History

We collect this data history from publicly available records. To have your information removed, we recommend requesting removal directly through your county’s website.

Date Status Borrower Loan Amount
Previous Owner $142,500
Previous Owner Campos Michael $116,000
Previous Owner Banning Elmo E $92,000
Previous Owner Lanoue William E $22,500
Source: Public Records

Property History

We collect this data history from publicly available records. To have your information removed, we recommend requesting removal directly through your county’s website.

Date Event Price List to Sale Price per Sq Ft Prior Sale
07/04/2025 07/04/25 Rented $1,995 0.0% --
06/02/2025 06/02/25 For Rent $1,995 0.0% --
05/31/2025 05/31/25 Off Market $1,995 -- --
05/27/2025 05/27/25 Price Changed $1,995 -2.7% $2 / Sq Ft
04/03/2025 04/03/25 Price Changed $2,050 -4.7% $2 / Sq Ft
03/12/2025 03/12/25 Price Changed $2,150 -2.3% $2 / Sq Ft
01/03/2025 01/03/25 For Rent $2,200 0.0% --
02/15/2019 02/15/19 Sold $200,000 -4.8% $153 / Sq Ft View Prior Sale
01/29/2019 01/29/19 Pending -- -- --
01/17/2019 01/17/19 For Sale $210,000 +40.0% $161 / Sq Ft
03/21/2016 03/21/16 Sold $150,000 0.0% $115 / Sq Ft View Prior Sale
01/13/2016 01/13/16 For Sale $150,000 -- $115 / Sq Ft
Source: Arizona Regional Multiple Listing Service (ARMLS)

Tax History

We collect this data history from publicly available records. To have your information removed, we recommend requesting removal directly through your county’s website.

Year Tax Paid Tax Assessment Tax Assessment Total Assessment is a certain percentage of the fair market value that is determined by local assessors to be the total taxable value of land and additions on the property. Land Improvement
2025 $993 $10,065
2024 $996 $9,586
2023 $996 $24,310 $4,860 $19,450
2022 $976 $17,870 $3,570 $14,300
2021 $987 $16,980 $3,390 $13,590
2020 $975 $15,120 $3,020 $12,100
2019 $911 $12,930 $2,580 $10,350
2018 $741 $11,230 $2,240 $8,990
2017 $718 $10,310 $2,060 $8,250
2016 $705 $9,510 $1,900 $7,610
2015 $665 $8,560 $1,710 $6,850
Source: Public Records

Agents Affiliated with this Home

  • Section Image
  • Section Image
  • Section Image
  • Section Image
  • Section Image
See All Agents

Map

Source: Arizona Regional Multiple Listing Service (ARMLS)

MLS Number: 6799978

Arizona Regional Multiple Listing Service (ARMLS)

APN: 302-77-899A

Your Personal Tour Guide

Ask me questions while you tour the home.