
Stephen Hollowell
Keller Williams Ann Arbor
(734) 977-1279
98 Total Sales
9 in Northern Ann Arbor
$300K - $725K Price Range
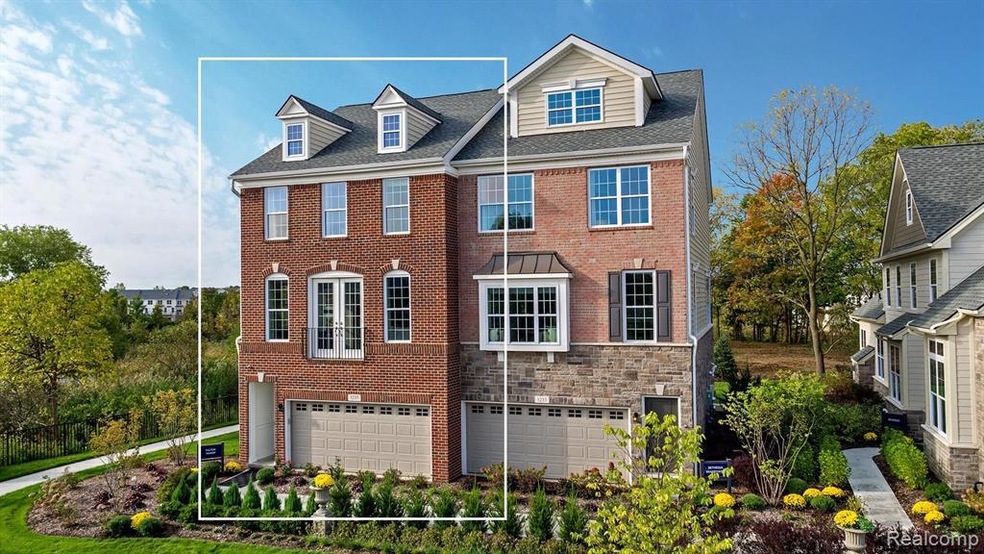
For Comparable purposes only. Beautiful 3 bedroom 3 1/2 bathroom Bethesda townhome at North Oaks. This condominium home is beautifully appointed with a "Rave" fireplace, upgraded hardwood floors throughout. The Gourmet kitchen boasts of elegance with a spacious kitchen island, Quartz countertops, stainless steel appliances and white cabinetry. This is a 4 story home that includes a top floor Loft and Rooftop Terrace, as well as a Finished Recreation Room on the first floor. This home is beautifully situated overlooking a relaxing nature preserve. Photos are of our model home with similar features chosen.
Last Agent to Sell the Property
Toll Realty Michigan Inc License #6501417172 Listed on: 11/04/2019
Stephen Hollowell
Keller Williams Ann Arbor
(734) 977-1279
98 Total Sales
9 in Northern Ann Arbor
$300K - $725K Price Range
Howard Watts
Coldwell Banker Professionals
(734) 999-3847
198 Total Sales
9 in Northern Ann Arbor
$478K - $1.6M Price Range
Michelle Stalmack
Real Estate One
(734) 390-4648
131 Total Sales
3 in Northern Ann Arbor
$410,000 Price Range
Kristen Stout
Real Estate One Inc
(734) 821-6460
34 Total Sales
3 in Northern Ann Arbor
$321K - $353K Price Range
Jonathan Pan
KW Professionals
(947) 219-0909
58 Total Sales
4 in Northern Ann Arbor
$465K - $628K Price Range
Lisa Ridha
The Charles Reinhart Company
(734) 821-4894
117 Total Sales
7 in Northern Ann Arbor
$475K - $825K Price Range
We collect this data history from publicly available records. To have your information removed, we recommend requesting removal directly through your county’s website.
| Date | Event | Price | List to Sale | Price per Sq Ft |
|---|---|---|---|---|
| 11/04/2019 11/04/19 | Sold | $632,882 | 0.0% | $235 / Sq Ft |
| 11/04/2019 11/04/19 | For Sale | $632,882 | -- | $235 / Sq Ft |
Seller's Agent in 2019
Jill Mahakian
Toll Realty Michigan Inc
(810) 513-2721
52 in this area
75 Total Sales
Seller Co-Listing Agent in 2019
Christopher Arvanites
Toll Realty Michigan Inc
(248) 534-5014
83 in this area
102 Total Sales
Source: Realcomp
MLS Number: 219112721
Disclaimer: Certain information contained herein is derived from information provided by parties other than Homes.com. All information provided is deemed reliable, but is not guaranteed to be accurate and should be independently verified.
IDX provided courtesy of Realcomp II Ltd. via Ten-X and MLS
Copyright 2026 Realcomp II Ltd. Shareholders
IDX information is provided exclusively for consumers' personal, noncommercial use and may not be used for any purpose other than to identify prospective properties consumers may be interested in purchasing. The accuracy of all information, regardless of source, is not guaranteed or warranted. All information should be independently verified.
Listing Information presented by local MLS brokerage: Ten-X, local REALTOR®- Arlene Richardson - (888)-952-6393
Ask me questions while you tour the home.