
Randy Hourani
Keller Williams Legacy
(313) 488-4611
74 Total Sales
1 in Grosse Ile
$173,000 Price
Estimated Value: $674,493
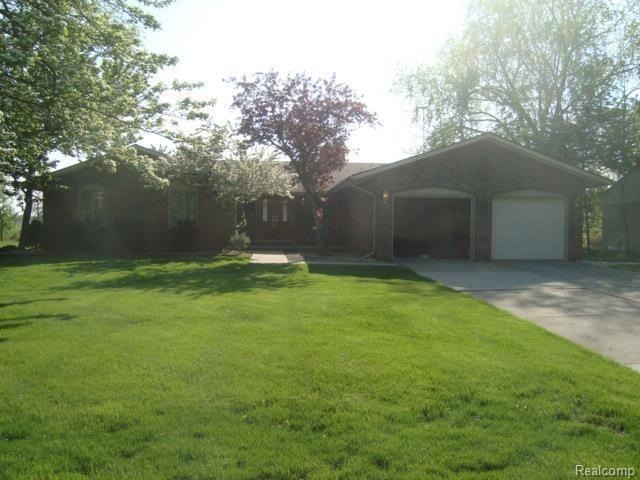
BEAUTIFUL BRICK RANCH LOCATED ON THE CANAL JUST MINUTES FORM THE OPEN WATER, WITH SEA WALL AND BOAT HOIST TO HOLD UP TO A 34 FOOTER. OAK DOORS ON BEDROOMS AND CLOSETS, CERAMIC BATHROOMS WITH CORIAN TOPS AND OAK FIXTURES, PELLA WINDOWS W/BUILT IN BLINDS, MASTER BEDROOM WITH WALK-IN CLOSET, MARBLE AND CERAMIC FOYER, 2-WAY FIREPLACE FACING DINING ROOM AND FAMILY ROOM, CERAMIC KITCHEN WITH OAK CABINETS, FIRST FLOOR LAUNDRY, PARTIALLY FINISHED BASEMENT, ALARM SYSTEM OWNED, DUAL SUMP PUMPS, GENERATOR PREPPED ELECTRICAL. DOOR BELL EXCLUDED. HOME NOT LOCATED IN A FLOOD ZONE FEMA CERTIFICATE ON FILE, LAND CONTRACT IS AVAILABLE. NEW FURNACE, HOT WATER TANK, CENTRAL AIR AND NEW DRIVEWAY. DOOR BELL IS EXCLUDED. AGENT RELATED TO SELLER. BATVAI
Last Agent to Sell the Property
Dean Agius
3Sixty5 Realty License #6501349445 Listed on: 07/22/2014
We collect this data history from publicly available records. To have your information removed, we recommend requesting removal directly through your county’s website.
Randy Hourani
Keller Williams Legacy
(313) 488-4611
74 Total Sales
1 in Grosse Ile
$173,000 Price
Jennifer Aparicio
EXP Realty Main
(313) 367-0953
70 Total Sales
1 in Grosse Ile
$565,000 Price
Jennifer Hemstrom
Thrive Realty Company
(947) 224-7983
234 Total Sales
1 in Grosse Ile
$211,000 Price
Katie Wheeler
Match Realty
(313) 631-3760
286 Total Sales
1 in Grosse Ile
$389,900 Price
Tracey Freeman
KW Domain
(947) 216-2897
87 Total Sales
1 in Grosse Ile
$227,000 Price
Sotero Lopez II
EXP Realty LLC
(586) 600-8416
162 Total Sales
1 in Grosse Ile
$47,500 Price
We collect this data history from publicly available records. To have your information removed, we recommend requesting removal directly through your county’s website.
| Date | Buyer | Sale Price | Title Company |
|---|---|---|---|
| $355,000 | Michigan Title Insurance Age |
We collect this data history from publicly available records. To have your information removed, we recommend requesting removal directly through your county’s website.
| Date | Status | Borrower | Loan Amount |
|---|---|---|---|
| Closed | $60,000 | ||
| Previous Owner | Agius Oscar | $220,800 | |
| Previous Owner | Agius Oscar | $250,000 | |
| Previous Owner | Agius Oscar | $400,000 |
We collect this data history from publicly available records. To have your information removed, we recommend requesting removal directly through your county’s website.
| Date | Event | Price | List to Sale | Price per Sq Ft |
|---|---|---|---|---|
| 10/08/2014 10/08/14 | Sold | $355,000 | -4.0% | $151 / Sq Ft |
| 09/09/2014 09/09/14 | Pending | -- | -- | -- |
| 07/22/2014 07/22/14 | For Sale | $369,900 | -- | $157 / Sq Ft |
We collect this data history from publicly available records. To have your information removed, we recommend requesting removal directly through your county’s website.
| Year | Tax Paid | Tax Assessment Tax Assessment Total Assessment is a certain percentage of the fair market value that is determined by local assessors to be the total taxable value of land and additions on the property. | Land | Improvement |
|---|---|---|---|---|
| 2025 | $3,273 | $319,300 | $0 | $0 |
| 2024 | $3,186 | $285,100 | $0 | $0 |
| 2023 | $3,644 | $265,700 | $0 | $0 |
| 2022 | $8,481 | $243,800 | $0 | $0 |
| 2021 | $8,113 | $235,800 | $0 | $0 |
| 2019 | $8,046 | $223,200 | $0 | $0 |
| 2018 | $3,460 | $219,200 | $0 | $0 |
| 2017 | $8,936 | $212,200 | $0 | $0 |
| 2016 | $7,907 | $201,400 | $0 | $0 |
| 2015 | $16,420 | $164,200 | $0 | $0 |
| 2013 | $15,230 | $155,300 | $0 | $0 |
| 2012 | $3,210 | $148,600 | $42,900 | $105,700 |
DA
Seller's Agent in 2014
Dean Agius
3Sixty5 Realty
MM
Buyer's Agent in 2014
Marybeth Murphy
Blue Skies Realty
(734) 673-5111
39 Total Sales
Source: Realcomp
MLS Number: 214074335
APN: 73-059-01-0135-002
Disclaimer: Certain information contained herein is derived from information provided by parties other than Homes.com. All information provided is deemed reliable, but is not guaranteed to be accurate and should be independently verified.
IDX provided courtesy of Realcomp II Ltd. via Ten-X and MLS
Copyright 2026 Realcomp II Ltd. Shareholders
IDX information is provided exclusively for consumers' personal, noncommercial use and may not be used for any purpose other than to identify prospective properties consumers may be interested in purchasing. The accuracy of all information, regardless of source, is not guaranteed or warranted. All information should be independently verified.
Listing Information presented by local MLS brokerage: Ten-X, local REALTOR®- Arlene Richardson - (888)-952-6393
Ask me questions while you tour the home.