$338,000
SOLD DEC 18, 2025

2837 Fairdale Rd NW Ramsey, IN 47166

4 Beds
2.5 Baths
2,984 Sq Ft
1 Acre Lot

Sale Details

Date Sold: December 18, 2025

$113 Per Sq Ft

10% Below List Price

15 Days on Market

Highlights

  • Panoramic View
  • Cathedral Ceiling
  • First Floor Utility Room
  • Open Floorplan
  • Covered Patio or Porch
  • Thermal Windows

About This Home

As of December 2025

Priced well below recent, May 2025, appraisal! Discover your dream home in this one owner, stunning 4-bedroom, 2.5-bath brick ranch, perfectly nestled on a serene 1-acre lot adjoining picturesque farm fields. Enjoy the views with the landscaping and envision your vibrant garden flourishing as you enjoy your new back patio. The spacious open-concept living area features vaulted ceilings, seamlessly connecting to a beautifully appointed kitchen, custom cabinets, ideal for culinary creations and entertaining plus a LARGE island that double as your kitchen table that can comfortably sit 12! Retreat to the expansive ensuite offering tranquil backyard views, while a finished walk-up basement provides the perfect space for a 4th bedroom or office, plus ample storage in the unfinished area. Spacious bedrooms and lots of closet space make this home comfortable at every turn. Complete with an attached 2-car garage, workshop potential, and an outdoor shed, this home is conveniently located just minutes from Ramsey and Corydon, making it an ideal blend of rural charm and modern convenience. Seize this opportunity for comfortable living—you won’t want to miss it!

Last Agent to Sell the Property

Ashley Bullington

Debby Broughton Realty License #RB14039013 Listed on: 11/04/2025

Last Buyer's Agent

Chris Creagh

RE/MAX FIRST License #RB14048865

RE/MAX FIRST

Home Details

Home Type

  • Single Family

Est. Annual Taxes

  • $1,774

Year Built

  • Built in 1999

Lot Details

  • 1 Acre Lot
  • Landscaped
  • Garden

Parking

  • 2 Car Attached Garage
  • Front Facing Garage
  • Garage Door Opener
  • Off-Street Parking

Property Views

  • Panoramic
  • Scenic Vista
  • Hills

Home Design

  • Poured Concrete
  • Frame Construction

Interior Spaces

  • 2,984 Sq Ft Home
  • 1-Story Property
  • Open Floorplan
  • Cathedral Ceiling
  • Ceiling Fan
  • Thermal Windows
  • First Floor Utility Room
  • Storage

Kitchen

  • Self-Cleaning Oven
  • Microwave
  • Dishwasher
  • Kitchen Island

Bedrooms and Bathrooms

  • 4 Bedrooms

Finished Basement

  • Partial Basement
  • Walk-Up Access
  • Exterior Basement Entry
  • Crawl Space
  • Natural lighting in basement

Outdoor Features

  • Covered Patio or Porch

Utilities

  • Forced Air Heating and Cooling System
  • Propane
  • Electric Water Heater
  • On Site Septic

Listing and Financial Details

  • Assessor Parcel Number 0090123000

Home Details

Home Type

Single Family

Est. Annual Taxes

$1,774

Year Built

Built in 1999

Lot Details

1 Acres

Parking

2

Listing Details

  • Additional Parking: Off Street
  • Annual Tax: 1774
  • Appointment: Mandatory
  • Construction: Existing, Frame On-Site
  • Foundation: Poured Concrete
  • Legal Description: LOT #4 1.00 FAIRDALE ESTATES SUBDIVISION
  • Parcel Number: 0090123000
  • Property Sub Type: Residential
  • Property Type: Residential/Farm
  • Subdivision Yn: Yes
  • Total Finished Square Footage: 2984
  • Type: 1 Story
  • Year Built: 1999
  • Special Features: None

Interior Features

  • Water Heater: Electric
  • Basement Type: Crawl Space, Daylight, Finished, Outside Entrance, Partial, Partially Finished, Walkup
  • Above Grade Finished Sq Ft: 1784.00
  • Appliances: Dishwasher, Garage Door Opener, Microwave, Oven Self Clean, Range / Oven, Refrigerator
  • Basement: Yes
  • Full Bathrooms: 2
  • Half Bathrooms: 1
  • Total Bathrooms: 3.00
  • Total Bedrooms: 4
  • Interior Amenities: 1st Floor Main, 1st Floor Utility, Added Storage, Bath Main, Cath/Vaul/Tray Ceil, Ceiling Fan(s), Kitchen Island, Open Floor Plan, Pantry
  • Lot Sq Ft: 43560.00
  • Sewer Type: Septic Onsite
  • Total Sq Ft: 2984

Exterior Features

  • Exterior Features: Covered Porch, Landscaped, Patio, Porch, Thermopane Windows
  • Road Frontage: Yes

Garage/Parking

  • Garage Type: Attached, Front Entry
  • Garage Spaces: 2
  • Garage Yn: Yes

Utilities

  • Cooling Type: Central Air
  • Fuel Type: Electric, Lp Gas
  • Heat Type: Forced Air
  • Water Type: Public Onsite

Lot Info

  • Acres: 1.0000
  • Lot Description: Garden Area, Hill/Knobs View, Panoramic View, Scenic View
  • Zoning: Residential

Matterport 3D Tour

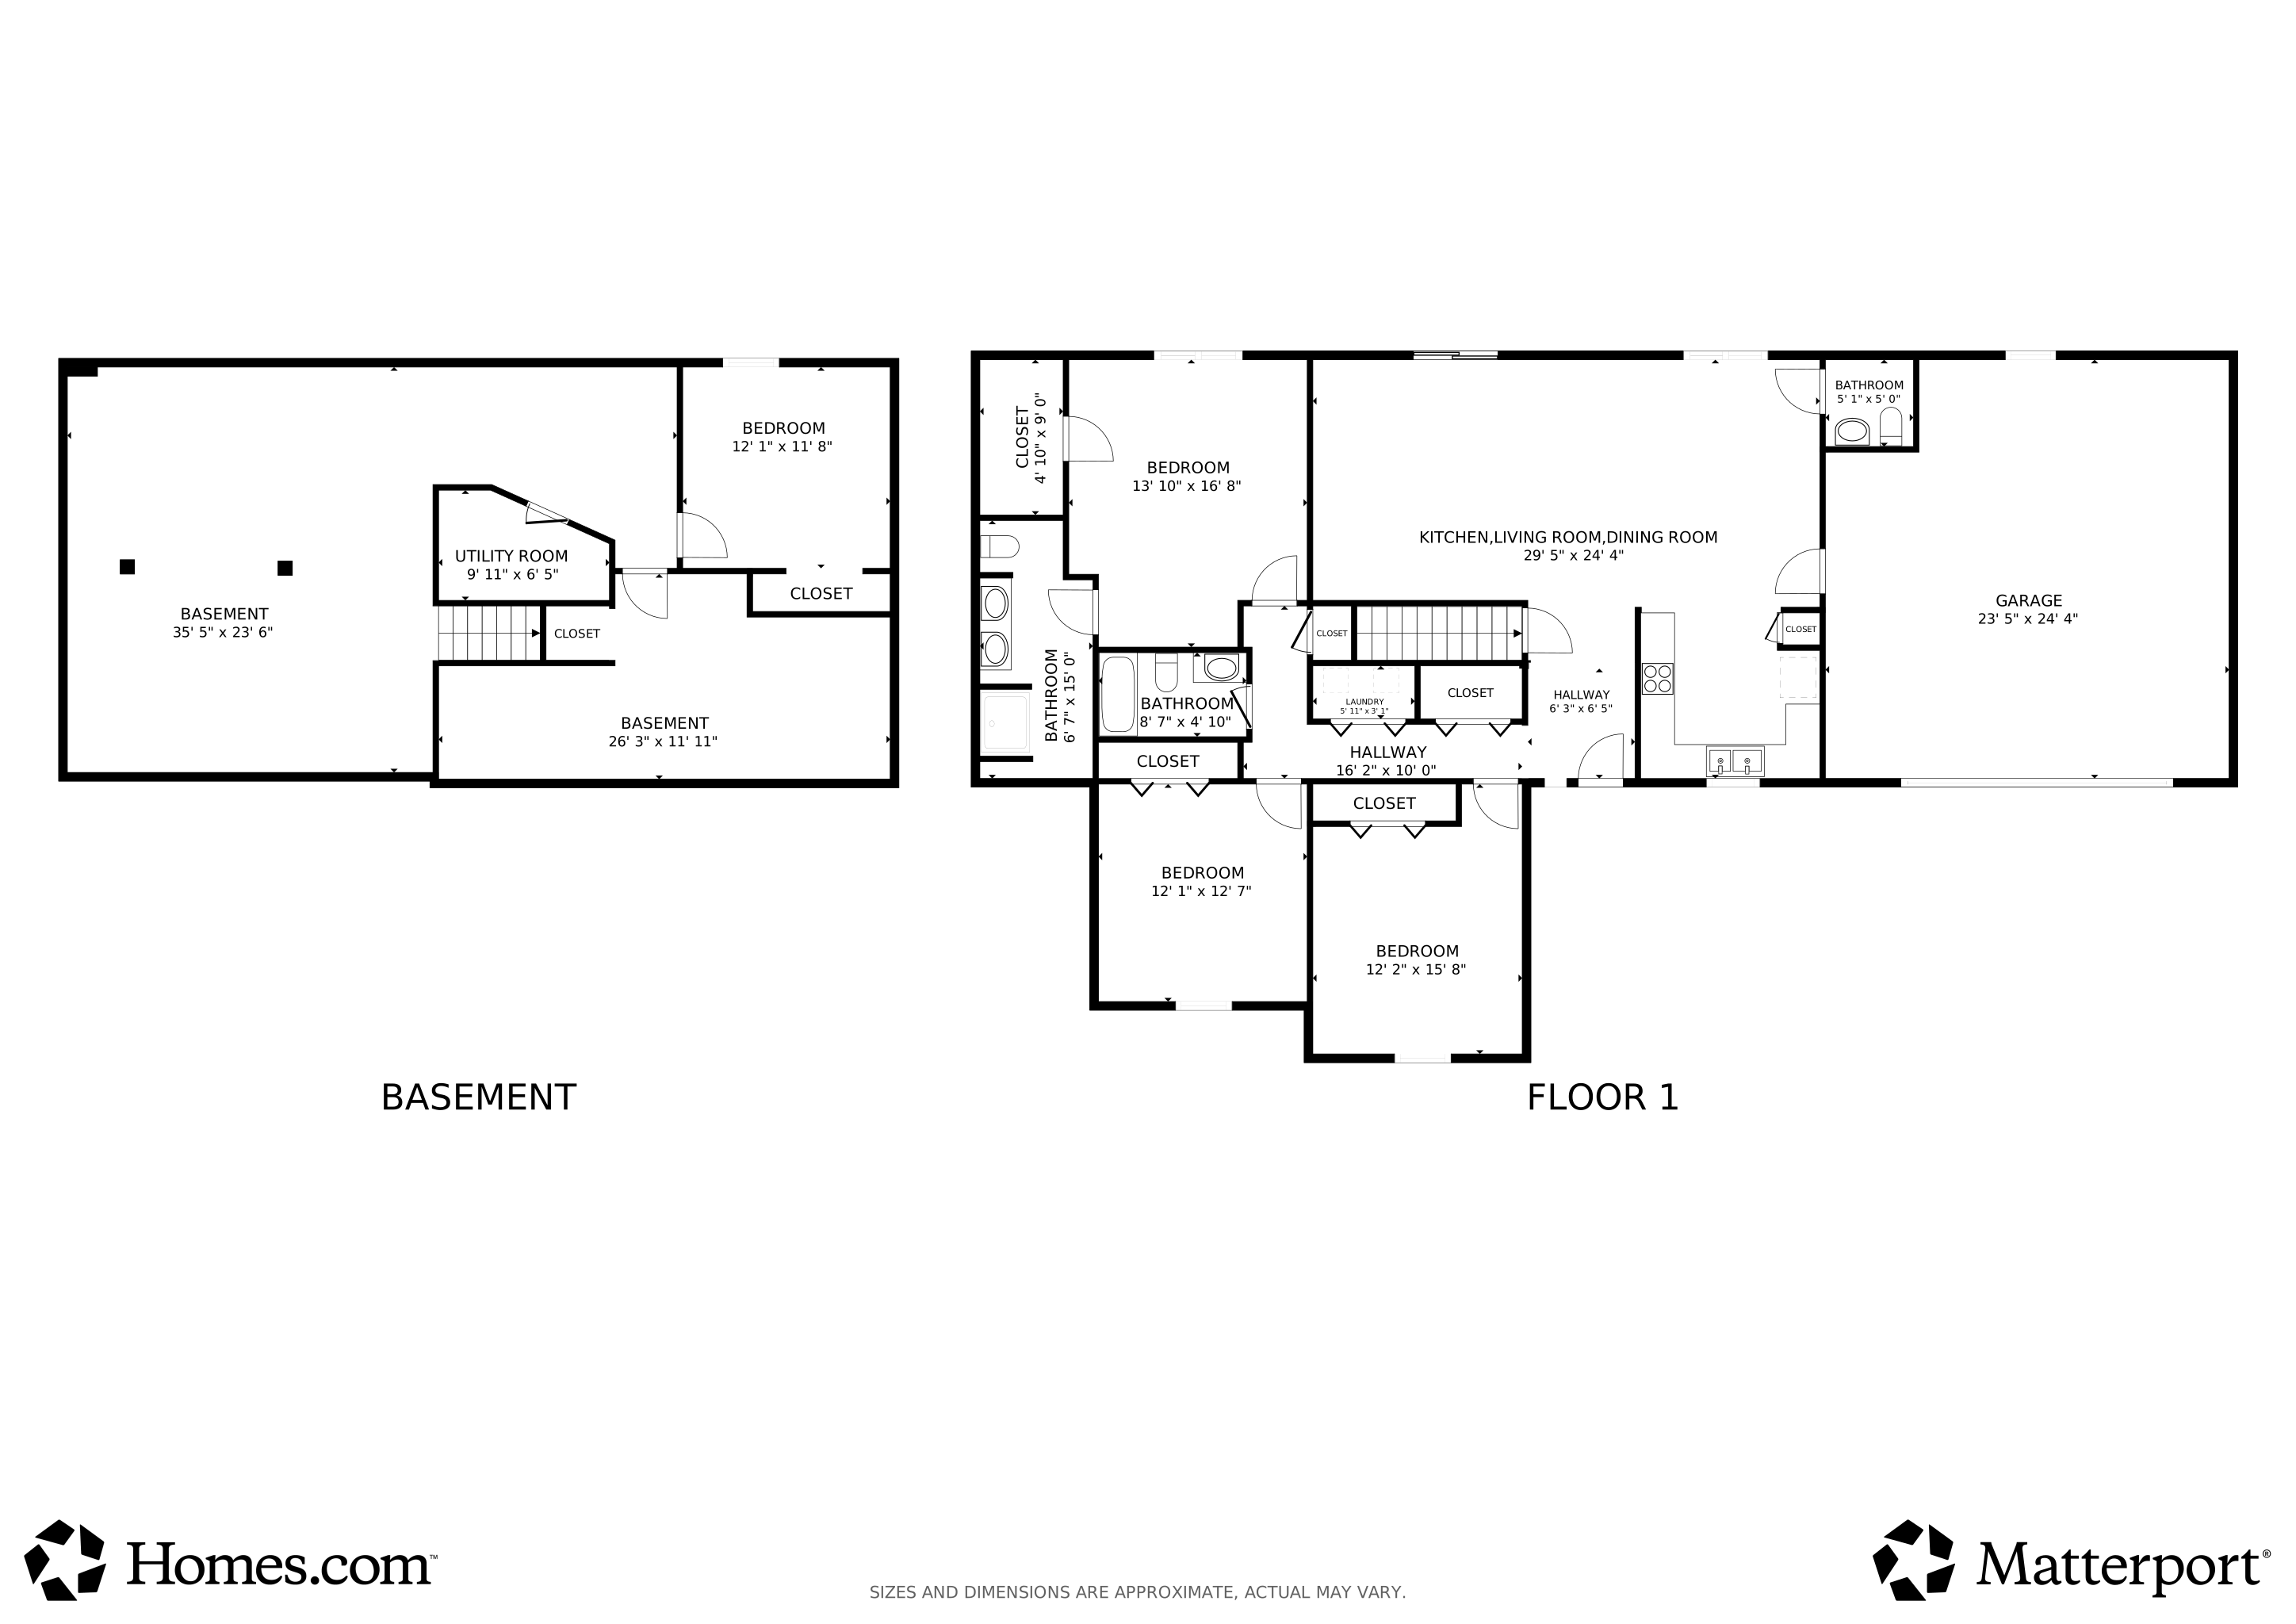
Floorplans

Range of Values:

--
Value Increase
--
Percent Increase
--
Adjusted for Inflation
Collateral Analytics

Collateral Analytics Collateral Analytics AVMs (Automated Valuation Model) employ a number of statistical approaches combined with neighborhood-specific comparable selection guarantees the most up-to-date and precise valuations.

Not Available

Collateral Analytics does not have data for the current month. Please view the chart for historical values.

ICE

ICE Mortgage Technology ICE Mortgage Technology’s AVM (Automated Valuation Model) is a state-of-the-art online residential property valuation tool that provides a quick and accurate estimate of the value of almost any home in the U.S.

Not Available

ICE Mortgage Technology does not have data for the current month. Please view the chart for historical values.

First American

First American First American Data & Analytics’ next-generation AVM combines unrivaled data assets with a blended ensemble of valuation models to produce highly accurate, reliable valuations you can trust.

Not Available

First American does not have data for the current month. Please view the chart for historical values.

Quantarium

Quantarium Quantarium’s valuation service, repeatedly proven the industry’s most accurate and comprehensive, is supercharged with a self-learning and auto-tuning AI engine that continually becomes smarter and more accurate as it processes daily inputs from the industry’s leading RE data lake.

Not Available

Quantarium does not have data for the current month. Please view the chart for historical values.

Average Value
Not Available
List Price
Sold Price
Create a Home Valuation Report for This Property
The Home Valuation Report is an in-depth analysis detailing your home's value as well as a comparison with similar homes in the area

Property History

We collect this data history from publicly available records. To have your information removed, we recommend requesting removal directly through your county’s website.

Date Event Price List to Sale Price per Sq Ft
12/18/2025 12/18/25 Sold $338,000 -8.4% $113 / Sq Ft
11/19/2025 11/19/25 Pending -- -- --
11/10/2025 11/10/25 Price Changed $369,000 -1.6% $124 / Sq Ft
11/04/2025 11/04/25 For Sale $375,000 -- $126 / Sq Ft
Source: Southern Indiana REALTORS® Association

Tax History

We collect this data history from publicly available records. To have your information removed, we recommend requesting removal directly through your county’s website.

Year Tax Paid Tax Assessment Tax Assessment Total Assessment is a certain percentage of the fair market value that is determined by local assessors to be the total taxable value of land and additions on the property. Land Improvement
2025 $1,784 $316,900 $35,000 $281,900
2024 $1,773 $302,500 $30,000 $272,500
2023 $1,650 $279,300 $30,000 $249,300
2022 $1,485 $242,500 $20,000 $222,500
2021 $1,515 $240,000 $20,000 $220,000
2020 $1,518 $214,600 $17,700 $196,900
2019 $49 $201,500 $17,700 $183,800
2018 $1,313 $192,800 $17,700 $175,100
2017 $1,225 $189,900 $17,700 $172,200
2016 $1,144 $193,200 $17,700 $175,500
2014 $969 $179,900 $15,800 $164,100
2013 $969 $176,300 $15,800 $160,500
Source: Public Records

Agents Affiliated with this Home

  • Section Image
  • Section Image
See All Agents

Map

Source: Southern Indiana REALTORS® Association

MLS Number: 2025012360

Southern Indiana REALTORS® Association

APN: 31-05-27-101-003.000-017

Your Personal Tour Guide

Ask me questions while you tour the home.