
Tyler Garrison
Compass
(240) 363-1446
101 Total Sales
2 in Langdon
$270K - $430K Price Range


Estimated Value: $560,274
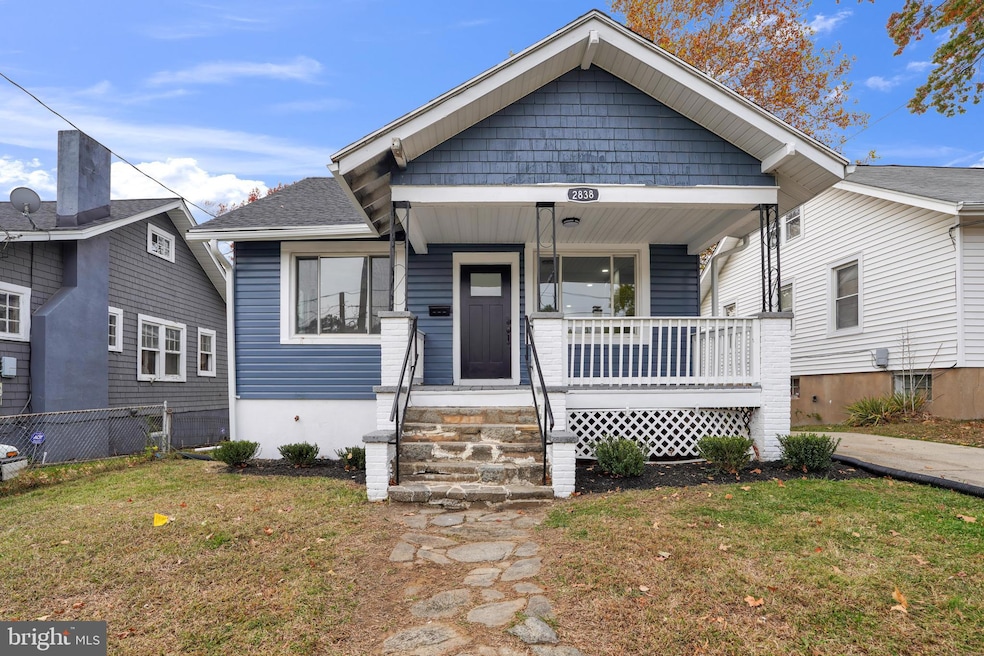
Welcome home to this beautifully updated and move-in-ready bungalow in the peaceful Woodridge/Brookland neighborhood of NE DC! Tucked away on a quiet street yet close to everything, this home offers the perfect balance of city convenience and suburban comfort. Step inside to find hardwood floors throughout the main level, an open and inviting living, dining, and kitchen layout, plus two bedrooms and a full bath. The second bedroom features access to a large finished attic — a great flex space for a home office, playroom, yoga studio, or even a guest room! Downstairs, the spacious lower level includes a large family room, a second full bath, laundry area, and a private bedroom with easy walk-out access — ideal for guests, teens, or in-laws. Freshly painted throughout with new carpet on the lower level, this home is truly move-in ready. Outside, you’ll love the huge backyard — perfect for kids to play, summer barbecues, and family gatherings. Enjoy plenty of outdoor space for gardening, entertaining, or simply relaxing under the trees. Conveniently located near Rhode Island Ave, South Dakota Ave, Route 1, and 50, you’ll have easy access to shopping, dining, and parks at Dakota Crossing and the Rhode Island Ave Metro corridor. Don’t miss your chance to own a home with space to grow, inside and out — this one checks all the boxes!
Last Agent to Sell the Property
(301) 760-2136 kara@samsonproperties.net Samson Properties Brokerage Phone: 3017602136 License #SP98373958 Listed on: 11/11/2025
Co-Listed By
(301) 760-2136 kara@samsonproperties.net Samson Properties Brokerage Phone: 3017602136 License #5006863
Last Buyer's Agent
(202) 518-8781 Chris@metrodchouses.com RLAH @properties License #SP98360433
We collect this data history from publicly available records. To have your information removed, we recommend requesting removal directly through your county’s website.
Tyler Garrison
Compass
(240) 363-1446
101 Total Sales
2 in Langdon
$270K - $430K Price Range
Kathleen Farrar
Compass
(980) 446-8958
65 Total Sales
1 in Langdon
$545,000 Price
Mona Banes
TTR Sotheby's International Realty
(240) 312-3208
207 Total Sales
1 in Langdon
$875,000 Price
Peter Lane
TTR Sotheby's International Realty
(202) 902-7748
21 Total Sales
1 in Langdon
$505,000 Price
Jose A Boggio
Grace Pro Home Realty LLC
(571) 520-0224
110 Total Sales
1 in Langdon
$430,000 Price
Melanie Clark
Compass
(240) 558-6543
58 Total Sales
1 in Langdon
$470,000 Price
We collect this data history from publicly available records. To have your information removed, we recommend requesting removal directly through your county’s website.
| Date | Buyer | Sale Price | Title Company |
|---|---|---|---|
| $575,000 | Household Title | ||
| Omid Land Group Llc | $350,000 | None Listed On Document | |
| Christian Anthony D | $380,000 | -- |
We collect this data history from publicly available records. To have your information removed, we recommend requesting removal directly through your county’s website.
| Date | Status | Borrower | Loan Amount |
|---|---|---|---|
| Open | $212,750 | ||
| Previous Owner | Christian Anthony D | $380,000 |
We collect this data history from publicly available records. To have your information removed, we recommend requesting removal directly through your county’s website.
| Date | Event | Price | List to Sale | Price per Sq Ft |
|---|---|---|---|---|
| 06/12/2026 06/12/26 | Sold | $575,000 | -4.0% | $271 / Sq Ft |
| 05/22/2026 05/22/26 | Pending | -- | -- | -- |
| 04/21/2026 04/21/26 | For Sale | $599,000 | 0.0% | $283 / Sq Ft |
| 04/04/2026 04/04/26 | Pending | -- | -- | -- |
| 03/20/2026 03/20/26 | Price Changed | $599,000 | -3.2% | $283 / Sq Ft |
| 01/14/2026 01/14/26 | Price Changed | $619,000 | -3.1% | $292 / Sq Ft |
| 12/28/2025 12/28/25 | Price Changed | $639,000 | -1.6% | $302 / Sq Ft |
| 11/11/2025 11/11/25 | For Sale | $649,500 | -- | $307 / Sq Ft |
We collect this data history from publicly available records. To have your information removed, we recommend requesting removal directly through your county’s website.
| Year | Tax Paid | Tax Assessment Tax Assessment Total Assessment is a certain percentage of the fair market value that is determined by local assessors to be the total taxable value of land and additions on the property. | Land | Improvement |
|---|---|---|---|---|
| 2025 | $3,733 | $491,700 | $336,140 | $155,560 |
| 2024 | $3,009 | $484,050 | $331,040 | $153,010 |
| 2023 | $2,759 | $460,500 | $311,970 | $148,530 |
| 2022 | $2,549 | $422,770 | $283,710 | $139,060 |
| 2021 | $2,336 | $411,220 | $276,620 | $134,600 |
| 2020 | $2,129 | $399,050 | $270,760 | $128,290 |
| 2019 | $1,942 | $389,150 | $267,190 | $121,960 |
| 2018 | $1,777 | $360,480 | $0 | $0 |
| 2017 | $1,622 | $344,530 | $0 | $0 |
| 2016 | $1,480 | $297,960 | $0 | $0 |
| 2015 | $1,348 | $261,330 | $0 | $0 |
| 2014 | $1,236 | $215,590 | $0 | $0 |
Seller's Agent in 2026
Christopher Chambers
Samson Properties
(301) 775-4710
2 in this area
165 Total Sales
Seller Co-Listing Agent in 2026
Markus Smith
Samson Properties
(240) 997-5971
1 in this area
133 Total Sales
Buyer's Agent in 2026
Christopher Suranna
Real Living at Home
(202) 550-0534
1 in this area
76 Total Sales
Source: Bright MLS
MLS Number: DCDC2231114
APN: 4342-0038
Disclaimer: Certain information contained herein is derived from information provided by parties other than Homes.com. All information provided is deemed reliable, but is not guaranteed to be accurate and should be independently verified.
The data relating to real estate for sale on this website appears in part through the BRIGHT Internet Data Exchange program, a voluntary cooperative exchange of property listing data between licensed real estate brokerage firms, and is provided by BRIGHT through a licensing agreement.
Listing information is from various brokers who participate in the Bright MLS IDX program and not all listings may be visible on the site.
The property information being provided on or through the website is for the personal, non-commercial use of consumers and such information may not be used for any purpose other than to identify prospective properties consumers may be interested in purchasing.
Some properties which appear for sale on the website may no longer be available because they are for instance, under contract, sold or are no longer being offered for sale.
Property information displayed is deemed reliable but is not guaranteed.
Copyright 2026 Bright MLS, Inc.
Ask me questions while you tour the home.