
Kathy Zmijewski
Howard Hanna Real Estate Services-Adrian
(517) 236-7837
54 Total Sales
1 in Romulus
$249,000 Price
Estimated Value: $327,345
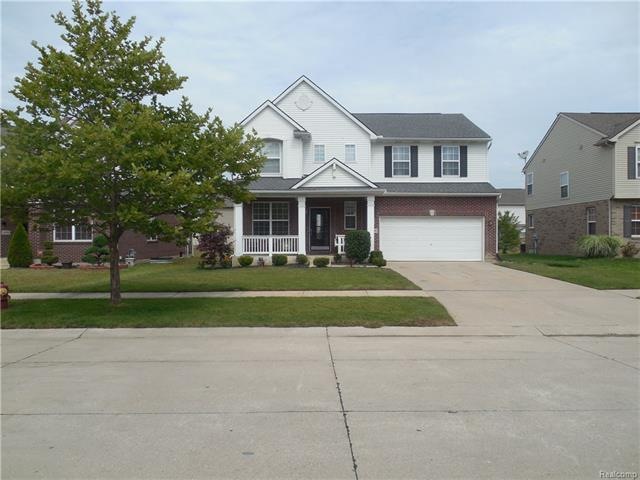
ENTERTAINING IS A PLEASURE IN THIS BEAUTIFUL COLONIAL. BEGIN YOUR GATHERING INSIDE AND ENJOY THE OPEN CONCEPT FLOWING FROM THE KITCHEN TO THE DINING ROOM TO THE LARGE FAMILY ROOM. TAKE YOUR FAMILY AND FRIENDS OUTSIDE VIA THE SLIDING GLASS DOOR IN THE DINING ROOM. THIS WILL LEAD YOU DIRECTLY ONTO THE LARGE DECK (2015). A COUPLE OF STEPS DOWN AND YOU ARE ON A BEAUTIFUL CONCRETE PATIO (2016). THE METICULOUSLY LANDSCAPED YARD HAS 80% LED AND 20% SOLAR LIGHTING (2016), MAKING IT PERFECT FOR YOUR NEXT FAMILY GATHERING. THE 2-CAR ATTACHED GARAGE SPORTS AN EPOXY PAINTED FLOOR AND IS PRESENTLY BEING INSULATED AND DRY WALLED.
Last Agent to Sell the Property
Candace Sawmiller
Key Realty License #6501382317 Listed on: 07/09/2016
We collect this data history from publicly available records. To have your information removed, we recommend requesting removal directly through your county’s website.
Kathy Zmijewski
Howard Hanna Real Estate Services-Adrian
(517) 236-7837
54 Total Sales
1 in Romulus
$249,000 Price
Jennifer Caruso
Howard Hanna Real Estate Services-Tecumseh
(248) 422-1079
70 Total Sales
1 in Romulus
$158,000 Price
Bob MacKenzie
Real Estate One Inc -SCS
(989) 368-8826
121 Total Sales
1 in Romulus
$211,500 Price
Matt Verbaan
Brookstone, Realtors LLC
(947) 900-8144
94 Total Sales
9 in Romulus
$85K - $308K Price Range
Lisa Kinney
BBR Realty LLC
(734) 725-2486
62 Total Sales
1 in Romulus
$60,000 Price
Gib Enwyia
EZsellhome Realty LLC
(586) 684-1786
66 Total Sales
1 in Romulus
$187,200 Price
We collect this data history from publicly available records. To have your information removed, we recommend requesting removal directly through your county’s website.
| Date | Buyer | Sale Price | Title Company |
|---|---|---|---|
| $187,000 | Coretitle Llc | ||
| $197,967 | None Available | ||
| -- | None Available |
We collect this data history from publicly available records. To have your information removed, we recommend requesting removal directly through your county’s website.
| Date | Status | Borrower | Loan Amount |
|---|---|---|---|
| Open | $177,650 | ||
| Previous Owner | $112,000 | ||
| Previous Owner | $104,433 | ||
| Previous Owner | $47,219 | ||
| Previous Owner | $188,878 |
We collect this data history from publicly available records. To have your information removed, we recommend requesting removal directly through your county’s website.
| Date | Event | Price | List to Sale | Price per Sq Ft |
|---|---|---|---|---|
| 10/11/2016 10/11/16 | Sold | $187,000 | -1.5% | $84 / Sq Ft |
| 08/25/2016 08/25/16 | Pending | -- | -- | -- |
| 08/24/2016 08/24/16 | Price Changed | $189,900 | 0.0% | $86 / Sq Ft |
| 08/24/2016 08/24/16 | For Sale | $189,900 | -3.1% | $86 / Sq Ft |
| 07/22/2016 07/22/16 | Pending | -- | -- | -- |
| 07/09/2016 07/09/16 | For Sale | $195,900 | -- | $88 / Sq Ft |
We collect this data history from publicly available records. To have your information removed, we recommend requesting removal directly through your county’s website.
| Year | Tax Paid | Tax Assessment Tax Assessment Total Assessment is a certain percentage of the fair market value that is determined by local assessors to be the total taxable value of land and additions on the property. | Land | Improvement |
|---|---|---|---|---|
| 2025 | $4,249 | $138,100 | $0 | $0 |
| 2024 | $4,270 | $131,600 | $0 | $0 |
| 2023 | $4,088 | $122,500 | $0 | $0 |
| 2022 | $4,860 | $115,400 | $0 | $0 |
| 2021 | $4,705 | $109,300 | $0 | $0 |
| 2020 | $4,615 | $97,700 | $0 | $0 |
| 2019 | $4,626 | $84,500 | $0 | $0 |
| 2018 | $3,101 | $84,300 | $0 | $0 |
| 2017 | $2,401 | $83,500 | $0 | $0 |
| 2016 | $2,716 | $74,100 | $0 | $0 |
| 2015 | $5,357 | $68,900 | $0 | $0 |
| 2013 | $5,190 | $55,400 | $0 | $0 |
| 2012 | $1,524 | $54,900 | $4,600 | $50,300 |
C
Seller's Agent in 2016
Candace Sawmiller
Key Realty
Buyer's Agent in 2016
James Ferris
RE/MAX
(313) 999-4266
151 Total Sales
Source: Realcomp
MLS Number: 216067920
APN: 80-144-03-0163-000
Disclaimer: Certain information contained herein is derived from information provided by parties other than Homes.com. All information provided is deemed reliable, but is not guaranteed to be accurate and should be independently verified.
IDX provided courtesy of Realcomp II Ltd. via Ten-X and MLS
Copyright 2026 Realcomp II Ltd. Shareholders
IDX information is provided exclusively for consumers' personal, noncommercial use and may not be used for any purpose other than to identify prospective properties consumers may be interested in purchasing. The accuracy of all information, regardless of source, is not guaranteed or warranted. All information should be independently verified.
Listing Information presented by local MLS brokerage: Ten-X, local REALTOR®- Arlene Richardson - (888)-952-6393
Ask me questions while you tour the home.