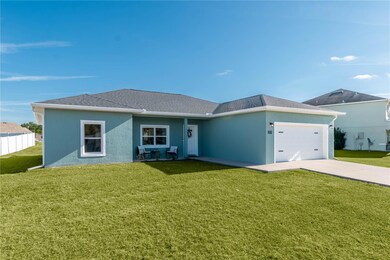
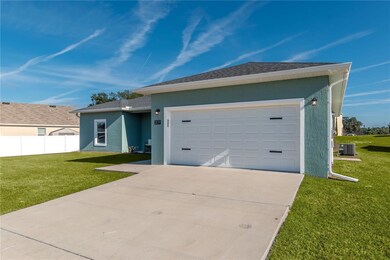
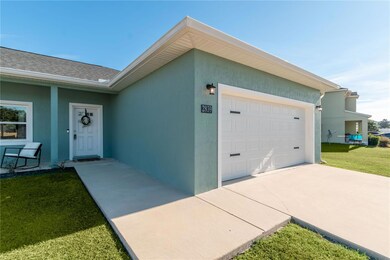
2839 NE 43rd Rd Ocala, FL 34470
Northeast Ocala NeighborhoodEstimated payment $2,284/month
Highlights
- Private Lot
- 2 Car Attached Garage
- Walk-In Closet
- Family Room Off Kitchen
- Tray Ceiling
- Living Room
About This Home
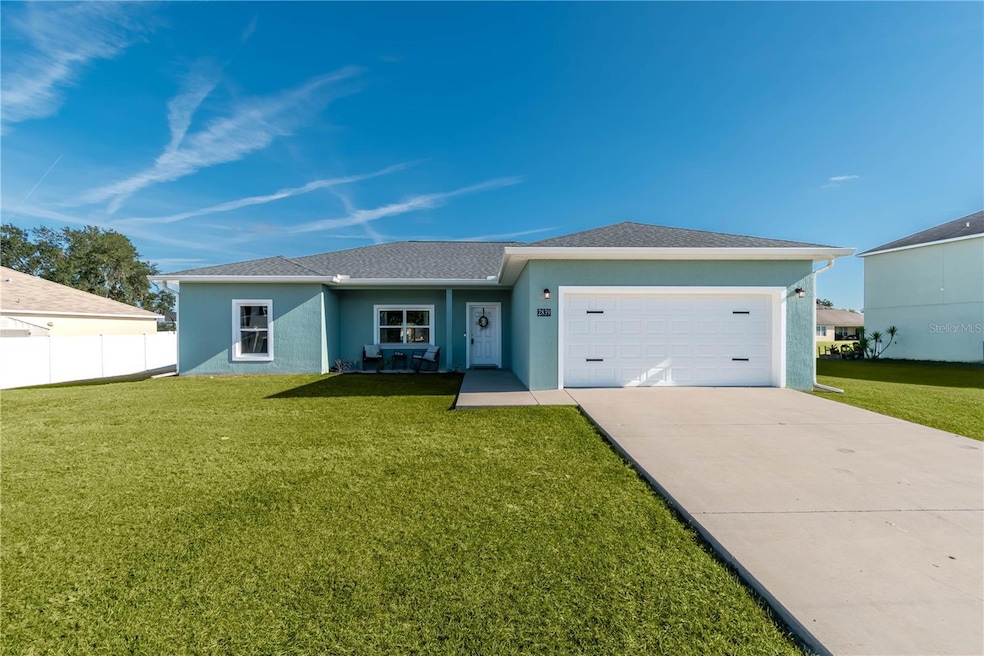

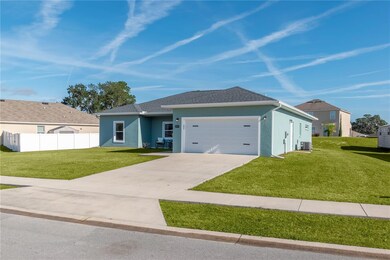
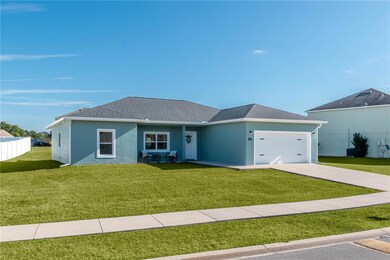
Designed with attention to detail and upgraded beyond builder-basic finishes, this 3-bedroom, 2-bath home delivers standout style and comfort in a growing community. Built in 2022 and thoughtfully customized, the home features an open, split-bedroom floor plan that creates a great blend of space and privacy throughout. Luxury vinyl plank flooring runs throughout the home and upgraded lighting fixtures elevate each space. The living area is light and bright with a spacious layout and a luxurious tray ceiling that brings the room to the next level. The kitchen is fully outfitted with upgraded granite countertops, extensive cabinet storage, stainless steel appliances, and a large center island with breakfast bar, while the adjacent dining area offers easy access to the covered patio. In the primary suite, custom touches continue with a tray ceiling, upgraded fan fixture, and a huge walk-in closet. The private en-suite bath showcases dual sinks set in granite and a fully tiled walk-in shower with rain-style shower head. Secondary bedrooms are generously sized with stylish ceiling fans and large closets, and the guest bath also features granite, upgraded lighting, and modern tile finishes. Additional upgrades include a full laundry room with wash sink, wide baseboards, and modern hardware throughout. Sliding glass doors lead to a private backyard and covered patio with built-in ceiling fan, perfect for enjoying Florida evenings. The two-car garage includes an automatic opener and ample space. Located within the peaceful community of Oak Hill Plantation, this home features low HOA fees and underground utilities that keep the area beautiful without obstruction. Just minutes away Downtown Ocala and around the corner from the Appleton Museum of Art, this home is the perfect option for those looking to experience all of Ocala’s exciting dining, shopping, and entertainment opportunities. Offering more than just standard builder features, this home delivers quality upgrades and thoughtful design in a location close to shopping, dining, and commuter routes! Don't miss out– schedule your showing today!
Listing Agent
SHOWCASE PROPERTIES OF CENTRAL Brokerage Phone: 352-351-4718 License #3465329 Listed on: 12/05/2025
Home Details
Home Type
- Single Family
Est. Annual Taxes
- $4,185
Year Built
- Built in 2022
Lot Details
- 11,224 Sq Ft Lot
- Lot Dimensions are 92x122
- West Facing Home
- Private Lot
- Property is zoned R1A
HOA Fees
- $34 Monthly HOA Fees
Parking
- 2 Car Attached Garage
Home Design
- Slab Foundation
- Shingle Roof
- Concrete Siding
Interior Spaces
- 1,799 Sq Ft Home
- Tray Ceiling
- Ceiling Fan
- Sliding Doors
- Family Room Off Kitchen
- Living Room
- Laundry Room
Kitchen
- Convection Oven
- Microwave
- Dishwasher
- Disposal
Flooring
- Laminate
- Luxury Vinyl Tile
Bedrooms and Bathrooms
- 3 Bedrooms
- Split Bedroom Floorplan
- Walk-In Closet
- 2 Full Bathrooms
Schools
- Ocala Springs Elem. Elementary School
- Fort King Middle School
- Vanguard High School
Utilities
- Central Heating and Cooling System
- Thermostat
- Underground Utilities
- Cable TV Available
Listing and Financial Details
- Visit Down Payment Resource Website
- Legal Lot and Block 3 / F/
- Assessor Parcel Number 24244-006-03
Community Details
Overview
- Sentry Management Inc/ Michael Rath Association, Phone Number (352) 390-8916
- Visit Association Website
- Built by Sergio Cicione
- Oak Hill Plantation Subdivision
Recreation
- Community Playground
Map
Home Values in the Area
Average Home Value in this Area
Property History
We collect this data history from publicly available records. To have your information removed, we recommend requesting removal directly through your county’s website.
| Date | Event | Price | List to Sale | Price per Sq Ft |
|---|---|---|---|---|
| 05/06/2026 05/06/26 | Price Changed | $349,000 | -5.4% | $194 / Sq Ft |
| 12/05/2025 12/05/25 | For Sale | $368,999 | -- | $205 / Sq Ft |
Source: Stellar MLS
MLS Number: OM714366

APN: 24244-006-03
Disclaimer: Certain information contained herein is derived from information provided by parties other than Homes.com. All information provided is deemed reliable, but is not guaranteed to be accurate and should be independently verified.
All data is obtained from various sources and may not have been verified by broker or MLS GRID. Supplied Open House Information is subject to change without notice. All information should be independently reviewed and verified for accuracy. Properties may or may not be listed by the office/agent presenting the information. Some IDX listings have been excluded from this website. IDX information is provided exclusively for personal, non-commercial use, and may not be used for any purpose other than to identify prospective properties consumers may be interested in purchasing. Information is deemed reliable but not guaranteed.
Listings courtesy of Stellar MLS as distributed by MLS GRID.
Based on information submitted to the MLS GRID
Listing Information presented by local MLS brokerage: Ten-X - (888)-952-6393
- 2822 NE 44th Rd
- 4551 NE 27th St
- 4583 NE 27th St
- 4495 NE 29th St
- 2942 NE 46th Ave
- 4273 NE 29th Place
- 4222 NE 29th Place
- 2530 NE 42nd Rd
- 4484 NE 31st Place
- 4480 NE 31st Place
- 2977 NE 46th Ave
- 2579 NE 46th Ave
- 3135 NE 45th Ave
- 3139 NE 45th Ave
- 3147 NE 45th Ave
- 3151 NE 45th Ave
- 4559 NE 32nd Place
- 2213 NE 45th Ave
- 2142 NE 45th Ave Unit 2
- 4016 NE 23rd Place
- 3097 NE 43rd Rd
- 3480 NE 48th Terrace
- 2216 NE 39th Ave
- 0 NE 49th Terrace Unit MFROM709177
- 2122 NE 39th Ave
- 2630 NE 52nd Ct
- 2113 NE 38th Ave
- 2112 NE 38th Ave
- 4650 NE 16th Place
- 4120 E Silver Springs Blvd
- 1529 NE 39th Ave
- 5025 NE 15th Place
- 5025 NE 15th Place
- 3150 NE 36th Ave Unit 105
- 3200 NE 56th Ave Unit A
- 5580 NE 35th St
- 3033 NE 27th St
- 3033 NE 27th St
- 3492 NE 38th Ln
- 3721 NE 41st St Unit B
Ask me questions while you tour the home.