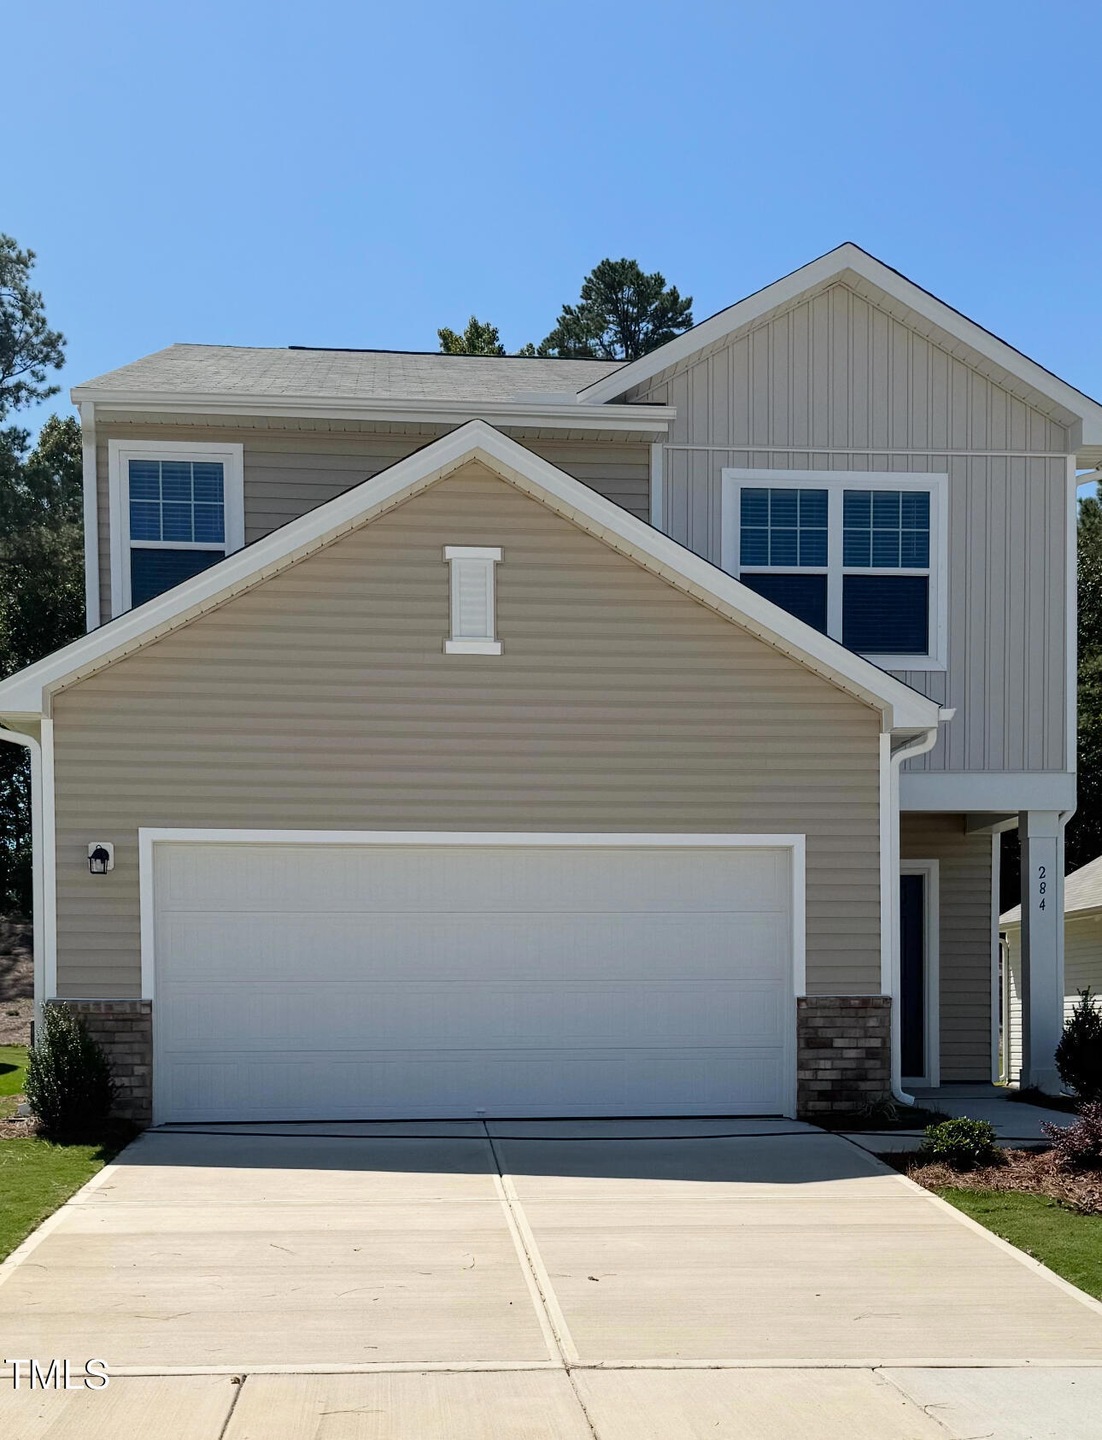


284 Babbling Brook Dr Clayton, NC 27520
Wilson's Mills AreaEstimated payment $2,459/month
Highlights
- New Construction
- Clubhouse
- Granite Countertops
- Open Floorplan
- Traditional Architecture
- Community Pool
About This Home
USDA FINANCING ELIGIBLE! Ask about our SPECIAL 30-YEAR FIXED RATE! Fridge, washer, and dryer included! Introducing the Magellan, an exquisite new home boasting four generous bedrooms, providing ample space for both privacy and togetherness. The loft area adds an extra layer of versatility, perfect for a playroom, home office, or cozy reading nook. Main level features a bedroom. The heart of this home is the stunning kitchen, adorned with crisp white cabinets, sleek granite countertops, and a central island that invites gatherings and culinary adventures. Located in the brand new amenity rich Crescent Mills community! LESS THAN A MILE FROM CLAYTON
Co-Listing Agent
Dell Cates
Starlight Homes NC LLC License #287272
Home Details
Home Type
- Single Family
Year Built
- Built in 2025 | New Construction
Lot Details
- 6,098 Sq Ft Lot
HOA Fees
- $67 Monthly HOA Fees
Parking
- 2 Car Attached Garage
- 2 Open Parking Spaces
Home Design
- Traditional Architecture
- Brick Veneer
- Slab Foundation
- Frame Construction
- Shingle Roof
- Vinyl Siding
Interior Spaces
- 2,260 Sq Ft Home
- 2-Story Property
- Open Floorplan
- Smooth Ceilings
- Scuttle Attic Hole
Kitchen
- Electric Range
- Microwave
- Dishwasher
- Granite Countertops
- Quartz Countertops
- Disposal
Flooring
- Carpet
- Luxury Vinyl Tile
Bedrooms and Bathrooms
- 4 Bedrooms
- Primary bedroom located on second floor
- Walk-In Closet
- 3 Full Bathrooms
- Bathtub with Shower
- Walk-in Shower
Laundry
- Dryer
- Washer
Outdoor Features
- Patio
- Rain Gutters
- Porch
Schools
- Wilsons Mills Elementary School
- Smithfield Middle School
- Smithfield Selma High School
Utilities
- Central Heating and Cooling System
- Electric Water Heater
Listing and Financial Details
- Assessor Parcel Number 168600-33-8320
Community Details
Overview
- Charleston Management Association, Phone Number (919) 847-3003
- Built by Starlight Homes
- Crescent Mills Subdivision, Splendor Floorplan
Amenities
- Clubhouse
Recreation
- Community Pool
Map
Home Values in the Area
Average Home Value in this Area
Tax History
We collect this data history from publicly available records. To have your information removed, we recommend requesting removal directly through your county’s website.
| Year | Tax Paid | Tax Assessment Tax Assessment Total Assessment is a certain percentage of the fair market value that is determined by local assessors to be the total taxable value of land and additions on the property. | Land | Improvement |
|---|---|---|---|---|
| 2025 | $4,228 | $63,894 | $5,515 | $58,379 |
| 2024 | $3,872 | $59,172 | $5,107 | $54,065 |
| 2023 | $3,690 | $49,884 | $4,811 | $45,073 |
| 2022 | $3,690 | $46,458 | $4,176 | $42,282 |
| 2021 | $3,580 | $43,791 | $3,936 | $39,855 |
| 2020 | $3,684 | $43,165 | $3,880 | $39,285 |
| 2019 | $3,567 | $41,394 | $3,721 | $37,673 |
| 2018 | $2,223 | $25,628 | $3,258 | $22,370 |
| 2017 | $2,180 | $23,688 | $3,011 | $20,677 |
| 2016 | $2,303 | $21,665 | $2,754 | $18,911 |
| 2015 | $2,413 | $20,217 | $2,570 | $17,647 |
| 2014 | $838 | $22,928 | $4,614 | $18,314 |
| 2012 | $3,376 | $39,442 | $4,810 | $34,632 |
Property History
We collect this data history from publicly available records. To have your information removed, we recommend requesting removal directly through your county’s website.
| Date | Event | Price | List to Sale | Price per Sq Ft |
|---|---|---|---|---|
| 09/03/2025 09/03/25 | Price Changed | $371,990 | +2.8% | $165 / Sq Ft |
| 08/31/2025 08/31/25 | Pending | -- | -- | -- |
| 08/27/2025 08/27/25 | For Sale | $361,990 | -- | $160 / Sq Ft |
Source: Doorify MLS
MLS Number: 10118245

Disclaimer: Certain information contained herein is derived from information provided by parties other than Homes.com. All information provided is deemed reliable, but is not guaranteed to be accurate and should be independently verified.
Some IDX listings have been excluded from this IDX display. Brokers make an effort to deliver accurate information, but buyers should independently verify any information on which they will rely in a transaction. The listing broker shall not be responsible for any typographical errors, misinformation, or misprints, and they shall be held totally harmless from any damages arising from reliance upon this data. This data is provided exclusively for consumers’ personal, non-commercial use. Listings marked with an icon are provided courtesy of the Doorify MLS, Inc. of North Carolina, Internet Data Exchange Database. Closed (sold) listings may have been listed and/or sold by a real estate firm other than the firm(s) featured on this website. Closed data is not available until the sale of the property is recorded in the MLS. Home sale data is not an appraisal, CMA, competitive or comparative market analysis, or home valuation of any property. Copyright 2026 Doorify MLS, Inc. of North Carolina. All rights reserved.
- 153 Gladstone Loop
- 160 Gladstone Loop
- 138 S Waterstone Ln
- 164 Bedstone Way
- 153 Babbling Brook Dr
- 186 S Waterstone Ln
- 183 S Waterstone Ln
- 144 Babbling Brook Dr
- 177 S Waterstone Ln
- 154 S Waterstone Ln
- 134 S Waterstone Ln
- 147 S Waterstone Ln
- 139 N Harvest Rdg Way
- 129 N Stone Mill Trail Unit Homesite 288
- 133 Gladstone Loop
- 123 S Waterstone Ln
- 134 Waterstone Ln
- 213 S Harvest Ridge Way Unit Homesite 212
- 124 N Harvest Ridge Way Unit Homesite 312
- 127 N Harvest Ridge Way Unit Homesite 261
Ask me questions while you tour the home.